Experience luxury living in the highly sought-after Firethorne Country Club community, featuring top-rated Marvin Ridge schools, resort-style amenities, and a serene cul-de-sac setting surrounded by mature trees. This beautifully maintained home offers a peaceful retreat with exceptional upgrades throughout.
The spacious owner’s suite on the main level features hardwood floors, a triple tray ceiling, and abundant natural light. Gleaming hardwoods extend throughout the main living areas, while the oversized office with vaulted ceiling creates the perfect work-from-home space just off the entryway. Each bedroom includes a generously sized walk-in closet.
The finished basement is ideal for entertaining and multi-generational living, complete with a large recreation room with fireplace, a private bedroom with attached bath, and a spacious safe room that could also serve as an impressive wine cellar.
**Seller is offering $20,000 towards closing costs, prepaid expenses or a lender approved 2-1 buy down with an acceptable offer. Buyer must qualify for financing and all terms are subject to terms of the purchase agreement as well as lender approval. **
Outdoor living is elevated with a stunning underground saltwater pool installed in 2022. Additional recent upgrades include a new irrigation system, centralized water filtration system, new 5-ton HVAC installed in 2024, new 2.5-ton HVAC installed in 2025, and a 25-year roof warranty for added peace of mind. Completing this exceptional property is an oversized 4-car garage.
Conveniently located near Blakeney, Ballantyne, and Waverly shopping, dining, and entertainment, with easy access to I-485 for a quick commute to Uptown Charlotte and surrounding areas.
Come experience all that Firethorne Country Club has to offer and make this extraordinary home your next address.
Active
Price cut: $49K (8/4)
$1,350,000
1009 Medinah Ct, Waxhaw, NC 28173
5beds
5,312sqft
:
Get pre-qualified$7,617/mo
Single Family Residence
Built in 2001
0.75 Acres Lot
$1,324,500 Zestimate®
$254/sqft
$54/mo HOA
What's special
Abundant natural lightTriple tray ceilingHardwood floorsSpacious safe roomNew irrigation system
- 73 days |
- 1,612 |
- 95 |
Zillow last checked:
Listing updated:
Listed by:
Tara Higgins tara@launchrealestate.net,
Keller Williams South Park,
Sangeetha Rangachari,
Keller Williams South Park
Source: Canopy MLS as distributed by MLS GRID,MLS#: 4385705
Facts & features
Interior
Bedrooms & bathrooms
- Bedrooms: 5
- Bathrooms: 5
- Full bathrooms: 4
- 1/2 bathrooms: 1
- Main level bedrooms: 1
Primary bedroom
- Features: Ceiling Fan(s), Coffered Ceiling(s), En Suite Bathroom, Walk-In Closet(s)
- Level: Main
Bathroom full
- Features: Garden Tub, Walk-In Closet(s)
- Level: Main
Bathroom half
- Level: Main
Dining room
- Features: Open Floorplan
- Level: Main
Kitchen
- Features: Kitchen Island, Walk-In Pantry
- Level: Main
Laundry
- Level: Main
Living room
- Features: Built-in Features, Cathedral Ceiling(s), Open Floorplan
- Level: Main
Office
- Level: Main
Heating
- Central, Forced Air
Cooling
- Ceiling Fan(s), Central Air
Appliances
- Included: Bar Fridge, Convection Oven, Dishwasher, Disposal, Double Oven, Filtration System, Gas Cooktop, Gas Oven, Gas Water Heater
- Laundry: Common Area, Electric Dryer Hookup, Laundry Room, Main Level
Features
- Built-in Features, Soaking Tub, Kitchen Island, Open Floorplan, Storage, Walk-In Closet(s), Walk-In Pantry, Wet Bar
- Flooring: Carpet, Tile, Wood
- Doors: Screen Door(s)
- Windows: Insulated Windows
- Basement: Exterior Entry,Finished,Full,Storage Space,Walk-Out Access
- Attic: Pull Down Stairs,Walk-In
- Fireplace features: Family Room, Gas
Interior area
- Total structure area: 4,195
- Total interior livable area: 5,312 sqft
- Finished area above ground: 4,195
- Finished area below ground: 1,117
Property
Parking
- Total spaces: 10
- Parking features: Driveway, Attached Garage, Garage on Main Level
- Attached garage spaces: 4
- Uncovered spaces: 6
Features
- Levels: Two
- Stories: 2
- Patio & porch: Covered, Deck, Front Porch, Patio, Rear Porch
- Exterior features: In-Ground Irrigation, Storage
- Has private pool: Yes
- Pool features: In Ground, Outdoor Pool, Pool/Spa Combo, Salt Water
- Fencing: Back Yard
Lot
- Size: 0.75 Acres
- Features: Cul-De-Sac, Wooded
Details
- Parcel number: 06240157
- Zoning: AP2
- Special conditions: Standard
- Other equipment: Network Ready, Surround Sound
Construction
Type & style
- Home type: SingleFamily
- Architectural style: Traditional
- Property subtype: Single Family Residence
Materials
- Brick Full
Condition
- New construction: No
- Year built: 2001
Utilities & green energy
- Sewer: Public Sewer
- Water: City
- Utilities for property: Cable Available, Fiber Optics, Wired Internet Available
Community & HOA
Community
- Security: Carbon Monoxide Detector(s), Security System, Smoke Detector(s)
- Subdivision: Firethorne
HOA
- Has HOA: Yes
- HOA fee: $650 annually
- HOA name: Hawthorne
- HOA phone: 704-544-7779
Location
- Region: Waxhaw
Financial & listing details
- Price per square foot: $254/sqft
- Tax assessed value: $1,641,800
- Annual tax amount: $8,802
- Date on market: 5/28/2026
- Cumulative days on market: 73 days
- Exclusions: Beer keg
- Road surface type: Concrete
Estimated market value
$1,324,500
$1.26M - $1.39M
$6,432/mo
Price history
| Date | Event | Price |
|---|---|---|
| 8/4/2026 | Price change | $1,350,000-3.5%$254/sqft |
Source:  Canopy MLS as distributed by MLS GRID #4385705 Report a problem Canopy MLS as distributed by MLS GRID #4385705 Report a problem | ||
| 7/1/2026 | Price change | $1,399,000-1.8%$263/sqft |
Source: Canopy MLS as distributed by MLS GRID #4385705 Report a problem | ||
| 6/24/2026 | Price change | $1,425,000-1.7%$268/sqft |
Source: Canopy MLS as distributed by MLS GRID #4385705 Report a problem | ||
| 6/11/2026 | Price change | $1,450,000-3.3%$273/sqft |
Source: Canopy MLS as distributed by MLS GRID #4385705 Report a problem | ||
| 5/28/2026 | Listed for sale | $1,500,000+106.9%$282/sqft |
Source: Canopy MLS as distributed by MLS GRID #4385705 Report a problem | ||
| 9/18/2019 | Listing removed | $4,295$1/sqft |
Source: Keller Williams SouthPark #3529328 Report a problem | ||
| 8/17/2019 | Price change | $4,295-4.4%$1/sqft |
Source: Keller Williams SouthPark #3529328 Report a problem | ||
| 7/17/2019 | Listed for rent | $4,495+18.3%$1/sqft |
Source: Keller Williams Realty #3529328 Report a problem | ||
| 6/29/2019 | Listing removed | $725,000$136/sqft |
Source: RE/MAX Executive #3483383 Report a problem | ||
| 6/29/2019 | Listed for sale | $725,000$136/sqft |
Source: RE/MAX Executive #3483383 Report a problem | ||
| 6/29/2019 | Pending sale | $725,000$136/sqft |
Source: RE/MAX Executive #3483383 Report a problem | ||
| 6/29/2019 | Listed for sale | $725,000+1.8%$136/sqft |
Source: RE/MAX Executive #3483383 Report a problem | ||
| 6/24/2019 | Sold | $712,000-1.8%$134/sqft |
Source: Canopy MLS as distributed by MLS GRID #3483383 Report a problem | ||
| 4/24/2019 | Pending sale | $725,000$136/sqft |
Source: RE/MAX Executive #3483383 Report a problem | ||
| 3/13/2019 | Price change | $725,000-1.4%$136/sqft |
Source: RE/MAX Executive #3483383 Report a problem | ||
| 1/23/2019 | Price change | $735,000-1.9%$138/sqft |
Source: RE/MAX Executive #3421522 Report a problem | ||
| 11/26/2018 | Price change | $749,000-1.4%$141/sqft |
Source: RE/MAX Executive #3421522 Report a problem | ||
| 11/12/2018 | Listed for sale | $760,000$143/sqft |
Source: RE/MAX Executive #3421522 Report a problem | ||
| 9/11/2018 | Pending sale | $760,000$143/sqft |
Source: RE/MAX Executive #3421522 Report a problem | ||
| 8/6/2018 | Listed for sale | $760,000$143/sqft |
Source: RE/MAX Executive #3421522 Report a problem | ||
| 7/20/2015 | Listing removed | $760,000$143/sqft |
Source: CENTURY 21 Real Estate Consultants #3063298 Report a problem | ||
| 2/13/2015 | Listed for sale | $760,000-5%$143/sqft |
Source: Century 21 Real Estate Consultants #3063298 Report a problem | ||
| 5/16/2013 | Listing removed | $800,000$151/sqft |
Source: Coldwell Banker United, Realtors #2148571 Report a problem | ||
| 4/28/2013 | Price change | $800,000+19900%$151/sqft |
Source: Coldwell Banker United, Realtors #2148571 Report a problem | ||
| 4/25/2013 | Listed for sale | $4,000-99.3%$1/sqft |
Source: Coldwell Banker United, Realtors #2148571 Report a problem | ||
| 4/21/2012 | Listing removed | $3,800$1/sqft |
Source: Coldwell Banker United Realtors #2078805 Report a problem | ||
| 10/29/2001 | Sold | $610,000$115/sqft |
Source: Public Record Report a problem | ||
Public tax history
| Year | Property taxes | Tax assessment |
|---|---|---|
| 2025 | $8,802 +26.1% | $1,641,800 +72.7% |
| 2024 | $6,980 +7.1% | $950,900 |
| 2023 | $6,518 +0.3% | $950,900 +4.2% |
| 2022 | $6,500 +3.1% | $912,600 |
| 2021 | $6,304 +16.9% | $912,600 +40.4% |
| 2020 | $5,394 +1.7% | $649,800 |
| 2019 | $5,304 +6.5% | $649,800 |
| 2018 | $4,979 | $649,800 |
| 2017 | $4,979 -3.7% | $649,800 |
| 2016 | $5,171 | $649,800 |
| 2015 | $5,171 -11.5% | $649,800 -23.6% |
| 2014 | $5,842 | $850,400 |
| 2013 | -- | $850,400 |
| 2012 | -- | $850,400 |
| 2011 | -- | $850,400 +4.4% |
| 2010 | -- | $814,540 |
| 2009 | $5,572 | $814,540 |
| 2008 | $5,572 +5.6% | $814,540 +12.3% |
| 2007 | $5,278 +11.6% | $725,210 |
| 2006 | $4,728 | $725,210 |
| 2005 | -- | $725,210 |
| 2004 | -- | $725,210 +23.4% |
| 2003 | -- | $587,640 |
| 2002 | -- | $587,640 +1708.1% |
| 2001 | -- | $32,500 |
Find assessor info on the county website
Monthly payment
Est. payment
Payment breakdown
Explore the cost of this home by adjusting the details. Changes won't be saved.Climate risks
Neighborhood: Marvin
Nearby schools
GreatSchools rating
- 8/10Marvin Elementary SchoolGrades: PK-5Distance: 1.5 mi
- 10/10Marvin Ridge Middle SchoolGrades: 6-8Distance: 2.9 mi
- 9/10Marvin Ridge High SchoolGrades: 9-12Distance: 2.8 mi
Schools provided by the listing agent
- Elementary: Marvin
- Middle: Marvin Ridge
- High: Marvin Ridge
Source: Canopy MLS as distributed by MLS GRID. This data may not be complete. We recommend contacting the local school district to confirm school assignments for this home.
- $19,1003 bd2 ba3.4k sqft820 Woodland Forest Dr, Marvin, NC 28173Off Market
- $25,100-- bd-- ba-- sqft820 Woodland Forest Dr, Waxhaw, NC 28173Off Market
- $1,658,8005 bd4 ba5k sqft1005 Medinah Ct, Waxhaw, NC 28173Off Market
- $2,470,4005 bd5 ba7.8k sqft1008 Medinah Ct, Waxhaw, NC 28173Off Market
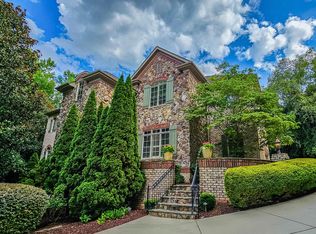
- $1,517,5004 bd3 ba4.1k sqft808 Woodland Forest Dr, Waxhaw, NC 28173Off Market
- $1,954,2005 bd5 ba6.8k sqft1000 Medinah Ct, Waxhaw, NC 28173Off Market
- $2,135,0005 bd6 ba6.9k sqft1001 Medinah Ct, Waxhaw, NC 28173Sold
- $1,120,300-- bd3 ba3.6k sqft3015 Saint Andrews Ct, Indian Land, SC 29707Off Market
A local agent can set up tours, give advice and negotiate with sellers.
Similar homes
- $1,275,0004 bd5 ba4.6k sqft1016 Firethorne Club Dr, Waxhaw, NC 28173For Sale

 MLS ID #4393647, Michelle Kasak, Keller Williams Ballantyne Area. Canopy MLS as distributed by MLS GRID
 - $1,390,0005 bd6 ba5k sqft3007 Saint Andrews Ct, Indian Land, SC 29707For Sale
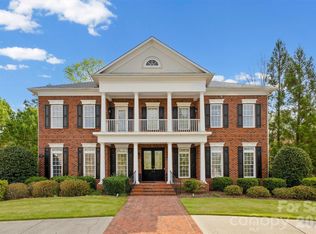 MLS ID #4364883, Sue Brock, Parker Realty Home & Land LLC. Canopy MLS as distributed by MLS GRID
 - $1,499,0005 bd5 ba7.4k sqft2016 Autumn Blossom Ln, Waxhaw, NC 28173For Sale
 MLS ID #4387108, Brian Belcher, RE/MAX Executive. Canopy MLS as distributed by MLS GRID
 - $1,129,0004 bd4 ba4.1k sqft117 Turkey Hunt Ct, Waxhaw, NC 28173For Sale
 MLS ID #4390303, Dandan Liu, Helen Adams Realty. Canopy MLS as distributed by MLS GRID
 - $1,400,0006 bd7 ba5.4k sqft507 Five Leaf Ln, Waxhaw, NC 28173For SaleMLS ID #4393433, Wendi Hensel, Howard Hanna Allen Tate Charlotte South. Canopy MLS as distributed by MLS GRID
- $1,550,0005 bd6 ba7.5k sqft6009 Autumn Blossom Ln, Waxhaw, NC 28173For SaleMLS ID #4390615, Kamal Dawra, K.M.D. Realty Inc.. Canopy MLS as distributed by MLS GRID
- $1,325,0004 bd5 ba4.2k sqft5006 Cranston Ct, Charlotte, NC 28277For SaleMLS ID #4408843, Cristy Powell, Southern Nest Realty Inc. Canopy MLS as distributed by MLS GRID
- $1,100,0006 bd6 ba6k sqft5104 Brynmar Dr, Waxhaw, NC 28173For SaleMLS ID #4408350, Krista Cutler, NorthGroup Real Estate LLC. Canopy MLS as distributed by MLS GRID
- $1,800,0005 bd6 ba6.1k sqft9805 Strike The Gold Ln, Waxhaw, NC 28173For SaleMLS ID #4407755, Monique Brown, Michael Londyn Realty. Canopy MLS as distributed by MLS GRID
- $1,498,0006 bd5 ba4.6k sqft209 Glenmoor Dr, Waxhaw, NC 28173For SaleMLS ID #4371212, Mary McCloskey, Howard Hanna Allen Tate Charlotte South. Canopy MLS as distributed by MLS GRID
- $1,699,0005 bd6 ba7.5k sqftMarvin Creek, Waxhaw, NC 28173For SaleMLS ID #4383320, Jeena Chandihok, Carolina Living Associates LLC. Canopy MLS as distributed by MLS GRID
- $1,100,0004 bd4 ba4.1k sqft4709 Rockwood Dr, Waxhaw, NC 28173For SaleMLS ID #4379287, Gail McDowell, Premier Sotheby's International Realty. Canopy MLS as distributed by MLS GRID
- $1,300,0004 bd4 ba4k sqft14516 Ballantyne Country Club Dr, Charlotte, NC 28277For SaleMLS ID #4392626, De Yu, Paragon Real Estate Group. Canopy MLS as distributed by MLS GRID
- $1,250,0004 bd5 ba4.5k sqft7205 Watersreach Ln, Charlotte, NC 28277For SaleMLS ID #4390371, Lauren Bogenrief, Engel & Volkers Charlotte. Canopy MLS as distributed by MLS GRID
- $1,385,0006 bd7 ba5.2k sqft406 Belo Ct, Fort Mill, SC 29715For SaleMLS ID #4400927, Jackie Lewis, COMPASS. Canopy MLS as distributed by MLS GRID
- $799,0005 bd3 ba3.3k sqft1607 Crestgate Dr, Waxhaw, NC 28173For SaleMLS ID #4412289, Denis Dashchenko, Keller Williams Select. Canopy MLS as distributed by MLS GRID
- $1,950,0005 bd5 ba7.8k sqft1629 Look Out Cir, Waxhaw, NC 28173For SaleMLS ID #4359156, Denise Gordon, COMPASS. Canopy MLS as distributed by MLS GRID
- $1,300,0005 bd5 ba4.5k sqft4016 Camrose Crossing Ln, Matthews, NC 28104For SaleMLS ID #4390117, Gretel Howell, Howard Hanna Allen Tate Lake Norman. Canopy MLS as distributed by MLS GRID
- $865,0005 bd4 ba4k sqft2400 River Oaks Dr, Waxhaw, NC 28173For SaleMLS ID #4405322, Christina Li, ProStead Realty. Canopy MLS as distributed by MLS GRID
- $1,090,0005 bd4 ba4.5k sqft22012 Preswick Dr, Indian Land, SC 29707For SaleMLS ID #4396057, Diana Csoka, Howard Hanna Allen Tate Charlotte South. Canopy MLS as distributed by MLS GRID
