Must See This Luxury 5 BD | 5.5 BA | Home with Finished Basement | Private Pool | Home Gym & Yoga Room | 0.70 Acres | Marvin Ridge Schools
There are homes. There are luxury homes. And then there is 6009 Autumn Blossom Lane — a rare private estate in the heart of Marvin Creek where resort-style living meets the warmth of a true family home, steps from top-rated Marvin Elementary and minutes from Marvin Ridge's 9/10-rated middle and high schools.
Set on a lush, private 0.70-acre lot, the timeless all-brick exterior, sweeping circular driveway, and manicured grounds set a tone of quiet elegance before you ever reach the front door. Newly upgraded lighting and ceiling fans throughout give this stunning home a fresh, modern energy that feels even better in person than it photographs.
Inside, a soaring two-story foyer with a graceful curved staircase makes an immediate impression. Rich hardwood floors flow through the main level — past a French door study, a formal dining room, and into a gourmet kitchen with custom cabinetry, granite counters, premium appliances, and a sun-drenched breakfast nook overlooking the backyard. Upstairs, the primary suite is a genuine five-star retreat with dual vanities, a deep soaking tub, and a frameless walk-in shower. Four additional bedrooms and 5.5 baths provide exceptional comfort throughout.
Then there is the backyard — and it deserves its own conversation.
Completely private and resort-designed, this outdoor sanctuary is unlike anything else in this price range:
Private pool — totally secluded, resort-quality
Dedicated home gym — no membership required
Private yoga & wellness room — your daily reset at home
0.70 acres of lush, private Carolina landscape
This is not a feature list. This is a lifestyle most people only experience on vacation.
The finished basement adds another complete level of living space for home theater, guest suite, game room, Home Gym — whatever your life calls for. And all of this sits in Marvin Creek, one of the Charlotte area's most coveted communities, with Marvin Elementary just 0.4 miles away and Marvin Ridge Middle and High School both rated 9/10.
Homes of this caliber, refreshed and relaunched at their absolute best, simply do not come available often.
This is your moment. Welcome home.
Under contract-show
Price increase: $50K (8/13)
$1,600,000
6009 Autumn Blossom Ln, Waxhaw, NC 28173
5beds
7,548sqft
Single Family Residence
Built in 2007
0.7 Acres Lot
$1,516,100 Zestimate®
$212/sqft
$182/mo HOA
What's special
Finished basementManicured groundsTimeless all-brick exteriorHome gymSweeping circular drivewayYoga and wellness roomFrench door study
- 65 days |
- 1,873 |
- 91 |
Likely to sell faster than
Zillow last checked:
Listing updated:
Listed by:
Kamal Dawra 704-493-9818,
K.M.D. Realty Inc.
Source: Canopy MLS as distributed by MLS GRID,MLS#: 4390615
Facts & features
Interior
Bedrooms & bathrooms
- Bedrooms: 5
- Bathrooms: 6
- Full bathrooms: 5
- 1/2 bathrooms: 1
- Main level bedrooms: 1
Primary bedroom
- Level: Upper
Bedroom s
- Level: Main
Bedroom s
- Level: Upper
Bathroom full
- Level: Main
Bathroom half
- Level: Main
Bathroom full
- Level: Upper
Bathroom full
- Level: Upper
Bar entertainment
- Level: Upper
Dining room
- Level: Main
Exercise room
- Level: Upper
Great room
- Level: Main
Kitchen
- Level: Main
Laundry
- Level: Main
Recreation room
- Level: Upper
Other
- Level: Main
Study
- Level: Main
Heating
- Central, Forced Air, Natural Gas
Cooling
- Ceiling Fan(s), Central Air
Appliances
- Included: Bar Fridge, Dishwasher, Disposal, Down Draft, Gas Cooktop, Gas Water Heater, Microwave, Plumbed For Ice Maker, Refrigerator with Ice Maker, Self Cleaning Oven, Wall Oven
- Laundry: Electric Dryer Hookup, Laundry Room, Main Level
Features
- Built-in Features, Kitchen Island, Open Floorplan, Walk-In Closet(s), Walk-In Pantry, Wet Bar, Whirlpool
- Flooring: Carpet, Tile, Vinyl, Wood
- Doors: Storm Door(s)
- Windows: Insulated Windows
- Basement: Full
- Attic: Pull Down Stairs
- Fireplace features: Gas Log, Great Room
Interior area
- Total structure area: 4,949
- Total interior livable area: 7,548 sqft
- Finished area above ground: 4,949
- Finished area below ground: 2,599
Property
Parking
- Total spaces: 7
- Parking features: Circular Driveway, Driveway, Garage Faces Side, Parking Space(s), Garage on Main Level
- Garage spaces: 3
- Uncovered spaces: 4
Features
- Levels: Two
- Stories: 2
- Entry location: Main
- Patio & porch: Covered, Front Porch, Patio, Rear Porch
- Exterior features: Gas Grill, In-Ground Irrigation, Outdoor Kitchen
- Pool features: Community, In Ground
- Fencing: Fenced
Lot
- Size: 0.7 Acres
- Features: Level, Private, Wooded
Details
- Parcel number: 06222463
- Zoning: AP2
- Special conditions: Standard
Construction
Type & style
- Home type: SingleFamily
- Architectural style: Traditional
- Property subtype: Single Family Residence
Materials
- Brick Full, Stone
Condition
- New construction: No
- Year built: 2007
Utilities & green energy
- Sewer: County Sewer
- Water: County Water
Community & HOA
Community
- Features: Clubhouse, Fitness Center, Playground, Sport Court, Street Lights, Walking Trails
- Security: Carbon Monoxide Detector(s)
- Subdivision: Marvin Creek
HOA
- Has HOA: Yes
- HOA fee: $182 monthly
Location
- Region: Waxhaw
Financial & listing details
- Price per square foot: $212/sqft
- Tax assessed value: $1,464,800
- Annual tax amount: $7,880
- Date on market: 6/12/2026
- Cumulative days on market: 139 days
- Listing terms: Cash,Conventional
- Road surface type: Concrete, Paved
Estimated market value
$1,516,100
$1.44M - $1.59M
$7,038/mo
Price history
| Date | Event | Price |
|---|---|---|
| 8/13/2026 | Price change | $1,600,000+3.2%$212/sqft |
Source:  Canopy MLS as distributed by MLS GRID #4390615 Report a problem Canopy MLS as distributed by MLS GRID #4390615 Report a problem | ||
| 8/7/2026 | Price change | $1,550,000-6.1%$205/sqft |
Source: Canopy MLS as distributed by MLS GRID #4390615 Report a problem | ||
| 8/5/2026 | Price change | $1,650,000+3.1%$219/sqft |
Source: Canopy MLS as distributed by MLS GRID #4390615 Report a problem | ||
| 7/28/2026 | Price change | $1,600,000-1.5%$212/sqft |
Source: Canopy MLS as distributed by MLS GRID #4390615 Report a problem | ||
| 7/18/2026 | Price change | $1,625,000-1.5%$215/sqft |
Source: Canopy MLS as distributed by MLS GRID #4390615 Report a problem | ||
| 6/18/2026 | Price change | $1,650,000-2.9%$219/sqft |
Source: Canopy MLS as distributed by MLS GRID #4390615 Report a problem | ||
| 6/13/2026 | Listed for sale | $1,699,000$225/sqft |
Source: Canopy MLS as distributed by MLS GRID #4390615 Report a problem | ||
| 6/2/2026 | Listing removed | $1,699,000$225/sqft |
Source: Canopy MLS as distributed by MLS GRID #4356563 Report a problem | ||
| 4/23/2026 | Price change | $1,699,000-2.9%$225/sqft |
Source: Canopy MLS as distributed by MLS GRID #4356563 Report a problem | ||
| 4/8/2026 | Price change | $1,750,000-1.4%$232/sqft |
Source: Canopy MLS as distributed by MLS GRID #4356563 Report a problem | ||
| 3/20/2026 | Listed for sale | $1,775,000+30%$235/sqft |
Source: Canopy MLS as distributed by MLS GRID #4356563 Report a problem | ||
| 3/18/2022 | Sold | $1,365,000+1.1%$181/sqft |
Source: Canopy MLS as distributed by MLS GRID #3825881 Report a problem | ||
| 3/13/2022 | Pending sale | $1,350,000$179/sqft |
Source: Canopy MLS as distributed by MLS GRID #3825881 Report a problem | ||
| 2/8/2022 | Contingent | $1,350,000$179/sqft |
Source: Canopy MLS as distributed by MLS GRID #3825881 Report a problem | ||
| 2/2/2022 | Listed for sale | $1,350,000+3.8%$179/sqft |
Source: Canopy MLS as distributed by MLS GRID #3825881 Report a problem | ||
| 12/9/2021 | Listing removed | -- |
Source: Canopy MLS as distributed by MLS GRID #3805159 Report a problem | ||
| 11/23/2021 | Price change | $1,299,999-3.7%$172/sqft |
Source: Canopy MLS as distributed by MLS GRID #3805159 Report a problem | ||
| 11/13/2021 | Listed for sale | $1,350,000+68.8%$179/sqft |
Source: Canopy MLS as distributed by MLS GRID #3805159 Report a problem | ||
| 3/24/2017 | Sold | $800,000-2.3%$106/sqft |
Source: Canopy MLS as distributed by MLS GRID #3226051 Report a problem | ||
| 2/7/2017 | Pending sale | $819,000$109/sqft |
Source: Coldwell Banker Residential Brokerage - Arboretum #3226051 Report a problem | ||
| 1/20/2017 | Price change | $819,000-1.3%$109/sqft |
Source: Coldwell Banker Residential Brokerage - Arboretum #3226051 Report a problem | ||
| 12/22/2016 | Price change | $829,900-1.1%$110/sqft |
Source: Coldwell Banker Residential Brokerage - Arboretum #3226051 Report a problem | ||
| 10/24/2016 | Listed for sale | $838,900+2.3%$111/sqft |
Source: Coldwell Banker Residential Brokerage - Arboretum #3226051 Report a problem | ||
| 11/2/2012 | Sold | $820,000-3.4%$109/sqft |
Source: Canopy MLS as distributed by MLS GRID #2104321 Report a problem | ||
| 9/19/2012 | Pending sale | $848,800+10.2%$112/sqft |
Source: Your Property People, Inc. #2104321 Report a problem | ||
| 3/11/2008 | Sold | $770,000$102/sqft |
Source: Public Record Report a problem | ||
Public tax history
| Year | Property taxes | Tax assessment |
|---|---|---|
| 2025 | $7,880 -1.5% | $1,464,800 +33.8% |
| 2024 | $8,000 +8.5% | $1,094,900 +1.8% |
| 2023 | $7,375 -3.2% | $1,075,800 |
| 2022 | $7,619 +2.7% | $1,075,800 |
| 2021 | $7,421 +6.8% | $1,075,800 +28.5% |
| 2020 | $6,950 +1.7% | $837,200 |
| 2019 | $6,834 +6.4% | $837,200 +6.4% |
| 2018 | $6,425 +0.7% | $787,100 |
| 2017 | $6,378 +1.8% | $787,100 |
| 2016 | $6,264 | $787,100 |
| 2015 | $6,264 +14% | $787,100 -1.6% |
| 2014 | $5,494 | $799,780 |
| 2013 | -- | $799,780 |
| 2012 | -- | $799,780 |
| 2011 | -- | $799,780 |
| 2010 | -- | $799,780 +2.6% |
| 2009 | $5,333 +0.7% | $779,510 +0.7% |
| 2008 | $5,295 +657.8% | $774,000 +706.3% |
| 2007 | $699 | $96,000 |
Find assessor info on the county website
Monthly payment
Est. payment
Payment breakdown
Explore the cost of this home by adjusting the details. Changes won't be saved.Climate risks
Neighborhood: Marvin
Nearby schools
GreatSchools rating
- 8/10Marvin Elementary SchoolGrades: PK-5Distance: 0.4 mi
- 10/10Marvin Ridge Middle SchoolGrades: 6-8Distance: 2.4 mi
- 9/10Marvin Ridge High SchoolGrades: 9-12Distance: 2.3 mi
Schools provided by the listing agent
- Elementary: Marvin
- Middle: Marvin Ridge
- High: Marvin Ridge
Source: Canopy MLS as distributed by MLS GRID. This data may not be complete. We recommend contacting the local school district to confirm school assignments for this home.
- $1,366,8005 bd4 ba4.2k sqft6005 Autumn Blossom Ln, Waxhaw, NC 28173Off Market
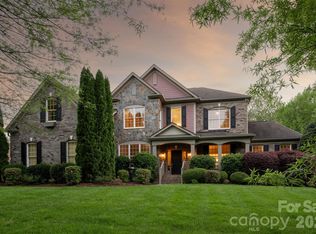
- $1,567,5005 bd6 ba5.8k sqft6017 Autumn Blossom Ln, Waxhaw, NC 28173Sold
- $1,307,3004 bd3 ba4.3k sqft208 Running Horse Ln, Waxhaw, NC 28173Off Market

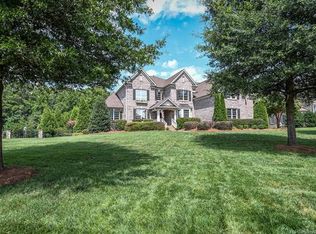
- $1,264,9005 bd4 ba4.6k sqft6012 Autumn Blossom Ln, Waxhaw, NC 28173Off Market
- $1,248,3005 bd4 ba4.3k sqft6008 Autumn Blossom Ln, Waxhaw, NC 28173Off Market
- $1,413,6005 bd4 ba5.7k sqft6001 Autumn Blossom Ln, Waxhaw, NC 28173Off Market
- $1,383,3004 bd5 ba3.9k sqft6016 Autumn Blossom Ln, Waxhaw, NC 28173Off Market
- $1,305,2005 bd4 ba4.6k sqft2013 Autumn Blossom Ln, Waxhaw, NC 28173Off Market
A local agent can set up tours, give advice and negotiate with sellers.
Similar homes
- $1,499,0005 bd5 ba7.4k sqft2016 Autumn Blossom Ln, Waxhaw, NC 28173For Sale

 MLS ID #4387108, Brian Belcher, RE/MAX Executive. Canopy MLS as distributed by MLS GRID
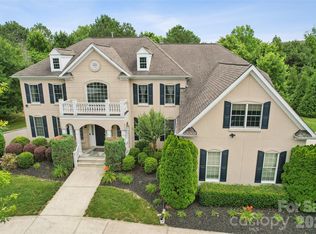
 - $1,699,0005 bd6 ba7.5k sqftMarvin Creek, Waxhaw, NC 28173For Sale
 MLS ID #4383320, Jeena Chandihok, Carolina Living Associates LLC. Canopy MLS as distributed by MLS GRID
 - $1,399,0006 bd6 ba4.8k sqft107 Barlow St, Waxhaw, NC 28173For Sale
 MLS ID #4412765, Elizabeth Davis, Keller Williams Unified. Canopy MLS as distributed by MLS GRID
 - $1,800,0005 bd6 ba6.1k sqft9805 Strike The Gold Ln, Waxhaw, NC 28173For Sale
 MLS ID #4407755, Monique Brown, Michael Londyn Realty. Canopy MLS as distributed by MLS GRID
 - $1,498,0006 bd5 ba4.6k sqft209 Glenmoor Dr, Waxhaw, NC 28173For SaleMLS ID #4371212, Mary McCloskey, Howard Hanna Allen Tate Charlotte South. Canopy MLS as distributed by MLS GRID
- $1,275,0004 bd5 ba4.6k sqft1016 Firethorne Club Dr, Waxhaw, NC 28173For SaleMLS ID #4393647, Michelle Kasak, Keller Williams Ballantyne Area. Canopy MLS as distributed by MLS GRID
- $1,350,0005 bd5 ba5.3k sqft1009 Medinah Ct, Waxhaw, NC 28173For SaleMLS ID #4385705, Tara Higgins, Keller Williams South Park. Canopy MLS as distributed by MLS GRID
- $1,290,0004 bd4 ba3.9k sqft9115 Unbridle Ln, Waxhaw, NC 28173For SaleMLS ID #4399236, Narendra Devarapalli, Prime Real Estate Advisors LLC. Canopy MLS as distributed by MLS GRID
- $1,129,0004 bd4 ba4.1k sqft117 Turkey Hunt Ct, Waxhaw, NC 28173For SaleMLS ID #4390303, Dandan Liu, Helen Adams Realty. Canopy MLS as distributed by MLS GRID
- $1,410,0005 bd5 ba5k sqft8703 Deakin Ct, Waxhaw, NC 28173For SaleMLS ID #4385726, Kim Knapik, Southern Nest Realty Inc. Canopy MLS as distributed by MLS GRID
- $1,350,0005 bd5 ba4.6k sqft105 Highclere Dr, Waxhaw, NC 28173For SaleMLS ID #4399731, Jill Moyer, Redfin Corporation. Canopy MLS as distributed by MLS GRID
- $1,795,0005 bd8 ba8.6k sqft1405 Saratoga Woods Dr, Waxhaw, NC 28173For SaleMLS ID #4361312, Nick Cabaniss, Carolina Realty & Investing Group LLC. Canopy MLS as distributed by MLS GRID
- $2,150,0005 bd6 ba5.7k sqft1016 Ladera Dr, Waxhaw, NC 28173For SaleMLS ID #4398888, Joshua Alvarez, Coldwell Banker Realty. Canopy MLS as distributed by MLS GRID
- $1,579,0005 bd7 ba5.5k sqft1504 Waybridge Way, Matthews, NC 28104For SaleMLS ID #4411452, Jesse Samples, Howard Hanna Allen Tate Charlotte South. Canopy MLS as distributed by MLS GRID
- $1,240,0006 bd5 ba5k sqft726 Lingfield Ln, Waxhaw, NC 28173For SaleMLS ID #4391318, Ogor Ogene, Howard Hanna Allen Tate Charlotte South. Canopy MLS as distributed by MLS GRID
- $890,0005 bd5 ba4.1k sqft8211 Caesars Head Dr, Waxhaw, NC 28173For SaleMLS ID #4408223, Lisha Maxwell, Keller Williams Ballantyne Area. Canopy MLS as distributed by MLS GRID
- $1,325,0006 bd7 ba5.4k sqft507 Five Leaf Ln, Waxhaw, NC 28173For SaleMLS ID #4393433, Wendi Hensel, Howard Hanna Allen Tate Charlotte South. Canopy MLS as distributed by MLS GRID
- $1,575,0005 bd5 ba4.8k sqft10808 Lederer Ave, Charlotte, NC 28277For SaleMLS ID #4375629, Mona Kile, Better Homes and Gardens Real Estate Paracle. Canopy MLS as distributed by MLS GRID
- $1,039,0005 bd5 ba5.1k sqft2702 Cecily Ct, Waxhaw, NC 28173For SaleMLS ID #4411799, Amber Matzke, Premier Sotheby's International Realty. Canopy MLS as distributed by MLS GRID
- $1,550,0006 bd5 ba5.3k sqft3003 Ocaso Ct, Matthews, NC 28104For SaleMLS ID #4401210, PJ Kennedy, Keller Williams Ballantyne Area. Canopy MLS as distributed by MLS GRID
