Spacious Living in Gated Devonridge! This property sits on a private 0.93-acre lot in one of Waxhaw's gated communities. This impressive 6-bedroom, 4.5-bath estate offers over 5,000 square feet of elegant living space designed for both everyday comfort and entertaining. The home features spacious gathering areas, flexible living options, and timeless architectural appeal. Enjoy community trails and a scenic pond, all while being minutes from top-rated Weddington schools, shopping, dining, and major commuter routes.
The thoughtfully designed floor plan offers exceptional versatility. The lower level includes a private guest suite with a full bathroom, providing ideal accommodations for extended family, visitors, or multigenerational living. A dedicated office with French doors creates the perfect work-from-home space, offering privacy and functionality.
Upstairs, you'll find four generous sized secondary bedrooms along with an impressive primary retreat designed for relaxation. The luxurious primary suite features an upgraded custom walk-in closet with abundant storage and organization. A spacious loft adds additional flexible living space, perfect for a media room, playroom, study area, or second family gathering space. A convenient second-floor laundry room with a utility sink and abundant closet space throughout add to the home's functionality.
The combination of a flexible floor plan, desirable community, and prime Waxhaw location, this exceptional home offers the space, comfort, and lifestyle today's buyers are seeking.
Bring your vision, draw inspiration from the included design concepts, and transform this exceptional property into the modern transitional home you've been dreaming of; all without compromising space and location!
Seller is willing to consider a concession towards buyer-selected updates or closing costs with an acceptable offer.
Active
Price cut: $50K (7/1)
$1,240,000
726 Lingfield Ln, Waxhaw, NC 28173
6beds
5,035sqft
Single Family Residence
Built in 2013
0.93 Acres Lot
$1,200,400 Zestimate®
$246/sqft
$196/mo HOA
What's special
Abundant closet space throughoutScenic pondTimeless architectural appealLuxurious primary suiteSpacious gathering areasGenerous sized secondary bedrooms
- 89 days
- 716
- 27
Zillow last checked:
Listing updated:
Listed by:
Ogor Ogene ogor.ogene@allentate.com,
Howard Hanna Allen Tate Charlotte South
Source: Canopy MLS as distributed by MLS GRID,MLS#: 4391318
Facts & features
Interior
Bedrooms & bathrooms
- Bedrooms: 6
- Bathrooms: 5
- Full bathrooms: 4
- 1/2 bathrooms: 1
- Main level bedrooms: 1
Primary bedroom
- Level: Upper
Bedroom s
- Level: Main
Bedroom s
- Level: Upper
Bedroom s
- Level: Upper
Bedroom s
- Level: Upper
Bedroom s
- Level: Upper
Bathroom half
- Level: Main
Den
- Level: Main
Heating
- Heat Pump
Cooling
- Central Air
Appliances
- Included: Disposal, Microwave, Refrigerator, Washer/Dryer
- Laundry: Laundry Room, Upper Level
Features
- Basement: Other
Interior area
- Total structure area: 5,035
- Total interior livable area: 5,035 sqft
- Finished area above ground: 5,035
- Finished area below ground: 0
Property
Parking
- Total spaces: 2
- Parking features: Attached Garage, Garage on Main Level
- Attached garage spaces: 2
Features
- Levels: Two
- Stories: 2
- Entry location: Main
- Fencing: Fenced
Lot
- Size: 0.93 Acres
Living quarters
- Secondary features: None
Details
- Parcel number: 06102355
- Zoning: AM5
- Special conditions: Standard
Construction
Type & style
- Home type: SingleFamily
- Property subtype: Single Family Residence
Materials
- Brick Full
- Foundation: Slab
Condition
- New construction: No
- Year built: 2013
Utilities & green energy
- Sewer: Public Sewer
- Water: City
Community & HOA
Community
- Subdivision: Devonridge
HOA
- Has HOA: Yes
- HOA fee: $587 quarterly
- HOA name: Kuester
- HOA phone: 888-600-5044
Location
- Region: Waxhaw
Financial & listing details
- Price per square foot: $246/sqft
- Tax assessed value: $1,097,500
- Annual tax amount: $5,483
- Date on market: 6/11/2026
- Cumulative days on market: 110 days
- Listing terms: Cash,Conventional,FHA,VA Loan
- Road surface type: Concrete
Estimated market value
$1,200,400
$1.14M - $1.26M
$5,324/mo
Price history
| Date | Event | Price |
|---|---|---|
| 7/1/2026 | Price change | $1,240,000-3.9%$246/sqft |
Source:  Canopy MLS as distributed by MLS GRID #4391318 Report a problem Canopy MLS as distributed by MLS GRID #4391318 Report a problem | ||
| 6/11/2026 | Listed for sale | $1,290,000-4.4%$256/sqft |
Source: Canopy MLS as distributed by MLS GRID #4391318 Report a problem | ||
| 6/8/2026 | Listing removed | $1,350,000$268/sqft |
Source: Canopy MLS as distributed by MLS GRID #4375500 Report a problem | ||
| 5/18/2026 | Listed for sale | $1,350,000+158.6%$268/sqft |
Source: Canopy MLS as distributed by MLS GRID #4375500 Report a problem | ||
| 10/14/2013 | Sold | $522,000$104/sqft |
Source: Public Record Report a problem | ||
Public tax history
| Year | Property taxes | Tax assessment |
|---|---|---|
| 2025 | $5,483 +26.4% | $1,097,500 +75.9% |
| 2024 | $4,337 +9.8% | $623,900 |
| 2023 | $3,949 -0.5% | $623,900 |
| 2022 | $3,968 | $623,900 |
| 2021 | $3,968 -12.4% | $623,900 +7.8% |
| 2020 | $4,529 | $578,500 |
| 2019 | $4,529 +7.1% | $578,500 |
| 2018 | $4,228 | $578,500 |
| 2017 | $4,228 -4.6% | $578,500 |
| 2016 | $4,434 | $578,500 |
| 2015 | $4,434 +180.6% | $578,500 -1.2% |
| 2014 | $1,580 | $585,710 +154.7% |
| 2013 | -- | $230,000 |
| 2012 | -- | $230,000 |
| 2011 | -- | $230,000 |
| 2010 | -- | -- |
| 2009 | $1,573 | $230,000 |
| 2008 | $1,573 | $230,000 |
Find assessor info on the county website
Monthly payment
Est. payment
Payment breakdown
Explore the cost of this home by adjusting the details. Changes won't be saved.Climate risks
Neighborhood: 28173
Nearby schools
Schools provided by the listing agent
- Elementary: Weddington
- Middle: Weddington
- High: Weddington
Source: Canopy MLS as distributed by MLS GRID. This data may not be complete. We recommend contacting the local school district to confirm school assignments for this home.

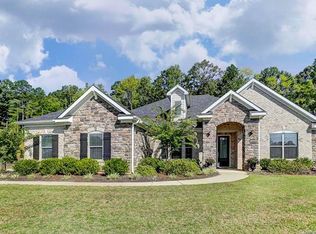
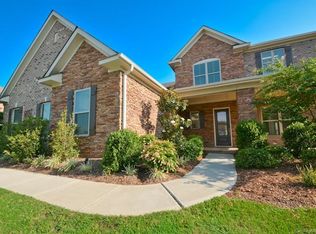
Similar homes
- $1,125,0006 bd6 ba4.4k sqft1402 Smoketree Ct #152, Waxhaw, NC 28173For Sale

 MLS ID #4413760, Pam Micosky, NorthGroup Real Estate LLC. Canopy MLS as distributed by MLS GRID
 - $1,290,0004 bd4 ba3.9k sqft9115 Unbridle Ln, Waxhaw, NC 28173For Sale
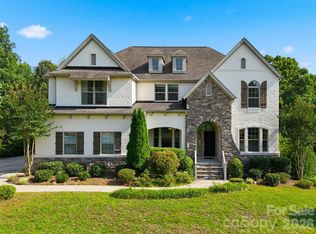 MLS ID #4399236, Narendra Devarapalli, Prime Real Estate Advisors LLC. Canopy MLS as distributed by MLS GRID
 - $1,100,0006 bd6 ba6k sqft5104 Brynmar Dr, Waxhaw, NC 28173For Sale
 MLS ID #4408350, Krista Cutler, NorthGroup Real Estate LLC. Canopy MLS as distributed by MLS GRID
 - $1,399,0006 bd6 ba4.8k sqft107 Barlow St, Waxhaw, NC 28173For Sale
 MLS ID #4412765, Elizabeth Davis, Keller Williams Unified. Canopy MLS as distributed by MLS GRID
 - $1,129,0004 bd4 ba4.1k sqft117 Turkey Hunt Ct, Waxhaw, NC 28173For SaleMLS ID #4390303, Dandan Liu, Helen Adams Realty. Canopy MLS as distributed by MLS GRID
- $1,410,0005 bd5 ba5k sqft8703 Deakin Ct, Waxhaw, NC 28173For SaleMLS ID #4385726, Kim Knapik, Southern Nest Realty Inc. Canopy MLS as distributed by MLS GRID
- $1,100,0007 bd6 ba5.8k sqft4004 Widgeon Way, Waxhaw, NC 28173For SaleMLS ID #4409951, Susan Gower, EXP Realty LLC Ballantyne. Canopy MLS as distributed by MLS GRID
- $985,0006 bd5 ba5.3k sqft824 Abbeywood Dr, Waxhaw, NC 28173For SaleMLS ID #4372119, Faith Triggs, Keller Williams South Park. Canopy MLS as distributed by MLS GRID
- $1,450,0005 bd5 ba7.4k sqft2016 Autumn Blossom Ln, Waxhaw, NC 28173For SaleMLS ID #4387108, Brian Belcher, RE/MAX Executive. Canopy MLS as distributed by MLS GRID
- $825,0006 bd5 ba4.9k sqft2209 Trading Ford Dr, Waxhaw, NC 28173For SaleMLS ID #4413447, Christine Tweddle, Keller Williams Ballantyne Area. Canopy MLS as distributed by MLS GRID
- $785,0005 bd5 ba3.6k sqft2521 Surveyor General Dr, Waxhaw, NC 28173For SaleMLS ID #4390808, Marsela Green, Berkshire Hathaway HomeServices Carolinas Realty. Canopy MLS as distributed by MLS GRID
- $1,149,9006 bd5 ba4.5k sqft2412 Hamlet Ct, Matthews, NC 28105For SaleMLS ID #4394300, Scott Hartis, EXP Realty LLC Ballantyne. Canopy MLS as distributed by MLS GRID
- $865,0005 bd4 ba3.4k sqft1711 Laurel Hill Dr, Waxhaw, NC 28173For SaleMLS ID #4381544, Krista Cutler, NorthGroup Real Estate LLC. Canopy MLS as distributed by MLS GRID
- $990,0005 bd4 ba3.5k sqft1002 Heather Glen Dr, Matthews, NC 28104For SaleMLS ID #4418895, John Holzer, Nitro Realty Group LLC. Canopy MLS as distributed by MLS GRID
- $724,8005 bd4 ba3.4k sqft2709 Sugaree Ct, Waxhaw, NC 28173For SaleMLS ID #4378563, Mike Abernethy, EXP Realty LLC Ballantyne. Canopy MLS as distributed by MLS GRID
- $648,0004 bd3 ba2.8k sqft2504 Korbel Ct, Waxhaw, NC 28173For SaleMLS ID #4385252, Gina Lorenzo, COMPASS. Canopy MLS as distributed by MLS GRID
- $674,9005 bd4 ba2.8k sqft2440 Surveyor General Dr, Waxhaw, NC 28173For SaleMLS ID #4389736, Joe Buell, Carolina Living Associates LLC. Canopy MLS as distributed by MLS GRID
- $789,0005 bd3 ba3.3k sqft1607 Crestgate Dr, Waxhaw, NC 28173For SaleMLS ID #4412289, Denis Dashchenko, Keller Williams Select. Canopy MLS as distributed by MLS GRID
- $745,0004 bd4 ba3.4k sqft2003 Ptarmigan Ct, Waxhaw, NC 28173For SaleMLS ID #4405816, Gina Lorenzo, COMPASS. Canopy MLS as distributed by MLS GRID
- $874,9005 bd5 ba3.9k sqft102 Chadderton Way, Waxhaw, NC 28173For SaleMLS ID #4400572, Jay White, Keller Williams Ballantyne Area. Canopy MLS as distributed by MLS GRID
