
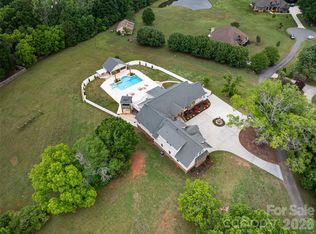
Experience privacy, space, and timeless craftsmanship with this custom-built home situated on 5.8 beautiful acres in Waxhaw. Featuring 4 bedrooms, 3.5 bathrooms, a finished basement, and private in-law accommodations, this exceptional property offers a peaceful setting while still being just minutes from historic downtown Waxhaw and its local restaurants, shopping, entertainment, and small-town charm.
The main level features a spacious primary suite, beautiful solid cherry wood flooring, and a well-appointed kitchen showcasing solid cherry wood cabinetry and porcelain tile flooring. The primary bathroom is finished with quartz countertops, while a convenient half bath completes the main level. Upstairs, you’ll find three additional bedrooms, a full bathroom, and a second family room, providing a versatile space for relaxing, entertaining, a media room, or playroom.
Step outside onto the composite deck and take in sweeping views of the property's picturesque acres. The expansive grounds create a serene and scenic setting, offering an incredible sense of openness, privacy, and connection to the outdoors. With beautiful views stretching across the property, there is plenty of room to enjoy the peaceful surroundings, entertain outdoors, or simply unwind and appreciate the natural beauty of the land. Whether enjoying your morning coffee from the deck or relaxing as the sun sets across the acreage, the setting is truly something special.
The finished basement provides even more living and entertaining space and features a custom bar, a dedicated wine room with beautiful slate flooring, and a full bathroom. This additional level offers plenty of flexibility for entertaining, recreation, guests, or everyday living.
Adding to the versatility of the property is a separate in-law suite with its own private entrance. The suite features a bedroom, full kitchen, full bathroom, family room, and its own composite deck overlooking the scenic acreage, creating a comfortable and private space for extended family, guests, or multi-generational living.
With 5.8 scenic acres, custom finishes, multiple living and entertaining spaces, and expansive outdoor areas, this one-of-a-kind Waxhaw property has so much to offer. A finished basement and private in-law accommodations add exceptional versatility, all just minutes from the shops, restaurants, events, and small-town charm of historic Downtown Waxhaw. Don’t miss your opportunity to experience all this unique property has to offer!
Active
$1,490,000
2300 S Potter Rd, Waxhaw, NC 28173
5beds
4,621sqft
Single Family Residence
Built in 2006
5.83 Acres Lot
$-- Zestimate®
$322/sqft
$-- HOA
What's special
Finished basementPrivate in-law accommodationsWell-appointed kitchenSpacious primary suiteSolid cherry wood cabinetryExpansive outdoor areasPorcelain tile flooring
- 12 days
- 823
- 60
Likely to sell faster than
Zillow last checked:
Listing updated:
Listed by:
Ali Katzbach alikatzbach@kw.com,
Keller Williams South Park
Source: Canopy MLS as distributed by MLS GRID,MLS#: 4424737
Facts & features
Interior
Bedrooms & bathrooms
- Bedrooms: 5
- Bathrooms: 5
- Full bathrooms: 4
- 1/2 bathrooms: 1
- Main level bedrooms: 1
Primary bedroom
- Level: Main
Bedroom s
- Level: Upper
Bedroom s
- Level: Upper
Bedroom s
- Level: Upper
Bathroom full
- Level: Main
Bathroom half
- Level: Main
Other
- Level: 2nd Living Quarters
Basement
- Level: Basement
Breakfast
- Level: Main
Dining room
- Level: Main
Kitchen
- Level: Main
Loft
- Level: Upper
Other
- Level: Basement
Heating
- Electric, Heat Pump
Cooling
- Ceiling Fan(s), Central Air
Appliances
- Included: Dishwasher, Exhaust Fan, Gas Range
- Laundry: In Garage
Features
- Total Primary Heated Living Area: 4051
- Flooring: Carpet, Slate, Stone, Tile, Wood
- Basement: Finished,Walk-Out Access
- Fireplace features: Family Room, Primary Bedroom
Interior area
- Total structure area: 3,043
- Total interior livable area: 4,621 sqft
- Finished area above ground: 3,043
- Finished area below ground: 1,008
Video & virtual tour
Property
Parking
- Total spaces: 2
- Parking features: Circular Driveway, Driveway, Attached Garage, Garage Faces Side, Garage on Main Level
- Attached garage spaces: 2
- Has uncovered spaces: Yes
Features
- Levels: Two
- Stories: 2
- Patio & porch: Deck, Patio
- Has view: Yes
- View description: Year Round
Lot
- Size: 5.83 Acres
- Features: Cul-De-Sac, Private, Wooded, Views
Living quarters
- Secondary living space: 570 sqft
- Secondary features: Exterior Connected,Main Level,Separate Entrance,Separate Kitchen Facilities,Other - See Remarks
Details
- Parcel number: 06012006G
- Zoning: AF8
- Special conditions: Standard
Construction
Type & style
- Home type: SingleFamily
- Property subtype: Single Family Residence
Materials
- Hardboard Siding, Stone
Condition
- New construction: No
- Year built: 2006
Utilities & green energy
- Sewer: County Sewer
- Water: Well
Community & HOA
Community
- Subdivision: Homeplace
Location
- Region: Waxhaw
Financial & listing details
- Price per square foot: $322/sqft
- Tax assessed value: $897,400
- Annual tax amount: $4,322
- Date on market: 9/17/2026
- Cumulative days on market: 12 days
- Listing terms: Cash,Conventional,VA Loan
- Road surface type: Concrete, Dirt
Estimated market value
Not available
Estimated sales range
Not available
Not available
Price history
| Date | Event | Price |
|---|---|---|
| 9/17/2026 | Listed for sale | $1,490,000+157.3%$322/sqft |
Source:  Canopy MLS as distributed by MLS GRID #4424737 Report a problem Canopy MLS as distributed by MLS GRID #4424737 Report a problem | ||
| 3/1/2007 | Sold | $579,000+221.7%$125/sqft |
Source: Public Record Report a problem | ||
| 6/26/2006 | Sold | $180,000$39/sqft |
Source: Public Record Report a problem | ||
Public tax history
| Year | Property taxes | Tax assessment |
|---|---|---|
| 2025 | $4,322 -3.1% | $897,400 +29.5% |
| 2024 | $4,458 +1.4% | $693,100 |
| 2023 | $4,397 | $693,100 |
| 2022 | $4,397 +11.4% | $693,100 +10.6% |
| 2021 | $3,949 +15.7% | $626,600 +41.5% |
| 2020 | $3,414 -1.9% | $442,700 |
| 2019 | $3,480 | $442,700 +0% |
| 2018 | $3,480 -6.2% | $442,670 0% |
| 2017 | $3,709 +3.4% | $442,700 +0% |
| 2016 | $3,587 | $442,670 |
| 2015 | $3,587 -11.9% | $442,670 -24.3% |
| 2014 | $4,071 | $584,530 |
| 2013 | -- | $584,530 |
| 2012 | -- | $584,530 |
| 2011 | -- | $584,530 |
| 2010 | -- | $584,530 |
| 2009 | $4,066 | $584,530 |
| 2008 | $4,066 +61.2% | $584,530 +72% |
| 2007 | $2,522 +1091% | $339,760 +971.8% |
| 2006 | $212 | $31,700 |
Find assessor info on the county website
Monthly payment
Est. payment
Payment breakdown
Explore the cost of this home by adjusting the details. Changes won't be saved.Climate risks
Neighborhood: 28173
Similar homes
- $1,700,0005 bd4 ba4.8k sqft459 Valley Run Dr, Waxhaw, NC 28173For Sale

 MLS ID #4420885, Jenn Davis, Real Broker, LLC. Canopy MLS as distributed by MLS GRID
 - $1,550,0006 bd5 ba5.3k sqft3003 Ocaso Ct, Matthews, NC 28104For Sale
 MLS ID #4401210, PJ Kennedy, Keller Williams Ballantyne Area. Canopy MLS as distributed by MLS GRID
 - $1,374,0006 bd6 ba4.8k sqft107 Barlow St, Waxhaw, NC 28173For Sale
 MLS ID #4412765, Elizabeth Davis, Keller Williams Unified. Canopy MLS as distributed by MLS GRID
 - $1,297,5006 bd7 ba5.4k sqft507 Five Leaf Ln, Waxhaw, NC 28173For Sale
 MLS ID #4393433, Wendi Hensel, Howard Hanna Allen Tate Charlotte South. Canopy MLS as distributed by MLS GRID
 - $1,375,0005 bd5 ba4.8k sqft1009 Honors Ct, Waxhaw, NC 28173For SaleMLS ID #4409471, Monte Grandon, ERA Live Moore. Canopy MLS as distributed by MLS GRID
- $1,498,0006 bd5 ba4.6k sqft209 Glenmoor Dr, Waxhaw, NC 28173For SaleMLS ID #4371212, Mary McCloskey, Howard Hanna Allen Tate Charlotte South. Canopy MLS as distributed by MLS GRID
- $1,025,0005 bd4 ba3.8k sqft1009 Brookmeade Dr, Waxhaw, NC 28173For SaleMLS ID #4418227, Rebecca Cullen, Keller Williams Connected. Canopy MLS as distributed by MLS GRID
- $1,100,0006 bd6 ba6k sqft5104 Brynmar Dr, Waxhaw, NC 28173For SaleMLS ID #4408350, Krista Cutler, NorthGroup Real Estate LLC. Canopy MLS as distributed by MLS GRID
- $1,200,0006 bd5 ba5k sqft726 Lingfield Ln, Waxhaw, NC 28173For SaleMLS ID #4391318, Ogor Ogene, Howard Hanna Allen Tate Charlotte South. Canopy MLS as distributed by MLS GRID
- $785,0005 bd5 ba3.6k sqft2521 Surveyor General Dr, Waxhaw, NC 28173For SaleMLS ID #4426131, Marsela Green, Berkshire Hathaway HomeServices Carolinas Realty. Canopy MLS as distributed by MLS GRID
- $965,0003 bd3 ba2.9k sqft2505 Mountain Folk Ln, Waxhaw, NC 28173For SaleMLS ID #4414294, Julie Nguyen, Yancey Realty, LLC. Canopy MLS as distributed by MLS GRID
- $1,290,0004 bd4 ba3.9k sqft9115 Unbridle Ln, Waxhaw, NC 28173For SaleMLS ID #4399236, Narendra Devarapalli, Prime Real Estate Advisors LLC. Canopy MLS as distributed by MLS GRID
- $1,250,0005 bd5 ba4.8k sqft6041 Bluebird Hill Ln, Matthews, NC 28104For SaleMLS ID #4413086, Peggy Washko, Coldwell Banker Realty. Canopy MLS as distributed by MLS GRID
- $812,5005 bd4 ba3.7k sqft3105 Stanway Ct, Waxhaw, NC 28173For SaleMLS ID #4425136, Kacki Sweeney, NorthGroup Real Estate LLC. Canopy MLS as distributed by MLS GRID
- $875,0004 bd4 ba4.5k sqft8506 Quellin Dr, Waxhaw, NC 28173For SaleMLS ID #4425015, Jody Munn, COMPASS. Canopy MLS as distributed by MLS GRID
- $1,499,0005 bd7 ba5.5k sqft1504 Waybridge Way, Matthews, NC 28104For SaleMLS ID #4411452, Jesse Samples, Howard Hanna Allen Tate Charlotte South. Canopy MLS as distributed by MLS GRID
- $850,0005 bd4 ba3.4k sqft1711 Laurel Hill Dr, Waxhaw, NC 28173For SaleMLS ID #4381544, Krista Cutler, NorthGroup Real Estate LLC. Canopy MLS as distributed by MLS GRID
- $799,0006 bd5 ba4.9k sqft2209 Trading Ford Dr, Waxhaw, NC 28173For SaleMLS ID #4413447, Christine Tweddle, Keller Williams Ballantyne Area. Canopy MLS as distributed by MLS GRID
- $885,0004 bd3 ba3.9k sqft7607 Meadow Grove Dr, Waxhaw, NC 28173For SaleMLS ID #4424010, Craig Tribus, Beycome Brokerage Realty LLC. Canopy MLS as distributed by MLS GRID
- $1,575,0005 bd7 ba5.6k sqft1104 Longwood Ct, Matthews, NC 28104For SaleMLS ID #4424764, Ashley Nearby, Keller Williams Ballantyne Area. Canopy MLS as distributed by MLS GRID
