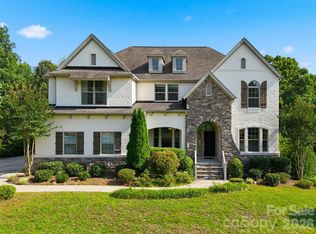
STUNNING transitional Custom-Built home, full basement & resort style pool situated on a private park-like 1.2 ace wooded lot in Waxhaw's desirable Queens Gate community. Featuring 4 bedrooms and 3.5 baths this home was designed for seamless indoor-outdoor entertaining! The main level features a bright, open layout with exquisite custom stone fireplaces, spacious great room & a beautiful open staircase with wrought iron railings and rich finishes. Step outside to your private backyard oasis complete with a sparkling in-ground pool and covered patio overlooking the expansive, wooded grounds. The rare full-sized finished basement expands your living and entertaining options with flexible bonus spaces & direct access to the patio & saltwater pool with waterfall features. Offering exceptional privacy, space between neighbors, and luxury features just minutes from downtown Waxhaw, this property is what DREAMS are made of!
2026 New Roof
2026 New HVAC
2026 New GE 30-inch Stainless Steel Gas Range
Active
$1,140,000
4824 Pimlico Ln, Waxhaw, NC 28173
4beds
4,312sqft
Single Family Residence
Built in 2007
1.2 Acres Lot
$1,103,800 Zestimate®
$264/sqft
$28/mo HOA
What's special
Full-sized finished basementFull basementPrivate backyard oasisSparkling in-ground poolExquisite custom stone fireplacesFlexible bonus spacesResort style pool
- 20 days
- 492
- 25
Likely to sell faster than
Zillow last checked:
Listing updated:
Listed by:
Paige Siner-Laurie paige@bonmaisoncharlotte.com,
Bon Maison Properties, Inc.,
Maria OBoyle,
Bon Maison Properties, Inc.
Source: Canopy MLS as distributed by MLS GRID,MLS#: 4415267
Facts & features
Interior
Bedrooms & bathrooms
- Bedrooms: 4
- Bathrooms: 4
- Full bathrooms: 3
- 1/2 bathrooms: 1
Primary bedroom
- Level: Upper
Bedroom s
- Features: Ceiling Fan(s)
- Level: Upper
Bedroom s
- Level: Upper
Bedroom s
- Level: Upper
Bathroom full
- Level: Upper
Bathroom full
- Level: Upper
Bathroom half
- Level: Main
Bathroom full
- Level: Basement
Dining room
- Level: Main
Family room
- Level: Main
Family room
- Level: Basement
Flex space
- Level: Basement
Great room
- Level: Main
Kitchen
- Level: Main
Laundry
- Level: Upper
Study
- Level: Main
Heating
- Electric, Heat Pump
Cooling
- Central Air, Zoned
Appliances
- Included: Dishwasher, Disposal, Gas Range, Refrigerator, Self Cleaning Oven, Washer/Dryer
- Laundry: Electric Dryer Hookup, Laundry Room, Upper Level
Features
- Kitchen Island, Open Floorplan, Pantry, Walk-In Closet(s), Walk-In Pantry
- Flooring: Tile, Wood
- Windows: Insulated Windows, Skylight(s)
- Basement: Finished,Full,Storage Space,Walk-Out Access
- Fireplace features: Gas Log, Great Room, Wood Burning, Other - See Remarks
Interior area
- Total structure area: 2,910
- Total interior livable area: 4,312 sqft
- Finished area above ground: 2,910
- Finished area below ground: 1,402
Video & virtual tour
Property
Parking
- Total spaces: 2
- Parking features: Attached Garage, Keypad Entry, Garage on Main Level
- Attached garage spaces: 2
Features
- Levels: One and One Half
- Stories: 1.5
- Patio & porch: Covered, Deck, Front Porch, Patio
- Pool features: Fenced
- Fencing: Back Yard
Lot
- Size: 1.2 Acres
- Features: Private, Wooded
Details
- Parcel number: 05039060
- Zoning: Ra40
- Special conditions: Standard
Construction
Type & style
- Home type: SingleFamily
- Architectural style: Transitional
- Property subtype: Single Family Residence
Materials
- Stucco, Stone
Condition
- New construction: No
- Year built: 2007
Utilities & green energy
- Sewer: Septic Installed
- Water: Well
Community & HOA
Community
- Subdivision: Queens Gate
HOA
- Has HOA: Yes
- HOA fee: $330 annually
- HOA name: Greenway Realty Mgmt.
- HOA phone: 704-940-0847
Location
- Region: Waxhaw
Financial & listing details
- Price per square foot: $264/sqft
- Tax assessed value: $736,300
- Annual tax amount: $3,536
- Date on market: 8/19/2026
- Cumulative days on market: 19 days
- Listing terms: Cash,Conventional
- Road surface type: Concrete, Paved
Estimated market value
$1,103,800
$1.05M - $1.16M
$5,213/mo
Price history
| Date | Event | Price |
|---|---|---|
| 8/20/2026 | Listed for sale | $1,140,000+153.3%$264/sqft |
Source:  Canopy MLS as distributed by MLS GRID #4415267 Report a problem Canopy MLS as distributed by MLS GRID #4415267 Report a problem | ||
| 4/17/2011 | Listing removed | $449,995$104/sqft |
Source: Bon Maison Properties, Inc. #980090 Report a problem | ||
| 2/19/2011 | Price change | $449,995-2.2%$104/sqft |
Source: Bon Maison Properties, Inc. #980090 Report a problem | ||
| 10/20/2010 | Listed for sale | $460,000+411.1%$107/sqft |
Source: Bon Maison Properties, Inc. #980090 Report a problem | ||
| 3/27/2007 | Sold | $90,000$21/sqft |
Source: Public Record Report a problem | ||
Public tax history
| Year | Property taxes | Tax assessment |
|---|---|---|
| 2025 | $3,536 +10% | $736,300 +46.7% |
| 2024 | $3,213 +1.7% | $501,800 |
| 2023 | $3,161 +7.6% | $501,800 +7.6% |
| 2022 | $2,938 +0.3% | $466,400 |
| 2021 | $2,930 -13.2% | $466,400 +8.2% |
| 2020 | $3,378 -0.2% | $431,100 |
| 2019 | $3,386 | $431,100 |
| 2018 | $3,386 | $431,100 |
| 2017 | $3,386 -2.1% | $431,100 |
| 2016 | $3,458 | $431,100 |
| 2015 | $3,458 +5.7% | $431,100 -7.5% |
| 2014 | $3,273 | $466,090 |
| 2013 | -- | $466,090 |
| 2012 | -- | $466,090 |
| 2011 | -- | $466,090 |
| 2010 | -- | $466,090 |
| 2009 | $3,215 +33.2% | $466,090 +33.2% |
| 2008 | $2,414 +427.7% | $349,960 +483.3% |
| 2007 | $457 +12.4% | $60,000 |
| 2006 | $407 | $60,000 |
| 2005 | -- | $60,000 |
Find assessor info on the county website
Monthly payment
Est. payment
Payment breakdown
Explore the cost of this home by adjusting the details. Changes won't be saved.Climate risks
Neighborhood: 28173
Nearby schools
Schools provided by the listing agent
- Elementary: Western Union
- Middle: Parkwood
- High: Parkwood
Source: Canopy MLS as distributed by MLS GRID. This data may not be complete. We recommend contacting the local school district to confirm school assignments for this home.

Similar homes
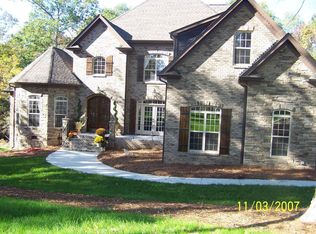
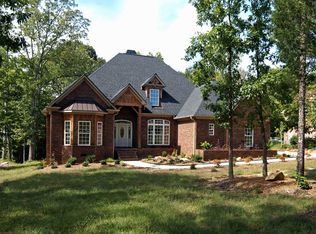
- $1,129,0004 bd4 ba4.1k sqft117 Turkey Hunt Ct, Waxhaw, NC 28173For Sale

 MLS ID #4390303, Dandan Liu, Helen Adams Realty. Canopy MLS as distributed by MLS GRID
 - $999,9993 bd3 ba2.9k sqft2505 Mountain Folk Ln, Waxhaw, NC 28173For Sale
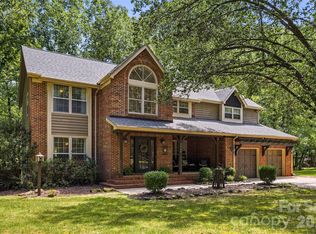 MLS ID #4414294, Julie Nguyen, Yancey Realty, LLC. Canopy MLS as distributed by MLS GRID
 - $1,020,0006 bd4 ba3.6k sqft5040 Groves Edge Ln, Waxhaw, NC 28173For Sale
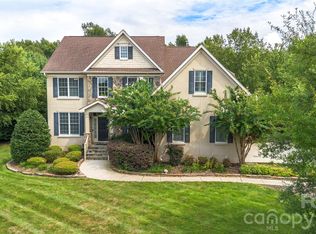 MLS ID #4416184, Nancy Evans, 1st Choice Properties. Canopy MLS as distributed by MLS GRID
 - $1,290,0004 bd4 ba3.9k sqft9115 Unbridle Ln, Waxhaw, NC 28173For Sale
 MLS ID #4399236, Narendra Devarapalli, Prime Real Estate Advisors LLC. Canopy MLS as distributed by MLS GRID
 - $1,100,0007 bd6 ba5.8k sqft4004 Widgeon Way, Waxhaw, NC 28173For SaleMLS ID #4409951, Susan Gower, EXP Realty LLC Ballantyne. Canopy MLS as distributed by MLS GRID
- $1,240,0006 bd5 ba5k sqft726 Lingfield Ln, Waxhaw, NC 28173For SaleMLS ID #4391318, Ogor Ogene, Howard Hanna Allen Tate Charlotte South. Canopy MLS as distributed by MLS GRID
- $945,0004 bd4 ba4.3k sqft4418 Horseshoe Bnd, Matthews, NC 28104For SaleMLS ID #4420956, Gina Lorenzo, COMPASS. Canopy MLS as distributed by MLS GRID
- $865,0005 bd4 ba3.4k sqft1711 Laurel Hill Dr, Waxhaw, NC 28173For SaleMLS ID #4381544, Krista Cutler, NorthGroup Real Estate LLC. Canopy MLS as distributed by MLS GRID
- $985,0006 bd5 ba5.3k sqft824 Abbeywood Dr, Waxhaw, NC 28173For SaleMLS ID #4372119, Faith Triggs, Keller Williams South Park. Canopy MLS as distributed by MLS GRID
- $1,150,0004 bd5 ba4.7k sqft868 Savile Ln, Fort Mill, SC 29715For SaleMLS ID #4409801, Pam Kawakami, Coldwell Banker Realty. Canopy MLS as distributed by MLS GRID
- $579,0004 bd3 ba2.4k sqft8122 Mossy Rock Rd, Waxhaw, NC 28173For SaleMLS ID #4382633, Rodney Dorsett, Lifestyle International Realty. Canopy MLS as distributed by MLS GRID
- $990,0005 bd4 ba3.5k sqft1002 Heather Glen Dr, Matthews, NC 28104For SaleMLS ID #4418895, John Holzer, Nitro Realty Group LLC. Canopy MLS as distributed by MLS GRID
- $585,0003 bd2 ba2.8k sqft7329 Bailywick Dr, Waxhaw, NC 28173For SaleMLS ID #4334755, Bob Brambilla, Berkshire Hathaway HomeServices Elite Properties. Canopy MLS as distributed by MLS GRID
- $735,0004 bd3 ba3.4k sqft8306 Denholme Dr, Waxhaw, NC 28173For SaleMLS ID #4413160, Jody Munn, COMPASS. Canopy MLS as distributed by MLS GRID
- $815,0005 bd4 ba3.7k sqft3105 Stanway Ct, Waxhaw, NC 28173For SaleMLS ID #4372880, Kacki Sweeney, NorthGroup Real Estate LLC. Canopy MLS as distributed by MLS GRID
- $860,0005 bd5 ba3.8k sqft3812 Litchfield Dr, Waxhaw, NC 28173For SaleMLS ID #4409745, John Cocchi, Keller Williams Ballantyne Area. Canopy MLS as distributed by MLS GRID
- $749,0005 bd3 ba3.6k sqft406 Sinaloa St, Waxhaw, NC 28173For SaleMLS ID #4390776, Heather Mento, NorthGroup Real Estate LLC. Canopy MLS as distributed by MLS GRID
- $825,0006 bd5 ba4.9k sqft2209 Trading Ford Dr, Waxhaw, NC 28173For SaleMLS ID #4413447, Christine Tweddle, Keller Williams Ballantyne Area. Canopy MLS as distributed by MLS GRID
- $1,695,0005 bd6 ba5k sqft6207 Victory Pass Ln, Waxhaw, NC 28173For SaleMLS ID #4398111, Lisa Whetstone, Dickens Mitchener & Associates Inc. Canopy MLS as distributed by MLS GRID
- $789,0005 bd3 ba3.3k sqft1607 Crestgate Dr, Waxhaw, NC 28173For SaleMLS ID #4412289, Denis Dashchenko, Keller Williams Select. Canopy MLS as distributed by MLS GRID
