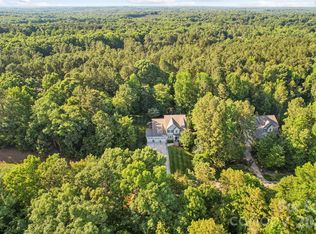
Feel your worries melt away as you travel down the long driveway to this private oasis nestled among the trees. Situated on 1.14 acres, this executive full-brick custom home is thoughtfully designed and exceptionally well-built, offers an open, highly functional floor plan complimented by premium finishes such as real, site-finished hardwood floors, solid wood cabinetry, extensive custom moldings, a saltwater pool/hot tub and peaceful natural surroundings—creating the perfect retreat at the end of the day. The versatile floor plan feels open and inviting while still providing private spaces for working, reading, play/crafting spaces, entertaining or simply enjoying the view. Floor-to-ceiling windows throughout the home fill the rooms with natural light and showcase the lush landscape.The impressive great room features soaring ceilings, a stately fireplace and beautiful built-ins, all opening seamlessly to the dining room. Left of the foyer area, a flexible bonus space is ideal for a home office, sitting room or whatever additional space best suits your needs. The gourmet kitchen offers generous countertop workspace, abundant storage within natural wood cabinetry and a bright informal dining area with vaulted ceilings. Just beyond the kitchen is a spectacular sunroom surrounded by floor-to-ceiling windows. This flexible space is perfect for curling up with a favorite book, enjoying an evening cocktail or overlooking the pool and colorful crepe myrtles throughout the property.
Tucked away for privacy, the spacious main-level owner’s retreat measures approximately 15'6" x 20' and easily accommodates oversized furniture, a sitting area or even a nursery. Upstairs, a private ensuite bedroom could serve as a second owner’s suite. Across the catwalk overlooking the great room are two additional oversized bedrooms with a thoughtfully designed Jack-and-Jill bath, with pocket doors separating the individual vanity areas from the shared tub, shower and commode. Down the hall, you will find the enormous 15' x 24' bonus room offers endless possibilities as a home theater, game room, gym, craft room, playroom, studio or guest space. Please note that the bonus room does not have a closet. Outside, spend your days relaxing beside the saltwater pool, unwinding in the hot tub or taking in the peaceful wooded surroundings. In the evenings, enjoy quiet stargazing away from the haze of the city lights.
All of this is located approximately five minutes from thriving, historic downtown Waxhaw, where you can enjoy charming restaurants, local coffee shops, pubs, breweries and community events. This truly special property is a little slice of heaven that must be experienced in person to be fully appreciated.
Under contract-show
$950,000
4812 Pimlico Ln, Waxhaw, NC 28173
4beds
3,912sqft
Single Family Residence
Built in 2005
1.14 Acres Lot
$929,000 Zestimate®
$243/sqft
$55/mo HOA
What's special
Stately fireplaceReal site-finished hardwood floorsPremium finishesSoaring ceilingsLush landscapeExtensive custom moldingsGourmet kitchen
- 37 days
- 286
- 9
Likely to sell faster than
Zillow last checked:
Listing updated:
Listed by:
Juliana Labarbera juliana.labarbera@allentate.com,
Howard Hanna Allen Tate Charlotte South
Source: Canopy MLS as distributed by MLS GRID,MLS#: 4409540
Facts & features
Interior
Bedrooms & bathrooms
- Bedrooms: 4
- Bathrooms: 4
- Full bathrooms: 3
- 1/2 bathrooms: 1
- Main level bedrooms: 1
Primary bedroom
- Features: Ceiling Fan(s), En Suite Bathroom, Vaulted Ceiling(s), Walk-In Closet(s)
- Level: Main
Bedroom s
- Features: Ceiling Fan(s), En Suite Bathroom, Walk-In Closet(s)
- Level: Upper
Bedroom s
- Features: Ceiling Fan(s), En Suite Bathroom, Walk-In Closet(s)
- Level: Upper
Bedroom s
- Features: Ceiling Fan(s), Walk-In Closet(s)
- Level: Upper
Bathroom full
- Features: Walk-In Closet(s), Whirlpool
- Level: Main
Bathroom half
- Level: Main
Bathroom full
- Level: Upper
Bonus room
- Features: Attic Stairs Pulldown, Ceiling Fan(s), Storage
- Level: Upper
Breakfast
- Features: Vaulted Ceiling(s)
- Level: Main
Dining room
- Level: Main
Other
- Features: Built-in Features, Cathedral Ceiling(s), Ceiling Fan(s), Open Floorplan, Vaulted Ceiling(s)
- Level: Main
Kitchen
- Features: Built-in Features, Kitchen Island
- Level: Main
Laundry
- Features: Storage
- Level: Main
Living room
- Features: Vaulted Ceiling(s)
- Level: Main
Sunroom
- Level: Main
Heating
- Electric, Forced Air
Cooling
- Central Air, Dual
Appliances
- Included: Dishwasher, Disposal, Double Oven, Electric Cooktop, Electric Oven, Electric Water Heater, Ice Maker, Microwave, Refrigerator with Ice Maker, Self Cleaning Oven
- Laundry: Electric Dryer Hookup, Laundry Room, Main Level, Sink
Features
- Hot Tub, Kitchen Island, Open Floorplan, Pantry, Storage, Walk-In Closet(s)
- Flooring: Carpet, Tile, Vinyl, Wood
- Doors: Insulated Door(s), Pocket Doors
- Windows: Insulated Windows
- Has basement: No
- Attic: Pull Down Stairs
- Fireplace features: Great Room, Propane
Interior area
- Total structure area: 3,912
- Total interior livable area: 3,912 sqft
- Finished area above ground: 3,912
- Finished area below ground: 0
Property
Parking
- Total spaces: 3
- Parking features: Driveway, Attached Garage, Garage Door Opener, Garage Faces Side, Keypad Entry, Parking Space(s), Garage on Main Level
- Attached garage spaces: 3
- Has uncovered spaces: Yes
Features
- Levels: Two
- Stories: 2
- Patio & porch: Covered, Front Porch, Rear Porch, Screened
- Has private pool: Yes
- Pool features: In Ground, Outdoor Pool, Pool/Spa Combo, Salt Water
- Has spa: Yes
- Spa features: Heated, Interior Hot Tub
Lot
- Size: 1.14 Acres
- Dimensions: 143 x 120
- Features: Level, Private, Wooded
Details
- Parcel number: 05039063
- Zoning: AF8
- Special conditions: Standard
Construction
Type & style
- Home type: SingleFamily
- Architectural style: Transitional
- Property subtype: Single Family Residence
Materials
- Brick Full
- Foundation: Crawl Space
Condition
- New construction: No
- Year built: 2005
Details
- Builder name: Corky Johnson Builders
Utilities & green energy
- Sewer: Septic Installed
- Water: Well
- Utilities for property: Electricity Connected, Propane, Underground Power Lines, Underground Utilities, Wired Internet Available
Community & HOA
Community
- Security: Smoke Detector(s)
- Subdivision: Queens Gate
HOA
- Has HOA: Yes
- HOA fee: $660 annually
- HOA name: Greenway Realty Mgmt.
- HOA phone: 704-940-0847
Location
- Region: Waxhaw
Financial & listing details
- Price per square foot: $243/sqft
- Tax assessed value: $801,300
- Annual tax amount: $3,848
- Date on market: 8/2/2026
- Cumulative days on market: 37 days
- Listing terms: Cash,Conventional
- Electric utility on property: Yes
- Road surface type: Concrete, Paved
Estimated market value
$929,000
$883,000 - $975,000
$4,967/mo
Price history
| Date | Event | Price |
|---|---|---|
| 8/2/2026 | Listed for sale | $950,000+85.4%$243/sqft |
Source:  Canopy MLS as distributed by MLS GRID #4409540 Report a problem Canopy MLS as distributed by MLS GRID #4409540 Report a problem | ||
| 4/10/2006 | Sold | $512,500$131/sqft |
Source: Public Record Report a problem | ||
Public tax history
| Year | Property taxes | Tax assessment |
|---|---|---|
| 2025 | $3,848 +27.8% | $801,300 +70.5% |
| 2024 | $3,010 +1.7% | $470,100 |
| 2023 | $2,961 | $470,100 |
| 2022 | $2,961 +0.3% | $470,100 |
| 2021 | $2,954 -23.5% | $470,100 -4.6% |
| 2020 | $3,860 -0.2% | $492,600 |
| 2019 | $3,869 | $492,600 |
| 2018 | $3,869 | $492,600 |
| 2017 | $3,869 -2.1% | $492,600 |
| 2016 | $3,952 | $492,600 |
| 2015 | $3,952 +6.1% | $492,600 -7.2% |
| 2014 | $3,726 | $530,560 |
| 2013 | -- | $530,560 |
| 2012 | -- | $530,560 |
| 2011 | -- | $530,560 |
| 2010 | -- | $530,560 |
| 2009 | $3,660 | $530,560 |
| 2008 | $3,660 -0.7% | $530,560 +9.7% |
| 2007 | $3,686 +64.5% | $483,510 +46.3% |
| 2006 | $2,241 | $330,540 +450.9% |
| 2005 | -- | $60,000 |
Find assessor info on the county website
Monthly payment
Est. payment
Payment breakdown
Explore the cost of this home by adjusting the details. Changes won't be saved.Climate risks
Neighborhood: 28173
Nearby schools
Schools provided by the listing agent
- Elementary: Western Union
- Middle: Parkwood
- High: Parkwood
Source: Canopy MLS as distributed by MLS GRID. This data may not be complete. We recommend contacting the local school district to confirm school assignments for this home.
Similar homes
- $999,9993 bd3 ba2.9k sqft2505 Mountain Folk Ln, Waxhaw, NC 28173For Sale
 MLS ID #4414294, Julie Nguyen, Yancey Realty, LLC. Canopy MLS as distributed by MLS GRID
 - $1,020,0006 bd4 ba3.6k sqft5040 Groves Edge Ln, Waxhaw, NC 28173For Sale
 MLS ID #4416184, Nancy Evans, 1st Choice Properties. Canopy MLS as distributed by MLS GRID
 - $799,0003 bd3 ba3.5k sqft1205 Crofton Dr, Waxhaw, NC 28173For Sale
 MLS ID #4390642, Susan Walker, Coldwell Banker Realty. Canopy MLS as distributed by MLS GRID
 - $860,0005 bd5 ba3.8k sqft3812 Litchfield Dr, Waxhaw, NC 28173For Sale
 MLS ID #4409745, John Cocchi, Keller Williams Ballantyne Area. Canopy MLS as distributed by MLS GRID
 - $815,0005 bd4 ba3.7k sqft3105 Stanway Ct, Waxhaw, NC 28173For SaleMLS ID #4372880, Kacki Sweeney, NorthGroup Real Estate LLC. Canopy MLS as distributed by MLS GRID
- $735,0004 bd3 ba3.4k sqft8306 Denholme Dr, Waxhaw, NC 28173For SaleMLS ID #4413160, Jody Munn, COMPASS. Canopy MLS as distributed by MLS GRID
- $745,0004 bd4 ba3.4k sqft2003 Ptarmigan Ct, Waxhaw, NC 28173For SaleMLS ID #4405816, Gina Lorenzo, COMPASS. Canopy MLS as distributed by MLS GRID
- $789,0005 bd3 ba3.3k sqft1607 Crestgate Dr, Waxhaw, NC 28173For SaleMLS ID #4412289, Denis Dashchenko, Keller Williams Select. Canopy MLS as distributed by MLS GRID
- $900,0004 bd3 ba3.6k sqft2015 Pierson Dr, Lancaster, SC 29720For SaleMLS ID #4386395, Michael Wilfong, Michael Ryan Realty Inc. Canopy MLS as distributed by MLS GRID
- $795,0005 bd3 ba3.4k sqft1900 Crestgate Dr, Waxhaw, NC 28173For SaleMLS ID #4385753, Dana Crossman, NorthGroup Real Estate LLC. Canopy MLS as distributed by MLS GRID
- $1,125,0006 bd6 ba4.4k sqft1402 Smoketree Ct #152, Waxhaw, NC 28173For SaleMLS ID #4413760, Pam Micosky, NorthGroup Real Estate LLC. Canopy MLS as distributed by MLS GRID
- $825,0006 bd5 ba4.9k sqft2209 Trading Ford Dr, Waxhaw, NC 28173For SaleMLS ID #4413447, Christine Tweddle, Keller Williams Ballantyne Area. Canopy MLS as distributed by MLS GRID
- $1,129,0004 bd4 ba4.1k sqft117 Turkey Hunt Ct, Waxhaw, NC 28173For SaleMLS ID #4390303, Dandan Liu, Helen Adams Realty. Canopy MLS as distributed by MLS GRID
- $865,0005 bd3 ba3.1k sqft8719 Beaminster Pl, Waxhaw, NC 28173For SaleMLS ID #4390694, Nadia Boldt, South Charlotte Realty Inc. Canopy MLS as distributed by MLS GRID
- $585,0003 bd2 ba2.8k sqft7329 Bailywick Dr, Waxhaw, NC 28173For SaleMLS ID #4334755, Bob Brambilla, Berkshire Hathaway HomeServices Elite Properties. Canopy MLS as distributed by MLS GRID
- $625,0004 bd3 ba2.7k sqft3012 Nablus Dr, Waxhaw, NC 28173For SaleMLS ID #4400994, Jake Meinberg, Costello Real Estate and Investments LLC. Canopy MLS as distributed by MLS GRID
- $729,0005 bd3 ba3.1k sqft610 Springwood Dr, Waxhaw, NC 28173For SaleMLS ID #4391184, Daniela Patton, EXP Realty LLC Ballantyne. Canopy MLS as distributed by MLS GRID
- $1,100,0007 bd6 ba5.8k sqft4004 Widgeon Way, Waxhaw, NC 28173For SaleMLS ID #4409951, Susan Gower, EXP Realty LLC Ballantyne. Canopy MLS as distributed by MLS GRID
- $899,9995 bd4 ba4.4k sqft6324 Pumpernickel Ln, Monroe, NC 28110For SaleMLS ID #4392681, Larry Thompson, EXP Realty LLC Mooresville. Canopy MLS as distributed by MLS GRID
- $998,0004 bd4 ba4.5k sqft2806 Ivey Wood Dr, Monroe, NC 28110For SaleMLS ID #4401882, Nicole Clyncke, RE/MAX Executive. Canopy MLS as distributed by MLS GRID
