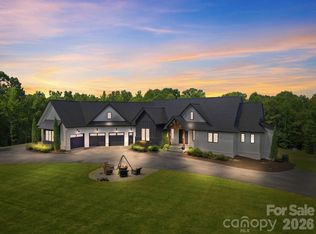
AMAZING nearly 10,000-square-foot custom home on 5 private acres — an extremely rare find! This recently built and beautifully upgraded estate truly has it all. Conveniently located in Waxhaw near Wesley Chapel, the property offers the perfect combination of privacy, luxury, and convenience. The expansive five-acre lot gives you endless possibilities — enjoy the peaceful green space as-is, build an additional structure, add a barn, create recreational areas, or simply enjoy the privacy and room to spread out.
Built in 2019, the home was thoughtfully customized by the builder with elevated design details and high-end finishes throughout. The light-filled floor plan was designed for both everyday living and entertaining on a grand scale, while still feeling warm and inviting.
The main level opens into a stunning foyer leading to the impressive living room with soaring vaulted ceilings, oversized windows, and a beautiful double-sided fireplace. The open flow connects seamlessly to the office, dining room, breakfast area, and incredible chef’s kitchen. The kitchen offers everything you could need, including extensive cabinetry, high-end appliances, and a large walk-in pantry.
The primary suite on the main level is its own private retreat, featuring a fireplace, sitting area, private access to the back balcony, and an oversized spa-like bathroom with a large walk-in shower. The massive six-car garage easily accommodates car collections, recreational vehicles, storage, and more, and opens conveniently into a functional mudroom/drop zone area.
Upstairs features spacious secondary bedrooms and bathrooms, along with additional flexible living space perfect for a bonus room, playroom, media room, or lounge area.
The fully finished basement is an entertainer’s dream. It includes a second kitchen with bar seating, a large open living and game room with fireplace, a gym, movie theater room, and additional bedrooms and bathrooms ideal for hosting guests or extended family.
The outdoor living spaces are truly the highlight of this incredible property. Multiple covered and uncovered patios provide endless areas for entertaining, dining, relaxing, and enjoying the beautiful surroundings. The resort-style pool and hot tub feature custom waterfall details and lighting, creating an unbelievable backyard experience. The expansive pool area offers ample space for large gatherings while still maintaining complete privacy.
There is also a stunning pool house featuring a screened-in living area, outdoor kitchen, fireplace, covered lounge space, and bathroom — the perfect extension of the home for year-round enjoyment.
The main home and pool area are fully fenced with privacy fencing for security and peace of mind, while the remaining acreage beyond offers endless opportunity and flexibility to make the property your own.
This is truly a little slice of heaven just outside the hustle and bustle of Charlotte — a rare opportunity to own an incredible luxury estate with acreage, privacy, and every amenity imaginable.
Active
Price cut: $100K (6/8)
$2,650,000
4511 Howey Farm Dr, Waxhaw, NC 28173
7beds
9,708sqft
:
Get pre-qualified$15,876/mo
Single Family Residence
Built in 2019
5 Acres Lot
$2,484,600 Zestimate®
$273/sqft
$-- HOA
What's special
Beautiful double-sided fireplaceExpansive five-acre lotMassive six-car garageHigh-end appliancesLight-filled floor planOversized windowsStunning foyer
- 75 days |
- 766 |
- 48 |
Zillow last checked:
Listing updated:
Listed by:
Mary Helen Tomlinson Davis maryhelen@helenadamsrealty.com,
Helen Adams Realty
Source: Canopy MLS as distributed by MLS GRID,MLS#: 4379363
Facts & features
Interior
Bedrooms & bathrooms
- Bedrooms: 7
- Bathrooms: 8
- Full bathrooms: 5
- 1/2 bathrooms: 3
- Main level bedrooms: 1
Primary bedroom
- Level: Main
Bedroom s
- Level: Upper
Bedroom s
- Level: Upper
Bedroom s
- Level: Basement
Bedroom s
- Level: Basement
Bedroom s
- Level: Basement
Bedroom s
- Level: Basement
Bathroom full
- Level: Main
Bathroom half
- Level: Main
Bathroom full
- Level: Upper
Bathroom full
- Level: Upper
Bathroom full
- Level: Basement
Bathroom full
- Level: Basement
Bathroom half
- Level: Basement
Bar entertainment
- Level: Basement
Other
- Level: Basement
Bonus room
- Level: Upper
Breakfast
- Level: Main
Den
- Level: Main
Dining area
- Level: Basement
Dining room
- Level: Main
Exercise room
- Level: Basement
Flex space
- Level: Main
Kitchen
- Level: Main
Kitchen
- Level: Lower
Laundry
- Level: Main
Laundry
- Level: Upper
Laundry
- Level: Basement
Living room
- Level: Main
Living room
- Level: Basement
Media room
- Level: Basement
Other
- Level: Main
Office
- Level: Main
Study
- Level: Upper
Heating
- Central
Cooling
- Ceiling Fan(s), Central Air
Appliances
- Included: Bar Fridge, Microwave, Convection Oven, Dishwasher, Disposal, Double Oven, Gas Cooktop, Gas Range, Ice Maker, Oven, Refrigerator, Washer/Dryer
- Laundry: Mud Room, Laundry Closet, Laundry Room, Lower Level, Main Level, Multiple Locations, Upper Level
Features
- Breakfast Bar, Soaking Tub, Hot Tub, Kitchen Island, Open Floorplan, Pantry, Walk-In Closet(s), Walk-In Pantry, Wet Bar, Whirlpool, Total Primary Heated Living Area: 9684
- Flooring: Tile, Wood
- Doors: French Doors, Screen Door(s), Sliding Doors
- Basement: Daylight,Exterior Entry,Finished,Interior Entry,Walk-Out Access
- Attic: Walk-In
- Fireplace features: Bonus Room, Den, Family Room, Gas, Gas Log, Living Room
Interior area
- Total structure area: 5,744
- Total interior livable area: 9,708 sqft
- Finished area above ground: 5,744
- Finished area below ground: 3,940
Property
Parking
- Total spaces: 6
- Parking features: Driveway, Attached Garage, Garage Door Opener, Garage on Main Level
- Attached garage spaces: 6
- Has uncovered spaces: Yes
Features
- Levels: Two
- Stories: 2
- Patio & porch: Balcony, Covered, Deck, Front Porch, Patio, Porch, Rear Porch, Screened, Terrace, Wrap Around
- Exterior features: In-Ground Irrigation, Outdoor Kitchen, Outdoor Shower
- Pool features: Heated, In Ground, Pool/Spa Combo
- Has spa: Yes
- Spa features: Heated, Interior Hot Tub
- Fencing: Fenced,Back Yard
Lot
- Size: 5 Acres
- Features: Cleared, Green Area, Open Lot, Private
Living quarters
- Secondary living space: 24 sqft
- Secondary total: 800 sqft
- Secondary features: Guest House
Details
- Additional structures: Other
- Parcel number: 06012006C
- Zoning: AF8
- Special conditions: Standard
- Horse amenities: Pasture
Construction
Type & style
- Home type: SingleFamily
- Property subtype: Single Family Residence
Materials
- Stucco, Stone
Condition
- New construction: No
- Year built: 2019
Utilities & green energy
- Sewer: Septic Installed
- Water: Well
- Utilities for property: Cable Available, Cable Connected
Community & HOA
Community
- Security: Carbon Monoxide Detector(s), Smoke Detector(s)
- Subdivision: Sandy Ridge
Location
- Region: Waxhaw
Financial & listing details
- Price per square foot: $273/sqft
- Tax assessed value: $1,847,600
- Annual tax amount: $8,898
- Date on market: 5/13/2026
- Cumulative days on market: 75 days
- Listing terms: Cash,Conventional,FHA,VA Loan
- Road surface type: Concrete, Paved
Estimated market value
$2,484,600
$2.36M - $2.61M
$7,138/mo
Price history
| Date | Event | Price |
|---|---|---|
| 6/8/2026 | Price change | $2,650,000-3.6%$273/sqft |
Source:  Canopy MLS as distributed by MLS GRID #4379363 Report a problem Canopy MLS as distributed by MLS GRID #4379363 Report a problem | ||
| 5/13/2026 | Listed for sale | $2,750,000+1662.8%$283/sqft |
Source: Canopy MLS as distributed by MLS GRID #4379363 Report a problem | ||
| 1/26/2016 | Sold | $156,000-26.6%$16/sqft |
Source: Public Record Report a problem | ||
| 6/18/2007 | Sold | $212,500+34.9%$22/sqft |
Source: Public Record Report a problem | ||
| 11/30/2005 | Sold | $157,500$16/sqft |
Source: Public Record Report a problem | ||
Public tax history
| Year | Property taxes | Tax assessment |
|---|---|---|
| 2025 | $8,898 -7.4% | $1,847,600 +23.7% |
| 2024 | $9,607 +12.8% | $1,493,700 +11.3% |
| 2023 | $8,517 | $1,342,600 |
| 2022 | $8,517 +32.9% | $1,342,600 +32% |
| 2021 | $6,409 +47.6% | $1,017,000 +80.6% |
| 2020 | $4,343 +1190.7% | $563,100 +1215.7% |
| 2019 | $336 | $42,800 -0.1% |
| 2018 | $336 | $42,830 +0.1% |
| 2017 | $336 -3% | $42,800 -0.1% |
| 2016 | $347 | $42,830 |
| 2015 | $347 -68.9% | $42,830 -73.2% |
| 2014 | $1,114 | $160,000 |
| 2013 | -- | $160,000 |
| 2012 | -- | $160,000 |
| 2011 | -- | $160,000 |
| 2010 | -- | $160,000 |
| 2009 | $1,113 | $160,000 |
| 2008 | $1,113 +215% | $160,000 +236.1% |
| 2007 | $353 +11.1% | $47,600 |
| 2006 | $318 | $47,600 |
Find assessor info on the county website
Monthly payment
Est. payment
Payment breakdown
Explore the cost of this home by adjusting the details. Changes won't be saved.Climate risks
Neighborhood: 28173
Nearby schools
GreatSchools rating
- 6/10Western Union Elementary SchoolGrades: K-5Distance: 2.6 mi
- 4/10Parkwood Middle SchoolGrades: 6-8Distance: 4.7 mi
- 8/10Parkwood High SchoolGrades: 9-12Distance: 4.5 mi

- $825,0003 bd3 ba3k sqft4519 Potter Rd, Waxhaw, NC 28173Sold
- $450,3003 bd2 ba1.9k sqft2314 Potter Downs Dr, Waxhaw, NC 28173Off Market
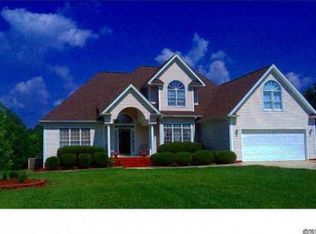
- $451,9004 bd2 ba2.2k sqft2310 Potter Downs Dr, Waxhaw, NC 28173Off Market
- $1,059,7004 bd3 ba4.8k sqft2300 S Potter Rd, Waxhaw, NC 28173Off Market
- $500,3003 bd2 ba2.2k sqft2306 Potter Downs Dr, Waxhaw, NC 28173Off Market
- $453,0003 bd2 ba2k sqft2316 Potter Downs Dr, Waxhaw, NC 28173Off Market
- $469,3003 bd3 ba2.2k sqft2304 Potter Downs Dr, Waxhaw, NC 28173Off Market
- $554,0004 bd3 ba2.7k sqft2320 Potter Downs Dr, Waxhaw, NC 28173Off Market
A local agent can set up tours, give advice and negotiate with sellers.
Similar homes
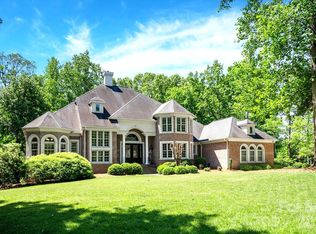
- $2,395,0005 bd5 ba6.7k sqft6052 Oxfordshire Rd, Waxhaw, NC 28173For Sale
 MLS ID #4402648, Stephanie Smith, Select Premium Properties Inc. Canopy MLS as distributed by MLS GRID
 - $2,400,0004 bd4 ba5.5k sqft8119 Skyecroft Commons Dr, Waxhaw, NC 28173For Sale
 MLS ID #4406109, Greg Martin, MartinGroup Properties Inc. Canopy MLS as distributed by MLS GRID
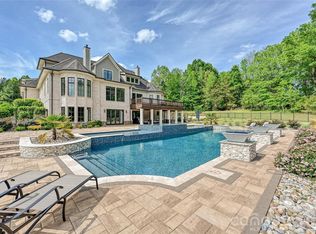
 - $3,750,0006 bd6 ba8.4k sqft1430 Rosehill Dr, Waxhaw, NC 28173For Sale
 MLS ID #4380185, Matt Samole, Corcoran HM Properties. Canopy MLS as distributed by MLS GRID
 - $1,800,0006 bd6 ba5k sqft6207 Victory Pass Ln, Waxhaw, NC 28173For Sale
 MLS ID #4398111, Lisa Whetstone, Dickens Mitchener & Associates Inc. Canopy MLS as distributed by MLS GRID
 - $1,795,0005 bd8 ba8.6k sqft1405 Saratoga Woods Dr, Waxhaw, NC 28173For SaleMLS ID #4361312, Nick Cabaniss, Carolina Realty & Investing Group LLC. Canopy MLS as distributed by MLS GRID
- $2,250,0004 bd8 ba8.2k sqft6112 Rehobeth Rd, Waxhaw, NC 28173For SaleMLS ID #4373674, Dave DeSilva, Keller Williams Ballantyne Area. Canopy MLS as distributed by MLS GRID
- $2,499,9995 bd6 ba6.3k sqft6017 Oxfordshire Rd, Waxhaw, NC 28173For SaleMLS ID #4342776, Valerie Mitchener, Corcoran HM Properties. Canopy MLS as distributed by MLS GRID
- $2,499,0005 bd7 ba9k sqft1801 Smarty Jones Dr, Waxhaw, NC 28173For SaleMLS ID #4350442, Tiffany Wilson, David Hoffman Realty Charlotte. Canopy MLS as distributed by MLS GRID
- $2,190,0006 bd8 ba9.6k sqft1900 Funny Cide Dr, Waxhaw, NC 28173For SaleMLS ID #4360156, Michelle Han, Keller Williams Ballantyne Area. Canopy MLS as distributed by MLS GRID
- $2,275,0005 bd7 ba6.1k sqft1124 Ladera Dr, Waxhaw, NC 28173For SaleMLS ID #4396719, Amy Weaver, EXP Realty LLC Ballantyne. Canopy MLS as distributed by MLS GRID
- $1,550,0006 bd5 ba5.3k sqft3003 Ocaso Ct, Matthews, NC 28104For SaleMLS ID #4401210, PJ Kennedy, Keller Williams Ballantyne Area. Canopy MLS as distributed by MLS GRID
- $1,800,0005 bd6 ba6.1k sqft9805 Strike The Gold Ln, Waxhaw, NC 28173For SaleMLS ID #4407755, Monique Brown, Michael Londyn Realty. Canopy MLS as distributed by MLS GRID
- $2,985,0006 bd5 ba5.2k sqft8903 New Town Rd, Waxhaw, NC 28173New ConstructionMLS ID #4394189, Roger V. Berrey, Better Homes and Gardens Real Estate Paracle. Canopy MLS as distributed by MLS GRID
- $3,299,9995 bd5 ba5.3k sqft6632 Old Settlers Rd, Waxhaw, NC 28173For SaleMLS ID #4404467, Sherri D'Alessandro, Ivester Jackson Christie's. Canopy MLS as distributed by MLS GRID
- $1,699,9004 bd5 ba7.5k sqft720 Ennis Rd, Waxhaw, NC 28173For SaleMLS ID #4376487, Laurie Zdyb, Coldwell Banker Realty. Canopy MLS as distributed by MLS GRID
- $2,250,0005 bd6 ba5.7k sqft1016 Ladera Dr, Waxhaw, NC 28173For SaleMLS ID #4398888, Joshua Alvarez, Coldwell Banker Realty. Canopy MLS as distributed by MLS GRID
- $2,399,9005 bd5 ba7.5k sqft1121 Mesa Way #43, Marvin, NC 28173New ConstructionCanopy MLS as distributed by MLS GRID
- $1,375,0005 bd5 ba4.9k sqft1701 Therrell Farms Rd, Waxhaw, NC 28173For SaleMLS ID #4386930, Helen Honeycutt, RE/MAX Executive. Canopy MLS as distributed by MLS GRID
- $1,550,0005 bd4 ba5.4k sqft611 Pacer Ln, Waxhaw, NC 28173For SaleMLS ID #4401929, David Hoffman, David Hoffman Realty Charlotte. Canopy MLS as distributed by MLS GRID
- $1,425,0006 bd7 ba5.4k sqft507 Five Leaf Ln, Waxhaw, NC 28173For SaleMLS ID #4393433, Wendi Hensel, Howard Hanna Allen Tate Charlotte South. Canopy MLS as distributed by MLS GRID
