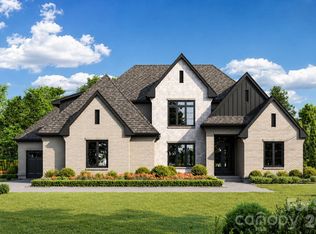
Welcome to one of Waxhaw's most extraordinary private estates—a truly one-of-a-kind modern luxury farmhouse offering a lifestyle rarely found and simply unmatched. Surrounded by 11 secluded wooded acres, this custom-built masterpiece seamlessly blends sophisticated design with the feel of an exclusive private resort. Inside, the luxurious main-level primary retreat offers a spa-inspired sanctuary complete with an oversized steam room and expansive custom closet, while the private fitness lounge creates the ultimate wellness retreat.
Outside, an unparalleled backyard oasis awaits, featuring a spectacular resort-style pool, an 8-person hot tub, a sunken 15-person fire lounge, six hammock swings, and a private putting green. A whole-home Trimlight smart exterior lighting system beautifully illuminates the estate, enhancing both its architectural beauty and evening ambiance. Beyond the resort-style amenities, the property also includes a charming hobby farm complete with fenced pastures and goats, offering a unique blend of luxury living and country charm.
Thoughtfully designed for effortless everyday living and unforgettable entertaining, the home showcases soaring ceilings and an extraordinary floating staircase that serves as a true architectural work of art. Rich white oak treads and railings paired with stunning herringbone-laid wood landings create a striking focal point, seamlessly blending warmth, craftsmanship, and contemporary elegance. The stunning great room, anchored by a dramatic fireplace, flows effortlessly into the chef's kitchen featuring an oversized island, walk-in pantry, butler's pantry, dedicated office, and exceptional indoor-outdoor living throughout.
Step outside to a resort unlike any other. The professionally designed outdoor living spaces feature a spectacular custom pool with an elevated spa and sun shelf, sunken fire lounge, outdoor grilling station, expansive patios, hammock pergola, putting green, low-maintenance turf, and beautifully landscaped grounds, all enhanced by the whole-home Trimlight smart lighting system, creating an unforgettable setting from sunrise to well beyond sunset. Every space was thoughtfully designed to embrace the surrounding forest, offering exceptional privacy and breathtaking views in every direction.
The upper level offers four spacious bedrooms, three full baths, a large loft, private fitness lounge, and a generous bonus room, providing exceptional flexibility for family and guests. An oversized six-car garage features a 14-foot RV garage door with dedicated RV hookups, offering exceptional accommodations for recreational vehicles, while the expansive motor court provides abundant parking for guests.
Rarely does a property combine sophisticated architecture, resort-inspired amenities, a private hobby farm, and unparalleled privacy with this level of craftsmanship. More than a home, this is a destination designed for luxury living.
Active
$3,299,999
6632 Old Settlers Rd, Waxhaw, NC 28173
5beds
5,380sqft
Single Family Residence
Built in 2024
11 Acres Lot
$3,102,500 Zestimate®
$613/sqft
$-- HOA
What's special
Dramatic fireplaceSoaring ceilingsBeautifully landscaped groundsLarge loftUnparalleled backyard oasisHammock pergolaGenerous bonus room
- 94 days
- 1,070
- 110
Zillow last checked:
Listing updated:
Listed by:
Sherri D'Alessandro 315-525-8695,
Ivester Jackson Christie's
Source: Canopy MLS as distributed by MLS GRID,MLS#: 4404467
Facts & features
Interior
Bedrooms & bathrooms
- Bedrooms: 5
- Bathrooms: 5
- Full bathrooms: 4
- 1/2 bathrooms: 1
- Main level bedrooms: 1
Heating
- Propane
Cooling
- Heat Pump
Appliances
- Included: Convection Oven, Dishwasher, Double Oven, Exhaust Fan, Gas Range, Indoor Grill, Microwave, Refrigerator with Ice Maker
- Laundry: Laundry Room, Main Level
Features
- Built-in Features, Kitchen Island, Walk-In Closet(s), Walk-In Pantry
- Flooring: Tile, Wood
- Doors: Pocket Doors, Screen Door(s)
- Windows: Insulated Windows
- Has basement: No
- Attic: Pull Down Stairs
- Fireplace features: Great Room, Porch
Interior area
- Total structure area: 5,380
- Total interior livable area: 5,380 sqft
- Finished area above ground: 5,380
- Finished area below ground: 0
Video & virtual tour
Property
Parking
- Total spaces: 6
- Parking features: Circular Driveway, Attached Garage, Tandem, Garage on Main Level
- Attached garage spaces: 6
- Has uncovered spaces: Yes
- Details: 14-foot RV garage door with RV hookups, providing ample space and convenience for recreational vehicle storage
Accessibility
- Accessibility features: Two or More Access Exits, Garage Door Height Greater Than 84 inches, Accessible Hallway(s), Handicap Parking, Kitchen Low Cabinetry
Features
- Levels: Two
- Stories: 2
- Patio & porch: Covered, Front Porch, Patio, Rear Porch, Screened
- Exterior features: Fire Pit, Gas Grill, Outdoor Kitchen
- Pool features: Heated, In Ground
- Fencing: Fenced,Privacy
- Waterfront features: Creek/Stream
Lot
- Size: 11 Acres
- Features: Pasture, Private, Wooded
Details
- Parcel number: 05096002A
- Zoning: RA-40
- Special conditions: Standard
Construction
Type & style
- Home type: SingleFamily
- Architectural style: Farmhouse
- Property subtype: Single Family Residence
Materials
- Aluminum, Block, Fiber Cement, Glass, Stone, Wood
- Foundation: Crawl Space, Slab
- Roof: Composition
Condition
- New construction: No
- Year built: 2024
Utilities & green energy
- Sewer: Septic Installed
- Water: Well
Community & HOA
Community
- Subdivision: None
Location
- Region: Waxhaw
Financial & listing details
- Price per square foot: $613/sqft
- Tax assessed value: $1,815,200
- Annual tax amount: $8,717
- Date on market: 7/24/2026
- Cumulative days on market: 94 days
- Listing terms: Cash,Conventional
- Road surface type: Asphalt, Gravel
Estimated market value
$3,102,500
$2.95M - $3.26M
Not available
Price history
| Date | Event | Price |
|---|---|---|
| 7/24/2026 | Listed for sale | $3,299,999+561.3%$613/sqft |
Source:  Canopy MLS as distributed by MLS GRID #4404467 Report a problem Canopy MLS as distributed by MLS GRID #4404467 Report a problem | ||
| 7/31/2022 | Listing removed | -- |
Source: Canopy MLS as distributed by MLS GRID #3879953 Report a problem | ||
| 7/4/2022 | Listed for sale | $499,000+53.5%$93/sqft |
Source: Canopy MLS as distributed by MLS GRID #3879953 Report a problem | ||
| 3/11/2022 | Sold | $325,000+22.6%$60/sqft |
Source: Public Record Report a problem | ||
| 9/7/2021 | Sold | $265,000-49.5%$49/sqft |
Source: Public Record Report a problem | ||
| 3/19/2021 | Sold | $525,000-4.5%$98/sqft |
Source: Public Record Report a problem | ||
| 12/30/2020 | Contingent | $550,000$102/sqft |
Source: Canopy MLS as distributed by MLS GRID #3657934 Report a problem | ||
| 12/30/2020 | Pending sale | $550,000$102/sqft |
Source: Real Living Carolinas Real Estate #3657934 Report a problem | ||
| 12/4/2020 | Price change | $550,000-15.4%$102/sqft |
Source: Real Living Carolinas Real Estate #3657934 Report a problem | ||
| 9/9/2020 | Listed for sale | $650,000+62.9%$121/sqft |
Source: Real Living Carolinas Real Estate #3657934 Report a problem | ||
| 5/1/2018 | Sold | $399,000$74/sqft |
Source: Public Record Report a problem | ||
Public tax history
| Year | Property taxes | Tax assessment |
|---|---|---|
| 2025 | $8,717 +22.5% | $1,815,200 +63.3% |
| 2024 | $7,116 +890.1% | $1,111,400 +874.1% |
| 2023 | $719 | $114,100 |
| 2022 | $719 -75.9% | $114,100 -75.9% |
| 2021 | $2,979 +2352.9% | $474,100 +2958.7% |
| 2020 | $121 0% | $15,500 -95.8% |
| 2019 | $122 | $370,900 +0% |
| 2018 | $122 -4.5% | $370,890 0% |
| 2017 | $127 +2.5% | $370,900 +0% |
| 2016 | $124 | $370,890 |
| 2015 | $124 | $370,890 |
| 2014 | -- | -- |
| 2004 | -- | $371,780 |
Find assessor info on the county website
Monthly payment
Est. payment
Payment breakdown
Explore the cost of this home by adjusting the details. Changes won't be saved.Climate risks
Neighborhood: 28173


Similar homes
- $2,979,9006 bd5 ba5.2k sqft8903 New Town Rd, Waxhaw, NC 28173New Construction
 MLS ID #4394189, Roger V. Berrey, Better Homes and Gardens Real Estate Paracle. Canopy MLS as distributed by MLS GRID
 - $1,890,0004 bd6 ba5.8k sqft935 Woods Loop, Waxhaw, NC 28173For Sale
 MLS ID #4429196, Ben Bowen, Premier Sotheby's International Realty. Canopy MLS as distributed by MLS GRID
 - $2,429,6004 bd5 ba4.7k sqftLOT 5 Country Estates Dr, Waxhaw, NC 28173New Construction
 MLS ID #4278674, Lisa Ann Giovanniello, Farms & Estates Realty Inc. Canopy MLS as distributed by MLS GRID
 - $3,450,0004 bd6 ba6.4k sqft200 Oakmont Ln, Waxhaw, NC 28173For Sale
 MLS ID #4377681, Jonathan Dean, Call It Closed International Inc. Canopy MLS as distributed by MLS GRID
 - $2,050,0003 bd5 ba4.4k sqft8528 Waxhaw Creek Rd, Waxhaw, NC 28173For SaleMLS ID #4393838, Julie Breedlove, Premier Sotheby's International Realty. Canopy MLS as distributed by MLS GRID
- $2,157,4005 bd6 ba4.4k sqftLOT 1 Country Estates Dr, Waxhaw, NC 28173New ConstructionMLS ID #4276299, Lisa Ann Giovanniello, Farms & Estates Realty Inc. Canopy MLS as distributed by MLS GRID
- $2,095,0005 bd5 ba4k sqft1120 Baron Rd, Waxhaw, NC 28173For SaleMLS ID #4394050, Ben Bowen, Premier Sotheby's International Realty. Canopy MLS as distributed by MLS GRID
- $3,250,0004 bd6 ba6k sqft3601 Hampton Manor Dr, Charlotte, NC 28226For SaleMLS ID #4435602, Christy Howey, Corcoran HM Properties. Canopy MLS as distributed by MLS GRID
- $2,035,0004 bd5 ba4.1k sqftLOT 6 Country Estates Dr, Waxhaw, NC 28173New ConstructionMLS ID #4409173, Lisa Ann Giovanniello, Farms & Estates Realty Inc. Canopy MLS as distributed by MLS GRID
- $2,298,0005 bd5 ba6.7k sqft6052 Oxfordshire Rd, Waxhaw, NC 28173For SaleMLS ID #4426444, Stephanie Smith, Select Premium Properties Inc. Canopy MLS as distributed by MLS GRID
- $1,960,0004 bd6 ba4k sqftLOT 4 Country Estates Dr, Waxhaw, NC 28173New ConstructionMLS ID #4278303, Lisa Ann Giovanniello, Farms & Estates Realty Inc. Canopy MLS as distributed by MLS GRID
- $1,700,0005 bd4 ba4.8k sqft459 Valley Run Dr, Waxhaw, NC 28173For SaleMLS ID #4420885, Jenn Davis, Real Broker, LLC. Canopy MLS as distributed by MLS GRID
- $2,025,0004 bd5 ba4.5k sqftLOT 2 S Country Estates Dr, Waxhaw, NC 28173New ConstructionMLS ID #4276573, Lisa Ann Giovanniello, Farms & Estates Realty Inc. Canopy MLS as distributed by MLS GRID
- $1,675,0004 bd4 ba4.2k sqft1725 Turtlewood Dr, Waxhaw, NC 28173For SaleMLS ID #4407986, Scott Sofsian, Premier Sotheby's International Realty. Canopy MLS as distributed by MLS GRID
- $1,999,9005 bd6 ba5.7k sqft1016 Ladera Dr, Waxhaw, NC 28173For SaleMLS ID #4398888, Joshua Alvarez, Coldwell Banker Realty. Canopy MLS as distributed by MLS GRID
- $3,100,0004 bd5 ba6.3k sqft2611 Oakmeade Dr, Charlotte, NC 28270For SaleMLS ID #4416855, Susan May, Corcoran HM Properties. Canopy MLS as distributed by MLS GRID
- $1,780,0004 bd4 ba4k sqftLOT 3 Country Estates Dr, Waxhaw, NC 28173New ConstructionMLS ID #4277088, Lisa Ann Giovanniello, Farms & Estates Realty Inc. Canopy MLS as distributed by MLS GRID
- $2,988,8006 bd7 ba5.5k sqft1011 Helaina Ct, Waxhaw, NC 28173New ConstructionMLS ID #4414088, Julie Jenkins, EXP Realty LLC Ballantyne. Canopy MLS as distributed by MLS GRID
- $1,999,9904 bd5 ba5.4k sqft631 Lochaven Rd, Waxhaw, NC 28173New ConstructionMLS ID #4426808, Roger V. Berrey, Better Homes and Gardens Real Estate Paracle. Canopy MLS as distributed by MLS GRID
- $3,093,8125 bd6 ba4.7k sqft1004 Maxwell Ct, Waxhaw, NC 28173New ConstructionMLS ID #4355836, Gina Lorenzo, COMPASS. Canopy MLS as distributed by MLS GRID
