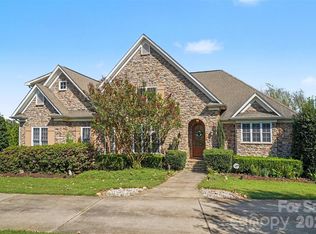
Hidden behind a stone-columned gated entrance in the prestigious Farms at Heartwood, this exceptional custom-built equestrian estate offers a rare combination of timeless architecture, luxury finishes and thoughtfully designed horse facilities on 11.6 private acres in the heart of Waxhaw.
Designed by renowned architect Jim Phelps and built by Arcadia Builders, the European-inspired residence spans more than 4,400 heated square feet across three levels, all connected by elevator access. From the moment you step into the herringbone stone foyer beneath the tongue-and-groove ceiling, the quality of craftsmanship is unmistakable. Hickory hardwood floors, extensive custom millwork, solid wood doors, granite countertops, custom cabinetry and designer finishes create a home that is both elegant and comfortable.
The dramatic great room serves as the centerpiece of the home, showcasing soaring cathedral ceilings with suspended timber trusses, a stunning 22-foot floor-to-ceiling stone fireplace, custom built-ins and walls of windows overlooking the surrounding pastures. The adjoining kitchen was designed for everyday living and entertaining alike, featuring custom cherry cabinetry, Viking gas cooktop with griddle, double KitchenAid convection ovens, built-in refrigerator, Bosch dishwasher, oversized island and generous pantry storage. French doors open to the screened porch and covered deck, creating an effortless connection between indoor and outdoor living.
The main-level primary suite is privately positioned and offers peaceful pasture views, French doors to the screened porch, an oversized custom walk-in closet and a luxurious bath with heated tile floors, frameless shower, rain head, stained glass window and custom dual vanity. The lower level provides two spacious ensuite guest bedrooms with private outdoor access, a tiled mudroom with dog shower, abundant storage and an oversized garage. Upstairs, a large bonus room, billiard/media area, exercise room and walk-in attic provide exceptional flexibility for family and guests.
Outside, the property has been extensively enhanced to create an exceptional equestrian environment. Board-fenced pastures, a professionally constructed 66' x 166' arena with compressed clay base, washed sand footing and retaining wall, a custom center-aisle barn, newly constructed three-stall shed row barn, round pen, riding trails and access to community trails provide outstanding facilities for both recreational and serious horse owners. Extensive grading, drainage improvements and carefully planned paddocks reflect the significant investment made by the current owners.
The grounds are equally impressive, featuring mature hardwoods, a winding creek, professionally landscaped gardens, stone retaining walls, irrigated lawns, paver patios and a stone fire pit, creating beautiful outdoor spaces throughout every season.
Recent improvements include a newly paved driveway, refinished hardwood flooring, updated LVP flooring, refinished exterior doors, new main-level HVAC system, well control panel, wireless gate system and numerous equestrian improvements, allowing the next owner to simply move in and enjoy.
Located just minutes from the boutiques, restaurants and charm of downtown Waxhaw, with convenient access to Charlotte, this is far more than a luxury home. It is an exceptional country estate where timeless design, privacy and an equestrian lifestyle come together in one remarkable property.
Septic system is engineered for 4 bedrooms.
Active
Price cut: $50K (10/12)
$2,050,000
8528 Waxhaw Creek Rd, Waxhaw, NC 28173
3beds
4,441sqft
Single Family Residence
Built in 2008
11.66 Acres Lot
$1,955,500 Zestimate®
$462/sqft
$38/mo HOA
What's special
Refinished hardwood flooringDesigner finishesRound penPaver patiosExtensive custom millworkNewly paved drivewayTongue-and-groove ceiling
- 61 days
- 1,351
- 118
Zillow last checked:
Listing updated:
Listed by:
Julie Breedlove 704-661-9619,
Premier Sotheby's International Realty
Source: Canopy MLS as distributed by MLS GRID,MLS#: 4393838
Facts & features
Interior
Bedrooms & bathrooms
- Bedrooms: 3
- Bathrooms: 5
- Full bathrooms: 3
- 1/2 bathrooms: 2
- Main level bedrooms: 1
Primary bedroom
- Features: Ceiling Fan(s), En Suite Bathroom, Walk-In Closet(s)
- Level: Main
Bedroom s
- Features: Walk-In Closet(s)
- Level: Basement
Bedroom s
- Features: Walk-In Closet(s)
- Level: Basement
Bathroom full
- Level: Basement
Bathroom full
- Level: Main
Bathroom half
- Level: Main
Bathroom half
- Level: Upper
Bathroom full
- Features: Built-in Features
- Level: Basement
Basement
- Features: Ceiling Fan(s), Drop Zone, Elevator, Storage, Walk-In Closet(s)
- Level: Basement
Other
- Level: Upper
Bonus room
- Level: Upper
Dining area
- Features: Open Floorplan, Vaulted Ceiling(s)
- Level: Main
Exercise room
- Features: Attic Walk In
- Level: Upper
Other
- Features: Built-in Features, Central Vacuum, Open Floorplan, Vaulted Ceiling(s)
- Level: Main
Kitchen
- Features: Breakfast Bar, Built-in Features, Kitchen Island, Open Floorplan
- Level: Main
Laundry
- Features: Built-in Features
- Level: Main
Other
- Features: Built-in Features, Drop Zone
- Level: Basement
Office
- Features: Built-in Features
- Level: Main
Utility room
- Level: Basement
Heating
- Central, Electric, Heat Pump
Cooling
- Ceiling Fan(s), Central Air, Electric, Heat Pump, Multi Units
Appliances
- Included: Convection Oven, Dishwasher, Double Oven, Dryer, Electric Oven, Electric Water Heater, Exhaust Hood, Filtration System, Gas Cooktop, Microwave, Plumbed For Ice Maker, Refrigerator with Ice Maker, Self Cleaning Oven, Wall Oven, Washer, Washer/Dryer, Water Softener
- Laundry: Electric Dryer Hookup, Inside, Laundry Room, Main Level, Sink, Washer Hookup
Features
- Breakfast Bar, Built-in Features, Drop Zone, Elevator, Kitchen Island, Open Floorplan, Pantry, Storage, Walk-In Closet(s)
- Flooring: Tile, Vinyl, Wood
- Doors: French Doors, Pocket Doors, Sliding Doors
- Windows: Window Treatments
- Basement: Basement Garage Door,Exterior Entry,Finished,Interior Entry,Storage Space,Walk-Out Access
- Attic: Walk-In
- Fireplace features: Fire Pit, Gas Log, Great Room
Interior area
- Total structure area: 3,225
- Total interior livable area: 4,441 sqft
- Finished area above ground: 3,225
- Finished area below ground: 1,216
Video & virtual tour
Property
Parking
- Total spaces: 4
- Parking features: Basement, Attached Garage, Garage Door Opener, Garage Faces Rear, Garage Faces Side, Garage Shop, Keypad Entry, Parking Space(s), Garage on Main Level
- Attached garage spaces: 4
- Details: Two car attached garage main level and oversized one+ car garage in basement, room for truck
Accessibility
- Accessibility features: Accessible Elevator Installed
Features
- Levels: One and One Half
- Stories: 1.5
- Patio & porch: Covered, Deck, Patio, Rear Porch, Screened
- Exterior features: Fire Pit, In-Ground Irrigation
- Fencing: Fenced,Back Yard,Cross Fenced,Wood
- Waterfront features: Creek/Stream
Lot
- Size: 11.66 Acres
- Features: Level, Open Lot, Pasture, Paved, Private, Rolling Slope, Wooded
Details
- Additional structures: Barn(s), Shed(s)
- Parcel number: 05162009
- Zoning: AD3
- Special conditions: Standard
- Other equipment: Surround Sound
- Horse amenities: Arena, Barn, Boarding Facilities, Corral(s), Equestrian Facilities, Paddocks, Pasture, Riding Trail, Stable(s), Tack Room, Wash Rack
Construction
Type & style
- Home type: SingleFamily
- Architectural style: Old World
- Property subtype: Single Family Residence
Materials
- Stucco, Stone
- Foundation: Permanent
Condition
- New construction: No
- Year built: 2008
Utilities & green energy
- Sewer: Septic Installed, Other - See Remarks
- Water: Well
- Utilities for property: Cable Connected, Propane, Underground Power Lines, Underground Utilities, Wired Internet Available
Community & HOA
Community
- Features: Walking Trails
- Security: Carbon Monoxide Detector(s), Security System, Smoke Detector(s)
- Subdivision: The Farms At Heartwood
HOA
- Has HOA: Yes
- HOA fee: $450 annually
Location
- Region: Waxhaw
Financial & listing details
- Price per square foot: $462/sqft
- Tax assessed value: $1,037,000
- Annual tax amount: $6,533
- Date on market: 7/8/2026
- Cumulative days on market: 61 days
- Listing terms: Cash,Conventional
- Exclusions: leased propane tank
- Road surface type: Asphalt, Concrete, Gravel, Paved
Estimated market value
$1,955,500
$1.86M - $2.05M
$5,547/mo
Price history
| Date | Event | Price |
|---|---|---|
| 10/12/2026 | Price change | $2,050,000-2.4%$462/sqft |
Source:  Canopy MLS as distributed by MLS GRID #4393838 Report a problem Canopy MLS as distributed by MLS GRID #4393838 Report a problem | ||
| 8/15/2026 | Listed for sale | $2,100,000+31.3%$473/sqft |
Source: Canopy MLS as distributed by MLS GRID #4393838 Report a problem | ||
| 12/19/2022 | Sold | $1,600,000+45.5%$360/sqft |
Source: Canopy MLS as distributed by MLS GRID #3930114 Report a problem | ||
| 2/21/2020 | Sold | $1,100,000-4.3%$248/sqft |
Source: Canopy MLS as distributed by MLS GRID #3544071 Report a problem | ||
| 1/16/2020 | Pending sale | $1,150,000$259/sqft |
Source: Breedlove Farms Estates and Land #3544071 Report a problem | ||
| 9/3/2019 | Listed for sale | $1,150,000+28.3%$259/sqft |
Source: Breedlove Farms Estates and Land #3544071 Report a problem | ||
| 7/22/2015 | Sold | $896,000-3.1%$202/sqft |
Source: Canopy MLS as distributed by MLS GRID #3081551 Report a problem | ||
| 2/14/2015 | Listed for sale | $925,000+346.9%$208/sqft |
Source: Savvy + Company Real Estate #3063812 Report a problem | ||
| 10/29/2004 | Sold | $207,000$47/sqft |
Source: Public Record Report a problem | ||
Public tax history
| Year | Property taxes | Tax assessment |
|---|---|---|
| 2025 | $6,533 -5.5% | $1,364,400 +26% |
| 2024 | $6,911 +1.6% | $1,082,900 |
| 2023 | $6,800 +4.4% | $1,082,900 +4.4% |
| 2022 | $6,511 +1.8% | $1,037,000 |
| 2021 | $6,396 +30.5% | $1,037,000 +63.2% |
| 2020 | $4,901 +3.1% | $635,400 |
| 2019 | $4,754 | $635,400 |
| 2018 | $4,754 | $635,400 |
| 2017 | $4,754 -3.7% | $635,400 |
| 2016 | $4,938 | $635,400 |
| 2015 | $4,938 +1.7% | $635,400 -11.8% |
| 2014 | $4,857 | $720,100 |
| 2013 | -- | $720,100 |
| 2012 | -- | $720,100 |
| 2011 | -- | $720,100 |
| 2010 | -- | $720,100 +14.7% |
| 2009 | $4,229 +258.6% | $627,710 +255.5% |
| 2008 | $1,179 +17.8% | $176,590 +26% |
| 2007 | $1,001 +11.6% | $140,120 |
| 2006 | $897 | $140,120 |
| 2005 | -- | $140,120 |
| 2004 | -- | $140,120 +181.1% |
| 2003 | -- | $49,840 |
Find assessor info on the county website
Monthly payment
Est. payment
Payment breakdown
Explore the cost of this home by adjusting the details. Changes won't be saved.Climate risks
Neighborhood: 28173
Nearby schools
Schools provided by the listing agent
- Elementary: Waxhaw
- Middle: Parkwood
- High: Parkwood
Source: Canopy MLS as distributed by MLS GRID. This data may not be complete. We recommend contacting the local school district to confirm school assignments for this home.

Similar homes
- $1,890,0004 bd6 ba5.8k sqft935 Woods Loop, Waxhaw, NC 28173For Sale

 MLS ID #4429196, Ben Bowen, Premier Sotheby's International Realty. Canopy MLS as distributed by MLS GRID
 - $1,700,0005 bd4 ba4.8k sqft459 Valley Run Dr, Waxhaw, NC 28173For Sale
 MLS ID #4420885, Jenn Davis, Real Broker, LLC. Canopy MLS as distributed by MLS GRID
 - $1,549,0004 bd5 ba5k sqft2006 Sandy Pond Ln, Waxhaw, NC 28173For Sale
 MLS ID #4416862, Michelle Zawacki, Berkshire Hathaway HomeServices Carolinas Realty. Canopy MLS as distributed by MLS GRID
 - $1,490,0005 bd5 ba4.6k sqft2300 S Potter Rd, Waxhaw, NC 28173For Sale
 MLS ID #4424737, Ali Katzbach, Keller Williams South Park. Canopy MLS as distributed by MLS GRID
 - $1,590,0004 bd6 ba3.7k sqft600 Baron Rd, Waxhaw, NC 28173For SaleMLS ID #4397562, Fai Scheurer, Better Homes and Gardens Real Estate Paracle. Canopy MLS as distributed by MLS GRID
- $1,999,9005 bd6 ba5.7k sqft1016 Ladera Dr, Waxhaw, NC 28173For SaleMLS ID #4398888, Joshua Alvarez, Coldwell Banker Realty. Canopy MLS as distributed by MLS GRID
- $1,495,0005 bd4 ba5.5k sqft611 Pacer Ln, Waxhaw, NC 28173For SaleMLS ID #4420787, Gina Lorenzo, COMPASS. Canopy MLS as distributed by MLS GRID
- $1,100,0004 bd4 ba4.1k sqft4709 Rockwood Dr, Waxhaw, NC 28173For SaleMLS ID #4379287, Gail McDowell, Premier Sotheby's International Realty. Canopy MLS as distributed by MLS GRID
- $1,140,0004 bd4 ba4.3k sqft4824 Pimlico Ln, Waxhaw, NC 28173For SaleMLS ID #4415267, Paige Siner-Laurie, Bon Maison Properties, Inc.. Canopy MLS as distributed by MLS GRID
- $1,999,9904 bd5 ba5.4k sqft631 Lochaven Rd, Waxhaw, NC 28173New ConstructionMLS ID #4426808, Roger V. Berrey, Better Homes and Gardens Real Estate Paracle. Canopy MLS as distributed by MLS GRID
- $1,675,0004 bd5 ba4.2k sqft8718 Thornbury Pl, Waxhaw, NC 28173For SaleMLS ID #4422130, Deb White, COMPASS. Canopy MLS as distributed by MLS GRID
- $1,500,0004 bd4 ba4k sqft1009 Cane Manor Ct #3, Waxhaw, NC 28173New ConstructionMLS ID #4411408, Alexis Hughes, EXP Realty LLC Ballantyne. Canopy MLS as distributed by MLS GRID
- $1,675,0004 bd4 ba4.2k sqft1725 Turtlewood Dr, Waxhaw, NC 28173For SaleMLS ID #4407986, Scott Sofsian, Premier Sotheby's International Realty. Canopy MLS as distributed by MLS GRID
- $1,475,0004 bd5 ba5.5k sqft602 Beauhaven Ln, Waxhaw, NC 28173For SaleMLS ID #4373162, Terri Patton, Keller Williams Ballantyne Area. Canopy MLS as distributed by MLS GRID
- $1,199,0004 bd4 ba4.2k sqft1733 White Pond Ln, Waxhaw, NC 28173For SaleMLS ID #4398869, TJ Allen, Coldwell Banker Realty. Canopy MLS as distributed by MLS GRID
- $1,400,0005 bd4 ba5.2k sqft409 Running Horse Ln, Waxhaw, NC 28173For SaleMLS ID #4425368, Denise Gordon, COMPASS. Canopy MLS as distributed by MLS GRID
- $2,250,0004 bd5 ba4.8k sqft4071 Poplar Ridge Dr, Fort Mill, SC 29715For SaleMLS ID #4430691, Billy Shugart, COMPASS. Canopy MLS as distributed by MLS GRID
- $2,499,0004 bd5 ba4.6k sqft2545 N Rocky River Rd, Lancaster, SC 29720For SaleMLS ID #4394722, Julie Breedlove, Premier Sotheby's International Realty. Canopy MLS as distributed by MLS GRID
- $1,375,0005 bd5 ba4.8k sqft1009 Honors Ct, Waxhaw, NC 28173For SaleMLS ID #4409471, Monte Grandon, ERA Live Moore. Canopy MLS as distributed by MLS GRID
- $1,350,0006 bd6 ba4.8k sqft107 Barlow St, Waxhaw, NC 28173For SaleMLS ID #4412765, Elizabeth Davis, Keller Williams Unified. Canopy MLS as distributed by MLS GRID
