Located in the beautiful Walden Pond community and situated on a private, wooded 1.31-acre lot, this 4 bedroom, 3.5 bathroom home offers over 4,200 square feet of comfortable living space with a functional layout and timeless design.
The main level features soaring ceilings, hardwood floors, a dedicated office, formal dining room, spacious family room, and a kitchen with premium appliances and generous workspace. The primary suite is conveniently located on the main floor and includes a sitting area, updated bathroom, custom twin walk-in closets, and access to the private screened porch. Upstairs you'll find three additional bedrooms, and plenty of storage to include a walk up attic.
Outside, the private backyard is thoughtfully designed for relaxing and entertaining with a pool and spa, covered outdoor kitchen, in-ground gas fire pit with built in seating, covered porch, and mature landscaping that provides exceptional privacy.
Recent updates include fresh interior paint, new carpet, new roof installed last year, stucco professionally inspected with recommended repairs completed, and the septic system recently pumped, providing added peace of mind.
Walden Pond is a well-established community with walking trails, a community pond, and a quiet setting while remaining just minutes from shopping, dining, and everyday conveniences. Located in the Marvin school district
Active
$1,295,000
1733 White Pond Ln, Waxhaw, NC 28173
4beds
4,201sqft
:
Get pre-qualified$7,337/mo
Single Family Residence
Built in 1995
1.31 Acres Lot
$-- Zestimate®
$308/sqft
$83/mo HOA
What's special
- 16 days |
- 1,719 |
- 73 |
Likely to sell faster than
Zillow last checked:
Listing updated:
Listed by:
TJ Allen tyler.allen@cbrealty.com,
Coldwell Banker Realty,
Kim Grace,
Coldwell Banker Realty
Source: Canopy MLS as distributed by MLS GRID,MLS#: 4398869
Facts & features
Interior
Bedrooms & bathrooms
- Bedrooms: 4
- Bathrooms: 4
- Full bathrooms: 3
- 1/2 bathrooms: 1
- Main level bedrooms: 1
Primary bedroom
- Features: Ceiling Fan(s), En Suite Bathroom, Tray Ceiling(s), Walk-In Closet(s)
- Level: Main
Bedroom s
- Features: Ceiling Fan(s), Walk-In Closet(s)
- Level: Upper
Bedroom s
- Features: Ceiling Fan(s)
- Level: Upper
Bathroom full
- Level: Upper
Bathroom full
- Features: Garden Tub, Vaulted Ceiling(s)
- Level: Main
Bathroom full
- Level: Upper
Other
- Features: Ceiling Fan(s), En Suite Bathroom
- Level: Upper
Breakfast
- Features: Vaulted Ceiling(s)
- Level: Main
Dining room
- Features: Tray Ceiling(s)
- Level: Main
Great room
- Features: Ceiling Fan(s)
- Level: Main
Other
- Features: Ceiling Fan(s)
- Level: Main
Kitchen
- Features: Kitchen Island, Walk-In Pantry
- Level: Main
Laundry
- Features: Ceiling Fan(s)
- Level: Main
Office
- Level: Main
Other
- Level: Main
Heating
- Forced Air, Zoned
Cooling
- Ceiling Fan(s), Central Air, Zoned
Appliances
- Included: Dishwasher, Double Oven, Gas Cooktop, Microwave
- Laundry: Laundry Room, Main Level, Sink
Features
- Built-in Features, Soaking Tub, Kitchen Island, Storage, Walk-In Closet(s), Walk-In Pantry
- Flooring: Carpet, Tile, Wood
- Doors: French Doors
- Has basement: No
- Attic: Walk-In
- Fireplace features: Family Room
Interior area
- Total structure area: 4,201
- Total interior livable area: 4,201 sqft
- Finished area above ground: 4,201
- Finished area below ground: 0
Property
Parking
- Total spaces: 3
- Parking features: Driveway, Attached Garage, Garage Door Opener, Garage Faces Side, Keypad Entry, Garage on Main Level
- Attached garage spaces: 3
- Has uncovered spaces: Yes
Accessibility
- Accessibility features: Bath Grab Bars, Ramp(s)-Main Level
Features
- Levels: Two
- Stories: 2
- Patio & porch: Covered, Front Porch, Patio, Rear Porch, Screened
- Exterior features: Fire Pit, Gas Grill, Outdoor Kitchen
- Pool features: In Ground, Pool/Spa Combo
- Fencing: Back Yard
Lot
- Size: 1.31 Acres
- Features: Corner Lot, Level, Private, Wooded
Details
- Parcel number: 06207065
- Zoning: AJ0
- Special conditions: Standard
Construction
Type & style
- Home type: SingleFamily
- Architectural style: European
- Property subtype: Single Family Residence
Materials
- Synthetic Stucco
- Foundation: Crawl Space
Condition
- New construction: No
- Year built: 1995
Utilities & green energy
- Sewer: Septic Installed
- Water: City
Community & HOA
Community
- Features: Pond, Walking Trails
- Subdivision: Walden Pond
HOA
- Has HOA: Yes
- HOA fee: $990 annually
- HOA name: Real Management
- HOA phone: 866-473-2573
Location
- Region: Waxhaw
Financial & listing details
- Price per square foot: $308/sqft
- Tax assessed value: $1,049,200
- Annual tax amount: $4,875
- Date on market: 7/16/2026
- Cumulative days on market: 16 days
- Listing terms: Cash,Conventional,VA Loan
- Road surface type: Concrete, Paved
Estimated market value
Not available
Estimated sales range
Not available
Not available
Price history
| Date | Event | Price |
|---|---|---|
| 7/17/2026 | Listed for sale | $1,295,000+14.1%$308/sqft |
Source:  Canopy MLS as distributed by MLS GRID #4398869 Report a problem Canopy MLS as distributed by MLS GRID #4398869 Report a problem | ||
| 7/24/2023 | Sold | $1,135,000-9.2%$270/sqft |
Source: Canopy MLS as distributed by MLS GRID #4028819 Report a problem | ||
| 6/25/2023 | Pending sale | $1,250,000$298/sqft |
Source: Canopy MLS as distributed by MLS GRID #CAR4028819 Report a problem | ||
| 5/26/2023 | Listed for sale | $1,250,000+89.4%$298/sqft |
Source: Canopy MLS as distributed by MLS GRID #CAR4028819 Report a problem | ||
| 10/14/2013 | Sold | $660,000-7.7%$157/sqft |
Source: Canopy MLS as distributed by MLS GRID #2154366 Report a problem | ||
| 8/23/2013 | Price change | $715,000-3.2%$170/sqft |
Source: Real Estate Sales & Consulting, LLC #2154366 Report a problem | ||
| 6/4/2013 | Listed for sale | $739,000+9.5%$176/sqft |
Source: Real Estate Sales & Consulting, LLC #2154366 Report a problem | ||
| 3/22/2013 | Listing removed | $3,500$1/sqft |
Source: Carolina United Realty #2126835 Report a problem | ||
| 1/16/2013 | Listed for rent | $3,500$1/sqft |
Source: Carolina United Realty #2126835 Report a problem | ||
| 3/13/2012 | Listing removed | $3,500$1/sqft |
Source: Carolina United Realty #2066200 Report a problem | ||
| 2/16/2012 | Listed for rent | $3,500+6.1%$1/sqft |
Source: Carolina United Realty #2066200 Report a problem | ||
| 2/27/2011 | Listing removed | $3,300$1/sqft |
Source: Carolina United Realty #2000438 Report a problem | ||
| 2/17/2011 | Listed for rent | $3,300$1/sqft |
Source: Carolina United Realty #2000438 Report a problem | ||
| 10/3/2010 | Listing removed | $675,000-3.4%$161/sqft |
Source: RE/MAX Metro Realty #934812 Report a problem | ||
| 4/24/2010 | Listed for sale | $699,000-3.6%$166/sqft |
Source: RE/MAX Metro Realty #934812 Report a problem | ||
| 1/16/2010 | Listing removed | $725,000$173/sqft |
Source: RE/MAX Metro Realty #875295 Report a problem | ||
| 7/30/2009 | Listed for sale | $725,000+45%$173/sqft |
Source: RE/MAX Metro Realty #875295 Report a problem | ||
| 8/23/1999 | Sold | $500,000$119/sqft |
Source: Public Record Report a problem | ||
Public tax history
| Year | Property taxes | Tax assessment |
|---|---|---|
| 2025 | $4,875 -23.3% | $1,049,200 +3.6% |
| 2024 | $6,356 +0.4% | $1,012,500 |
| 2023 | $6,333 | $1,012,500 |
| 2022 | $6,333 +0.2% | $1,012,500 |
| 2021 | $6,319 +15.4% | $1,012,500 +42.4% |
| 2020 | $5,477 +0.5% | $711,200 |
| 2019 | $5,450 | $711,200 +0% |
| 2018 | $5,450 | $711,190 0% |
| 2017 | $5,450 -3.7% | $711,200 +0% |
| 2016 | $5,660 | $711,190 |
| 2015 | $5,660 -2.6% | $711,190 -9.6% |
| 2014 | $5,811 | $787,000 -7% |
| 2013 | -- | $845,900 |
| 2012 | -- | $845,900 |
| 2011 | -- | $845,900 |
| 2010 | -- | $845,900 |
| 2009 | $5,787 | $845,900 |
| 2008 | $5,787 +44.1% | $845,900 +53.3% |
| 2007 | $4,017 +11.6% | $551,960 |
| 2006 | $3,598 | $551,960 |
| 2005 | -- | $551,960 |
| 2004 | -- | $551,960 +14.3% |
| 2003 | -- | $483,110 |
| 2002 | -- | $483,110 |
| 2001 | -- | $483,110 |
| 2000 | -- | $483,110 |
Find assessor info on the county website
Monthly payment
Est. payment
Payment breakdown
Explore the cost of this home by adjusting the details. Changes won't be saved.Climate risks
Neighborhood: Marvin
Nearby schools
GreatSchools rating
- 8/10Sandy Ridge Elementary SchoolGrades: K-5Distance: 1.4 mi
- 10/10Marvin Ridge Middle SchoolGrades: 6-8Distance: 0.8 mi
- 9/10Marvin Ridge High SchoolGrades: 9-12Distance: 0.8 mi
Schools provided by the listing agent
- Elementary: Sandy Ridge
- Middle: Marvin Ridge
- High: Marvin Ridge
Source: Canopy MLS as distributed by MLS GRID. This data may not be complete. We recommend contacting the local school district to confirm school assignments for this home.
- $1,088,1004 bd4 ba4.2k sqft9024 Yellow Pine Ct, Waxhaw, NC 28173Off Market

- $1,030,7004 bd3 ba3.2k sqft1725 White Pond Ln, Waxhaw, NC 28173Off Market
- $1,599,0004 bd5 ba4.8k sqft1736 White Pond Ln, Waxhaw, NC 28173Sold
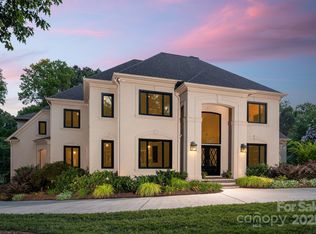
- $1,395,4004 bd3 ba5.4k sqft1732 White Pond Ln, Waxhaw, NC 28173Off Market
- $1,050,4004 bd4 ba4k sqft9031 Yellow Pine Ct, Waxhaw, NC 28173Off Market
- $1,130,0005 bd4 ba3.9k sqft1721 White Pond Ln, Waxhaw, NC 28173Sold
- $1,404,3005 bd5 ba5k sqft1728 White Pond Ln, Waxhaw, NC 28173Off Market
- $1,155,4004 bd4 ba3.9k sqft9020 Yellow Pine Ct, Waxhaw, NC 28173Off Market
A local agent can set up tours, give advice and negotiate with sellers.
Similar homes
- $1,290,0004 bd4 ba3.9k sqft9115 Unbridle Ln, Waxhaw, NC 28173For Sale
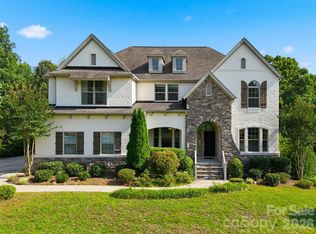
 MLS ID #4399236, Narendra Devarapalli, Prime Real Estate Advisors LLC. Canopy MLS as distributed by MLS GRID
 - $1,275,0004 bd5 ba4.6k sqft1016 Firethorne Club Dr, Waxhaw, NC 28173For Sale
 MLS ID #4393647, Michelle Kasak, Keller Williams Ballantyne Area. Canopy MLS as distributed by MLS GRID
 - $1,350,0004 bd4 ba4.7k sqft1103 Real Quiet Ln, Waxhaw, NC 28173For Sale
 MLS ID #4392510, Kelly Ellis Hare, Helen Adams Realty. Canopy MLS as distributed by MLS GRID
 - $999,9005 bd4 ba3.5k sqft8001 Avanti Dr, Waxhaw, NC 28173For Sale
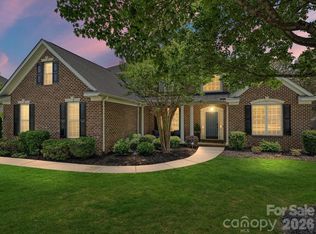 MLS ID #4379739, Scott Wurtzbacher, W Realty Group Inc.. Canopy MLS as distributed by MLS GRID
 - $1,300,0005 bd5 ba4.3k sqft431 Walden Trl, Waxhaw, NC 28173For SaleMLS ID #4376474, Laurie Zdyb, Coldwell Banker Realty. Canopy MLS as distributed by MLS GRID
- $1,125,0005 bd5 ba5.5k sqft3518 McPherson St, Waxhaw, NC 28173For SaleMLS ID #4408016, Daniel McKenna, Keller Williams Ballantyne Area. Canopy MLS as distributed by MLS GRID
- $1,499,0005 bd5 ba4.8k sqft1009 Honors Ct, Waxhaw, NC 28173For SaleMLS ID #4409471, Monte Grandon, ERA Live Moore. Canopy MLS as distributed by MLS GRID
- $1,129,0004 bd4 ba4.1k sqft117 Turkey Hunt Ct, Waxhaw, NC 28173For SaleMLS ID #4390303, Dandan Liu, Helen Adams Realty. Canopy MLS as distributed by MLS GRID
- $1,295,0005 bd5 ba5k sqft3519 McPherson St, Waxhaw, NC 28173For SaleMLS ID #4382069, Mark Munson, COMPASS. Canopy MLS as distributed by MLS GRID
- $1,350,0005 bd5 ba4.6k sqft105 Highclere Dr, Waxhaw, NC 28173For SaleMLS ID #4399731, Jill Moyer, Redfin Corporation. Canopy MLS as distributed by MLS GRID
- $1,195,0005 bd5 ba4k sqft9205 Belmont Ln, Waxhaw, NC 28173For SaleMLS ID #4381231, Babette Hushon, Coldwell Banker Realty. Canopy MLS as distributed by MLS GRID
- $1,550,0005 bd4 ba4.3k sqft1632 Look Out Cir, Waxhaw, NC 28173For SaleMLS ID #4401295, Jeff Ciulla, RE/MAX Executive. Canopy MLS as distributed by MLS GRID
- $1,490,0005 bd6 ba4.8k sqft1208 Venetian Way Dr, Waxhaw, NC 28173For SaleMLS ID #4385660, Peggy Leo-Gallo, Helen Adams Realty. Canopy MLS as distributed by MLS GRID
- $1,399,0005 bd5 ba5.3k sqft1009 Medinah Ct, Waxhaw, NC 28173For SaleMLS ID #4385705, Tara Higgins, Keller Williams South Park. Canopy MLS as distributed by MLS GRID
- $1,097,5004 bd4 ba4.2k sqft8416 Fairgreen Ave, Waxhaw, NC 28173For SaleMLS ID #4367125, Patty Swan, NorthGroup Real Estate LLC. Canopy MLS as distributed by MLS GRID
- $759,0004 bd4 ba3.4k sqft2003 Ptarmigan Ct, Waxhaw, NC 28173For SaleMLS ID #4405816, Gina Lorenzo, COMPASS. Canopy MLS as distributed by MLS GRID
- $1,550,0005 bd4 ba5.4k sqft611 Pacer Ln, Waxhaw, NC 28173For SaleMLS ID #4401929, David Hoffman, David Hoffman Realty Charlotte. Canopy MLS as distributed by MLS GRID
- $1,240,0006 bd5 ba5k sqft726 Lingfield Ln, Waxhaw, NC 28173For SaleMLS ID #4391318, Ogor Ogene, Howard Hanna Allen Tate Charlotte South. Canopy MLS as distributed by MLS GRID
- $799,0004 bd3 ba2.5k sqft8809 Nellie Ln, Waxhaw, NC 28173For SaleMLS ID #4400639, Julie Staley, Helen Adams Realty. Canopy MLS as distributed by MLS GRID
- $850,0005 bd6 ba4k sqft1612 Maize Ct, Waxhaw, NC 28173For SaleMLS ID #4406199, Marianne Shields, Shields Realty, Inc.. Canopy MLS as distributed by MLS GRID
