If you are looking for a well maintained full brick home in the top rated Marvin Ridge school cluster look no further. This Shea Homes Alpine model will check all of your boxes. From the outdoor oasis with inground salt water pool with tanning ledge, patio with gas fire pit, fenced and private backyard to the the wonderful open floor plan, you will want to call this one home. The heart of the home is perfect for entertaining. The kitchen has an approximately 12 foot breakfast bar that opens to the dining area and family room. The counter depth stainless steel refrigerator in the kitchen will remain. There is a stacked stone fireplace in the dining area. Off the front foyer is an office with french doors. Opposite the office is the designated formal dining room with tray ceiling and chairs rail. The primary bedroom with attached primary bath is on the main level. The primary bathroom features his and her vanities and walk in closets with built ins. There is a jacuzzi tub and walk in shower. The entire main level is hard wood floors! Moving upstairs you will find the loft. This area is perfect for homework/office/craft area or simply a reading nook. 3 good sized bedrooms with 2 full bathrooms are on the upper level. Closets have built in systems. There are french doors leading to a huge bonus room. Off the bonus room is another flex space. Again you will find wood floors throughout the upper level with the exception of the flex/playroom. Both HVAC units have been replaced, new tankless gas hot water heater and new architectural shingle roof. Residents of Barrington enjoy resort-style amenities, including a large pool, clubhouse, tennis and basketball courts, a playground, and scenic walking trails. The home is located minutes from downtown Waxhaw where you can enjoy the town activities like parades, Friday night music under the water tower, Farmer's market along with plenty of restaurants and local shops. Located a short distance from Blakeney, Ballantyne and the 485 corridor.
Active
Price cut: $27.5K (7/7)
$1,097,500
8416 Fairgreen Ave, Waxhaw, NC 28173
4beds
4,239sqft
:
Get pre-qualified$6,248/mo
Single Family Residence
Built in 2008
0.3 Acres Lot
$-- Zestimate®
$259/sqft
$100/mo HOA
What's special
Fenced and private backyardFull brick homeOffice with french doorsWonderful open floor planNew architectural shingle roof
- 103 days |
- 743 |
- 40 |
Zillow last checked:
Listing updated:
Listed by:
Patty Swan pattyswan.realtor@gmail.com,
NorthGroup Real Estate LLC
Source: Canopy MLS as distributed by MLS GRID,MLS#: 4367125
Facts & features
Interior
Bedrooms & bathrooms
- Bedrooms: 4
- Bathrooms: 4
- Full bathrooms: 3
- 1/2 bathrooms: 1
- Main level bedrooms: 1
Primary bedroom
- Features: Tray Ceiling(s), Walk-In Closet(s), See Remarks
- Level: Main
Bedroom s
- Features: Walk-In Closet(s)
- Level: Upper
Bedroom s
- Level: Upper
Bedroom s
- Level: Upper
Bathroom full
- Level: Main
Bathroom half
- Level: Main
Bathroom full
- Level: Upper
Bathroom full
- Level: Upper
Bonus room
- Level: Upper
Dining area
- Features: Open Floorplan
- Level: Main
Dining room
- Features: Tray Ceiling(s)
- Level: Main
Family room
- Features: Ceiling Fan(s), Open Floorplan
- Level: Main
Kitchen
- Features: Breakfast Bar, Open Floorplan, Walk-In Pantry
- Level: Main
Laundry
- Level: Main
Loft
- Level: Upper
Office
- Level: Main
Play room
- Level: Upper
Heating
- Central, Forced Air, Natural Gas, Zoned
Cooling
- Ceiling Fan(s), Central Air, Electric, Multi Units, Zoned
Appliances
- Included: Microwave, Convection Oven, Dishwasher, Disposal, Electric Oven, Exhaust Fan, Exhaust Hood, Gas Cooktop, Gas Water Heater, Ice Maker, Plumbed For Ice Maker, Refrigerator with Ice Maker, Tankless Water Heater, Wall Oven
- Laundry: Electric Dryer Hookup, Utility Room, Main Level, Sink, Washer Hookup
Features
- Breakfast Bar, Open Floorplan, Pantry, Storage, Walk-In Closet(s), Walk-In Pantry, Whirlpool
- Flooring: Carpet, Tile, Wood
- Doors: French Doors
- Has basement: No
- Attic: Pull Down Stairs,Walk-In
- Fireplace features: Gas, Gas Log, Gas Vented
Interior area
- Total structure area: 4,239
- Total interior livable area: 4,239 sqft
- Finished area above ground: 4,239
- Finished area below ground: 0
Video & virtual tour
Property
Parking
- Total spaces: 3
- Parking features: Driveway, Attached Garage, Garage Door Opener, Garage Faces Front, Keypad Entry, Tandem, Garage on Main Level
- Attached garage spaces: 3
- Has uncovered spaces: Yes
Features
- Levels: Two
- Stories: 2
- Patio & porch: Deck, Front Porch, Patio
- Exterior features: Fire Pit, In-Ground Irrigation
- Has private pool: Yes
- Pool features: Fenced, In Ground, Outdoor Pool, Salt Water
- Fencing: Back Yard
Lot
- Size: 0.3 Acres
- Dimensions: 171 x 64 x 165 x 93
- Features: Cleared, Level, Private
Details
- Additional structures: None
- Parcel number: 06186235
- Zoning: AJ5
- Special conditions: Standard
- Other equipment: Surround Sound
- Horse amenities: None
Construction
Type & style
- Home type: SingleFamily
- Architectural style: Transitional
- Property subtype: Single Family Residence
Materials
- Brick Full, Stone Veneer
- Foundation: Crawl Space
Condition
- New construction: No
- Year built: 2008
Details
- Builder model: Alpine
- Builder name: Shea Homes
Utilities & green energy
- Sewer: County Sewer
- Water: County Water
- Utilities for property: Cable Connected, Electricity Connected, Underground Power Lines, Underground Utilities, Wired Internet Available
Community & HOA
Community
- Security: Security System, Smoke Detector(s)
- Subdivision: Barrington
HOA
- Has HOA: Yes
- HOA fee: $300 quarterly
- HOA name: Greenway Realty Management
- HOA phone: 704-940-0847
Location
- Region: Waxhaw
Financial & listing details
- Price per square foot: $259/sqft
- Tax assessed value: $1,014,400
- Annual tax amount: $7,466
- Date on market: 4/30/2026
- Cumulative days on market: 103 days
- Listing terms: Cash,Conventional,VA Loan
- Exclusions: all silver hanging hardware mounted on right side of garage
- Electric utility on property: Yes
- Road surface type: Concrete, Paved
Estimated market value
Not available
Estimated sales range
Not available
Not available
Price history
| Date | Event | Price |
|---|---|---|
| 7/7/2026 | Price change | $1,097,500-2.4%$259/sqft |
Source:  Canopy MLS as distributed by MLS GRID #4367125 Report a problem Canopy MLS as distributed by MLS GRID #4367125 Report a problem | ||
| 6/4/2026 | Price change | $1,125,000-2.2%$265/sqft |
Source: Canopy MLS as distributed by MLS GRID #4367125 Report a problem | ||
| 4/30/2026 | Listed for sale | $1,150,000+151.1%$271/sqft |
Source: Canopy MLS as distributed by MLS GRID #4367125 Report a problem | ||
| 8/27/2008 | Sold | $458,000$108/sqft |
Source: Public Record Report a problem | ||
Public tax history
| Year | Property taxes | Tax assessment |
|---|---|---|
| 2025 | $7,466 +30.5% | $1,014,400 +68.3% |
| 2024 | $5,720 -6.5% | $602,900 |
| 2023 | $6,119 | $602,900 |
| 2022 | $6,119 +0.2% | $602,900 |
| 2021 | $6,109 +13.6% | $602,900 +31% |
| 2020 | $5,376 -0.2% | $460,100 |
| 2019 | $5,385 +49% | $460,100 |
| 2018 | $3,614 | $460,100 +4.4% |
| 2017 | $3,614 +2.2% | $440,600 |
| 2016 | $3,534 | $440,600 |
| 2015 | $3,534 +8.6% | $440,600 -4.9% |
| 2014 | $3,254 | $463,460 |
| 2013 | -- | $463,460 |
| 2012 | -- | $463,460 |
| 2011 | -- | $463,460 |
| 2010 | -- | $463,460 |
| 2009 | $3,197 +415% | $463,460 +415% |
| 2008 | $621 +50.8% | $90,000 +66.7% |
| 2007 | $412 | $54,000 |
Find assessor info on the county website
Monthly payment
Est. payment
Payment breakdown
Explore the cost of this home by adjusting the details. Changes won't be saved.Climate risks
Neighborhood: 28173
Nearby schools
GreatSchools rating
- 8/10Sandy Ridge Elementary SchoolGrades: K-5Distance: 1.5 mi
- 10/10Marvin Ridge Middle SchoolGrades: 6-8Distance: 1.1 mi
- 9/10Marvin Ridge High SchoolGrades: 9-12Distance: 1.2 mi
Schools provided by the listing agent
- Elementary: Sandy Ridge
- Middle: Marvin Ridge
- High: Marvin Ridge
Source: Canopy MLS as distributed by MLS GRID. This data may not be complete. We recommend contacting the local school district to confirm school assignments for this home.
- $674,5004 bd3 ba2.5k sqft8412 Fairgreen Ave, Waxhaw, NC 28173Off Market
- $727,3005 bd3 ba3k sqft8420 Fairgreen Ave, Waxhaw, NC 28173Off Market

- $806,7005 bd3 ba3.6k sqft8408 Fairgreen Ave, Waxhaw, NC 28173Off Market
- $893,8005 bd4 ba4k sqft8424 Fairgreen Ave, Waxhaw, NC 28173Off Market

- $865,5005 bd4 ba4.3k sqft8428 Fairgreen Ave, Waxhaw, NC 28173Off Market
- $793,5005 bd4 ba3.4k sqft8409 Fairgreen Ave, Waxhaw, NC 28173Off Market
- $683,6005 bd3 ba2.6k sqft8404 Fairgreen Ave, Waxhaw, NC 28173Off Market
- $704,8004 bd4 ba2.9k sqft8405 Fairgreen Ave, Waxhaw, NC 28173Off Market
A local agent can set up tours, give advice and negotiate with sellers.
Similar homes
- $1,039,0005 bd5 ba5.1k sqft2702 Cecily Ct, Waxhaw, NC 28173For Sale
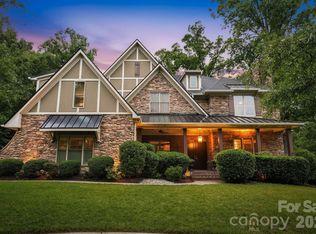
 MLS ID #4411799, Amber Matzke, Premier Sotheby's International Realty. Canopy MLS as distributed by MLS GRID
 - $1,049,5004 bd5 ba4.9k sqft2815 Bevis Ln, Waxhaw, NC 28173For Sale By Owner

- $1,129,0004 bd4 ba4.1k sqft117 Turkey Hunt Ct, Waxhaw, NC 28173For Sale
 MLS ID #4390303, Dandan Liu, Helen Adams Realty. Canopy MLS as distributed by MLS GRID
 - $1,150,0005 bd5 ba4.1k sqft1122 Dobson Dr, Waxhaw, NC 28173For Sale
 MLS ID #4406778, Sherry George, Dickens Mitchener & Associates Inc. Canopy MLS as distributed by MLS GRID
 - $865,0005 bd4 ba4k sqft2400 River Oaks Dr, Waxhaw, NC 28173For SaleMLS ID #4405322, Christina Li, ProStead Realty. Canopy MLS as distributed by MLS GRID
- $1,235,0004 bd4 ba4.2k sqft1733 White Pond Ln, Waxhaw, NC 28173For SaleMLS ID #4398869, TJ Allen, Coldwell Banker Realty. Canopy MLS as distributed by MLS GRID
- $955,0004 bd3 ba3.8k sqft410 Kensington Park Way, Waxhaw, NC 28173For SaleMLS ID #4397760, Tony DAgostino, Dickens Mitchener & Associates Inc. Canopy MLS as distributed by MLS GRID
- $949,9005 bd4 ba4.4k sqft317 Somerled Way, Waxhaw, NC 28173For SaleMLS ID #4402966, Lisa Emory, COMPASS. Canopy MLS as distributed by MLS GRID
- $1,300,0005 bd5 ba6k sqft8801 Nellie Ln, Waxhaw, NC 28173PendingMLS ID #4401606, Nelvia Bullock, COMPASS. Canopy MLS as distributed by MLS GRID
- $899,0004 bd4 ba3.3k sqft205 Somerled Way, Waxhaw, NC 28173For SaleMLS ID #4395494, Megan Long, COMPASS. Canopy MLS as distributed by MLS GRID
- $820,0005 bd3 ba3.3k sqft2305 Barrington Ridge Dr, Waxhaw, NC 28173For SaleMLS ID #4394344, Donald Newell, David Hoffman Realty Charlotte. Canopy MLS as distributed by MLS GRID
- $899,9005 bd4 ba4.3k sqft8404 Denholme Dr, Waxhaw, NC 28173For SaleMLS ID #4387855, Pamela Jobe, Blakely Real Estate. Canopy MLS as distributed by MLS GRID
- $1,295,0005 bd5 ba5k sqft3519 McPherson St, Waxhaw, NC 28173For SaleMLS ID #4382069, Mark Munson, COMPASS. Canopy MLS as distributed by MLS GRID
- $785,0004 bd3 ba2.5k sqft8809 Nellie Ln, Waxhaw, NC 28173For SaleMLS ID #4400639, Julie Staley, Helen Adams Realty. Canopy MLS as distributed by MLS GRID
- $870,0005 bd4 ba3.6k sqft8701 Whitehawk Hill Rd, Waxhaw, NC 28173For SaleMLS ID #4369668, Lindsey Kerr, Corcoran HM Properties. Canopy MLS as distributed by MLS GRID
- $699,9005 bd4 ba3.4k sqft2516 River Oaks Dr, Waxhaw, NC 28173For SaleMLS ID #4370058, Daniel Koumou Nete, Keller Williams South Park. Canopy MLS as distributed by MLS GRID
- $895,0004 bd4 ba4.1k sqft1257 Waynewood Dr, Waxhaw, NC 28173For SaleMLS ID #4385203, Jay White, Keller Williams Ballantyne Area. Canopy MLS as distributed by MLS GRID
- $1,290,0004 bd4 ba3.9k sqft9115 Unbridle Ln, Waxhaw, NC 28173For SaleMLS ID #4399236, Narendra Devarapalli, Prime Real Estate Advisors LLC. Canopy MLS as distributed by MLS GRID
- $850,0005 bd6 ba4k sqft1612 Maize Ct, Waxhaw, NC 28173For SaleMLS ID #4406199, Marianne Shields, Shields Realty, Inc.. Canopy MLS as distributed by MLS GRID
- $759,0004 bd4 ba3.4k sqft2003 Ptarmigan Ct, Waxhaw, NC 28173For SaleMLS ID #4405816, Gina Lorenzo, COMPASS. Canopy MLS as distributed by MLS GRID
