Start your new family memories in this beautiful and thoughtfully designed home. Welcome to 2815 Bevis Lane built by Turnberry builders. Open floorplan with over 4,900sqft providing four bedrooms, each with private bathroom and walk in closet. Large chef's kitchen with open seating for entertainment and extensive cabinet space. Primary is on main level with separate his and her vanities, granite countertops and sizable walk-in closets. Dual stairs provide access to large upstairs bedrooms and bonus room. The oversized two-level bonus room allows for additional family space and other opportunities. Second floor walk-in storage, bonus room storage and attic, provide ample storage spaces. Detailed trim work throughout home, granite countertops complemented with wood, tile and carpet flooring. Back patio is perfect for entertaining and includes an additional paver patio for more entertainment space. Large three car garage accommodates an SUV, sport sedan and full-size truck with additional space for storage.
Home has new roof, gutter system, exterior trim paint and staining along with new tankless water heater system, see below. All window treatments and Frontgate bar stools convey with acceptable offer.
** New CertainTeed IBHS Fortified Seal Roof System installed in 2023 **
• Lifetime transferable warranty
• Class III Impact Resistance
** New Rinnai RXP199in tankless water heater installed 2024 **
• Five station continuous hot water capacity
• Garage remote access
New roof, tankless water heater and two-year home warranty provided allowing peace of mind for your new home.
Call for your private showing
For sale by owner
$1,049,500
2815 Bevis Ln, Waxhaw, NC 28173
4beds
4,935sqft
:
Get pre-qualified$6,242/mo
SingleFamily
Built in 2007
0.31 Acres Lot
$-- Zestimate®
$213/sqft
$88/mo HOA
What's special
Extensive cabinet spaceGranite countertopsSizable walk-in closets
- 48 days |
- 668 |
- 29 |
Listed by:
Property Owner (704) 770-7650
Facts & features
Interior
Bedrooms & bathrooms
- Bedrooms: 4
- Bathrooms: 5
- Full bathrooms: 4
- 1/2 bathrooms: 1
Heating
- Forced air, Gas
Cooling
- Central
Appliances
- Included: Dishwasher, Dryer, Freezer, Garbage disposal, Microwave, Range / Oven, Refrigerator, Trash compactor, Washer
Features
- Flooring: Tile, Carpet, Hardwood
- Basement: None
- Has fireplace: Yes
Interior area
- Total interior livable area: 4,935 sqft
Property
Parking
- Total spaces: 3
- Parking features: Garage - Attached
Features
- Exterior features: Stone, Brick
Lot
- Size: 0.31 Acres
Details
- Parcel number: 06162524
Construction
Type & style
- Home type: SingleFamily
- Architectural style: Conventional
Materials
- Roof: Composition
Condition
- New construction: No
- Year built: 2007
Community & HOA
Community
- Features: Fitness Center
HOA
- Has HOA: Yes
- HOA fee: $88 monthly
Location
- Region: Waxhaw
Financial & listing details
- Price per square foot: $213/sqft
- Tax assessed value: $902,900
- Annual tax amount: $6,954
- Date on market: 6/6/2026
Estimated market value
Not available
Estimated sales range
Not available
$4,860/mo
Price history
| Date | Event | Price |
|---|---|---|
| 6/6/2026 | Listed for sale | $1,049,500+88.3%$213/sqft |
Source: Owner Report a problem | ||
| 8/27/2008 | Sold | $557,500$113/sqft |
Source: Public Record Report a problem | ||
Public tax history
| Year | Property taxes | Tax assessment |
|---|---|---|
| 2025 | $6,954 +12.1% | $902,900 +49.2% |
| 2024 | $6,203 +1% | $605,000 |
| 2023 | $6,140 | $605,000 |
| 2022 | $6,140 +0.2% | $605,000 |
| 2021 | $6,130 +5.3% | $605,000 +21.4% |
| 2020 | $5,824 -0.2% | $498,400 |
| 2019 | $5,833 +49% | $498,400 |
| 2018 | $3,914 | $498,400 |
| 2017 | $3,914 -2.1% | $498,400 |
| 2016 | $3,998 | $498,400 |
| 2015 | $3,998 +5.1% | $498,400 -8% |
| 2014 | $3,803 | $541,650 |
| 2013 | -- | $541,650 |
| 2012 | -- | $541,650 |
| 2011 | -- | $541,650 |
| 2010 | -- | $541,650 |
| 2009 | $3,736 | $541,650 |
| 2008 | $3,736 +128% | $541,650 +152% |
| 2007 | $1,639 | $214,930 |
Find assessor info on the county website
Monthly payment
Est. payment
Payment breakdown
Explore the cost of this home by adjusting the details. Changes won't be saved.Climate risks
Neighborhood: 28173
Nearby schools
GreatSchools rating
- 8/10Kensington Elementary SchoolGrades: K-5Distance: 1.2 mi
- 10/10Cuthbertson Middle SchoolGrades: 6-8Distance: 1.8 mi
- 9/10Cuthbertson High SchoolGrades: 9-12Distance: 2.1 mi
- $977,2005 bd4 ba4.6k sqft2813 Bevis Ln, Waxhaw, NC 28173Off Market
- $898,4004 bd5 ba4.4k sqft8206 Caesars Head Dr, Waxhaw, NC 28173Off Market
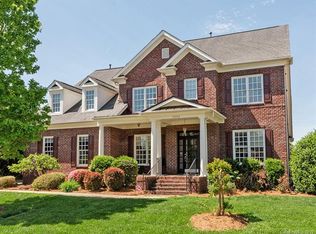
- $950,0004 bd4 ba4.3k sqft2817 Bevis Ln, Waxhaw, NC 28173For Sale

- $872,8004 bd4 ba3.8k sqft8208 Caesars Head Dr, Waxhaw, NC 28173Off Market
- $778,7004 bd3 ba3.7k sqft8204 Caesars Head Dr, Waxhaw, NC 28173Off Market
- $1,003,4005 bd4 ba4.8k sqft2814 Bevis Ln, Waxhaw, NC 28173Off Market
- $917,8000.292 Acres2816 Bevis Ln, Waxhaw, NC 28173Off Market
- $956,1005 bd5 ba4.6k sqft2811 Bevis Ln, Waxhaw, NC 28173Off Market
A local agent can set up tours, give advice and negotiate with sellers.
Similar homes
- $995,0005 bd4 ba3.9k sqft914 Oleander Ln, Waxhaw, NC 28173For Sale
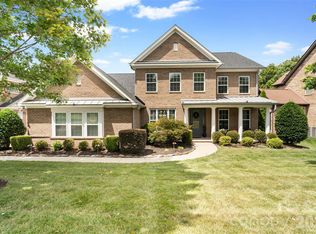
 MLS ID #4404895, Michele Santiago, COMPASS. Canopy MLS as distributed by MLS GRID
 - $975,0004 bd3 ba3.8k sqft410 Kensington Park Way, Waxhaw, NC 28173For Sale
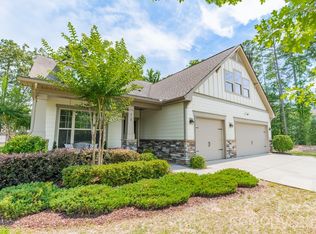 MLS ID #4397760, Tony DAgostino, Dickens Mitchener & Associates Inc. Canopy MLS as distributed by MLS GRID
 - $1,097,5004 bd4 ba4.2k sqft8416 Fairgreen Ave, Waxhaw, NC 28173For Sale
 MLS ID #4367125, Patty Swan, NorthGroup Real Estate LLC. Canopy MLS as distributed by MLS GRID
 - $870,0005 bd4 ba3.6k sqft8701 Whitehawk Hill Rd, Waxhaw, NC 28173For Sale
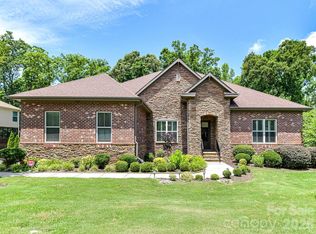 MLS ID #4369668, Lindsey Kerr, Corcoran HM Properties. Canopy MLS as distributed by MLS GRID
 - $886,0005 bd4 ba4k sqft2400 River Oaks Dr, Waxhaw, NC 28173For SaleMLS ID #4405322, Christina Li, ProStead Realty. Canopy MLS as distributed by MLS GRID
- $899,9005 bd4 ba4.3k sqft8404 Denholme Dr, Waxhaw, NC 28173For SaleMLS ID #4387855, Pamela Jobe, Blakely Real Estate. Canopy MLS as distributed by MLS GRID
- $975,0005 bd4 ba4.4k sqft317 Somerled Way, Waxhaw, NC 28173For SaleMLS ID #4402966, Lisa Emory, COMPASS. Canopy MLS as distributed by MLS GRID
- $890,0005 bd5 ba3.9k sqft102 Chadderton Way, Waxhaw, NC 28173For SaleMLS ID #4400572, Jay White, Keller Williams Ballantyne Area. Canopy MLS as distributed by MLS GRID
- $1,099,0005 bd4 ba4.4k sqft2028 Perry Pond Dr, Waxhaw, NC 28173For SaleMLS ID #4383603, Theresa Kistler, Helen Adams Realty. Canopy MLS as distributed by MLS GRID
- $1,295,0005 bd5 ba5k sqft3519 McPherson St, Waxhaw, NC 28173For SaleMLS ID #4382069, Mark Munson, COMPASS. Canopy MLS as distributed by MLS GRID
- $759,0004 bd4 ba3.4k sqft2003 Ptarmigan Ct, Waxhaw, NC 28173For SaleMLS ID #4405816, Gina Lorenzo, COMPASS. Canopy MLS as distributed by MLS GRID
- $925,0004 bd4 ba3.3k sqft205 Somerled Way, Waxhaw, NC 28173For SaleMLS ID #4395494, Megan Long, COMPASS. Canopy MLS as distributed by MLS GRID
- $1,150,0005 bd5 ba4k sqft10601 Waxhaw Manor Dr, Waxhaw, NC 28173For SaleMLS ID #4397302, Daniel McKenna, Keller Williams Ballantyne Area. Canopy MLS as distributed by MLS GRID
- $910,0004 bd4 ba4.1k sqft1257 Waynewood Dr, Waxhaw, NC 28173For SaleMLS ID #4385203, Jay White, Keller Williams Ballantyne Area. Canopy MLS as distributed by MLS GRID
- $1,445,0005 bd5 ba5k sqft8703 Deakin Ct, Waxhaw, NC 28173For SaleMLS ID #4385726, Kim Knapik, Southern Nest Realty Inc. Canopy MLS as distributed by MLS GRID
- $1,295,0004 bd4 ba4.2k sqft1733 White Pond Ln, Waxhaw, NC 28173For SaleMLS ID #4398869, TJ Allen, Coldwell Banker Realty. Canopy MLS as distributed by MLS GRID
- $995,0007 bd5 ba7.1k sqft1261 Brough Hall Dr, Waxhaw, NC 28173For SaleMLS ID #4369282, Nick Huscroft, Chosen Realty of NC LLC. Canopy MLS as distributed by MLS GRID
- $899,9007 bd5 ba4.8k sqft4016 Widgeon Way, Waxhaw, NC 28173For SaleMLS ID #4394408, Margaret Tavares, Berkshire Hathaway HomeServices Carolinas Realty. Canopy MLS as distributed by MLS GRID
- $799,0004 bd3 ba2.5k sqft8809 Nellie Ln, Waxhaw, NC 28173For SaleMLS ID #4400639, Julie Staley, Helen Adams Realty. Canopy MLS as distributed by MLS GRID
- $817,5005 bd4 ba3.7k sqft3105 Stanway Ct, Waxhaw, NC 28173For SaleMLS ID #4372880, Kacki Sweeney, NorthGroup Real Estate LLC. Canopy MLS as distributed by MLS GRID
