Skip main navigation
Under contract-show
  • Price cut: $25K (4/16)
    $950,000

    2817 Bevis Ln, Waxhaw, NC 28173

    4beds
    4,358sqft
    : 
    Loading
    Get pre-qualified
    Single Family Residence
    Built in 2006
    0.32 Acres Lot
    $926,300 Zestimate®
    $218/sqft
    $88/mo HOA

    What's special

    Nice sized pantryAmple counter spaceGranite counter topsSs appliancesHuge walk-in attic storageTwo generous closet spaces
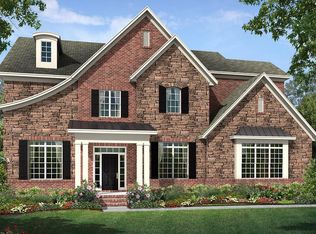
    Award winning schools! Welcome to this stunning home designed for both comfort and unforgettable entertaining located in the quaint but vibrant Waxhaw area. This home is move-in ready. Greeted by huge covered front porch for morning coffee or evening gatherings. Grand two-story foyer with dramatic double staircase. Enjoy multiple functional rooms with ease of flow. Perfect office space or flex room on main with built-ins. Heart of the home features a kitchen with freshly painted cabinets, SS appliances, granite counter tops ample counter space and nice sized pantry. The large living room with two story-ceiling perfect for gathering, while cozy family room space is complete with fireplace and a view of the outdoors. Updated lighting throughout including exterior. Spacious main-level primary bedroom offers privacy, two generous closet spaces and en-suite with freshly painted cabinets. New refrigerator 2025, new dishwasher 2023. Newly added hardwoods on second rear staircase and upstairs hallway. Upstairs you will find three additional bedrooms, each well-sized, and two full baths. Versatile bonus room ideal for a media room, playroom, or home gym. Huge walk-in attic storage. Private fully fenced backyard with mature landscaping, paver patio and fire pit. Tucked away is a rear covered porch for peace and quiet. Sought after schools located within a community offering loads of amenities including Business Center, Club House, Dog Park, Fitness Center, Game Court, Outdoor Pool, Picnic Area, Playground, Pond, Recreation Area, Sidewalks, Street Lights, Tennis Court(s), Walking Trails, this home combines grand scale with thoughtful functionality. Close to vibrant downtown Waxhaw, minutes from Waverly and 485. ***$10,000 seller incentive for buyer to be used as desired
    132 days
    |
    245
    |
    9
    |

    Zillow last checked:

    Listing updated:

    Listed by:

    Laura Kempf Laura@laurakempf.com,

    Coldwell Banker Realty

    Source: Canopy MLS as distributed by MLS GRID,MLS#: 4341349MLS Logo

      Facts & features

      Interior

      Bedrooms & bathrooms
      • Bedrooms: 4
      • Bathrooms: 4
      • Full bathrooms: 3
      • 1/2 bathrooms: 1
      • Main level bedrooms: 1
      Primary bedroom
      • Level: Main
      Bedroom s
      • Level: Upper
      Bedroom s
      • Level: Upper
      Bedroom s
      • Level: Upper
      Bathroom full
      • Level: Upper
      Bathroom full
      • Level: Upper
      Bathroom half
      • Level: Main
      Bathroom full
      • Level: Main
      Bonus room
      • Level: Upper
      Breakfast
      • Level: Main
      Dining room
      • Level: Main
      Family room
      • Level: Main
      Other
      • Level: Main
      Kitchen
      • Level: Main
      Laundry
      • Level: Main
      Office
      • Level: Main
      Heating
      • Forced Air
      Cooling
      • Ceiling Fan(s), Central Air
      Appliances
      • Included: Dishwasher, Disposal, Electric Oven, Gas Cooktop, Gas Water Heater, Ice Maker, Microwave, Refrigerator, Wall Oven, Washer/Dryer
      • Laundry: Laundry Room
      Features
      • Attic Other, Breakfast Bar, Built-in Features, Pantry, Walk-In Closet(s)
      • Flooring: Carpet, Tile, Wood
      • Has basement: No
      • Attic: Other,Walk-In
      • Fireplace features: Family Room, Gas
      Interior area
      • Total structure area: 4,358
      • Total interior livable area: 4,358 sqft
      • Finished area above ground: 4,358
      • Finished area below ground: 0

      Property

      Parking
      • Total spaces: 3
      • Parking features: Attached Garage, Garage on Main Level
      • Attached garage spaces: 3
      Features
      • Levels: Two
      • Stories: 2
      • Exterior features: Fire Pit, In-Ground Irrigation
      • Pool features: Community
      • Fencing: Back Yard
      Lot
      • Size: 0.32 Acres
      Details
      • Parcel number: 06162525
      • Zoning: AJ5
      • Special conditions: Standard

      Construction

      Type & style
      • Home type: SingleFamily
      • Architectural style: Transitional
      • Property subtype: Single Family Residence
      Materials
      • Brick Full, Stone Veneer
      • Foundation: Crawl Space
      Condition
      • New construction: No
      • Year built: 2006

      Utilities & green energy

      • Sewer: Public Sewer
      • Water: City

      Community & HOA

      Community
      • Features: Clubhouse, Fitness Center, Playground, Sidewalks, Street Lights, Tennis Court(s), Walking Trails
      • Subdivision: Cureton
      HOA
      • Has HOA: Yes
      • HOA fee: $528 semi-annually
      • HOA name: First Service Residential
      • HOA phone: 704-527-2314
      Location
      • Region: Waxhaw

      Financial & listing details

      • Price per square foot: $218/sqft
      • Tax assessed value: $852,500
      • Annual tax amount: $6,566
      • Date on market: 3/5/2026
      • Cumulative days on market: 132 days
      • Listing terms: Cash,Conventional
      • Road surface type: Concrete, Paved

        Estimated market value

        $926,300

        $880,000 - $973,000

        $4,213/mo

        Price history

        DateEventPrice
        4/16/2026Price change$950,000-2.6%$218/sqft
        Source: Canopy MLS as distributed by MLS GRID #4341349 Report a problem
        3/5/2026Listed for sale$975,000+2.6%$224/sqft
        Source: Canopy MLS as distributed by MLS GRID #4341349 Report a problem
        10/9/2025Listing removed$950,000$218/sqft
        Source: Canopy MLS as distributed by MLS GRID #4253713 Report a problem
        7/16/2025Price change$950,000-5%$218/sqft
        Source: Canopy MLS as distributed by MLS GRID #4253713 Report a problem
        6/3/2025Price change$999,900-2.4%$229/sqft
        Source: Canopy MLS as distributed by MLS GRID #4253713 Report a problem
        5/9/2025Listed for sale$1,025,000+103%$235/sqft
        Source: Canopy MLS as distributed by MLS GRID #4253713 Report a problem
        6/28/2017Sold$505,000-2.9%$116/sqft
        Source: Canopy MLS as distributed by MLS GRID #3254536 Report a problem
        5/9/2017Pending sale$519,999$119/sqft
        Source: Coldwell Banker Residential Brokerage - Arboretum #3254536 Report a problem
        4/15/2017Price change$519,999-1%$119/sqft
        Source: Coldwell Banker Residential Brokerage - Arboretum #3254536 Report a problem
        3/6/2017Listed for sale$524,999+10.5%$120/sqft
        Source: Coldwell Banker Residential Brokerage - Arboretum #3254536 Report a problem
        2/19/2011Listing removed$475,000+5.6%$109/sqft
        Source: RE/MAX Metro Realty #912019 Report a problem
        11/18/2010Sold$450,000-5.3%$103/sqft
        Source: Public Record Report a problem
        10/31/2010Pending sale$475,000$109/sqft
        Source: RE/MAX Metro Realty #912019 Report a problem
        10/20/2010Price change$475,000-3.1%$109/sqft
        Source: RE/MAX Metro Realty #912019 Report a problem
        7/16/2010Listed for sale$490,000+9.1%$112/sqft
        Source: RE/MAX Metro Realty #912019 Report a problem
        6/1/2009Sold$449,000$103/sqft
        Source: Public Record Report a problem

        Public tax history

        YearProperty taxesTax assessment
        2025$6,566 +14.5%$852,500 +52.5%
        2024$5,732 +1%$559,100
        2023$5,674 +0.1%$559,100 +0.1%
        2022$5,667 +0.2%$558,400
        2021$5,658 +4.1%$558,400 +20%
        2020$5,437 -0.2%$465,300
        2019$5,446 $465,300
        2018$5,446 +42.3%$465,300
        2017$3,826 +2.5%$465,300
        2016$3,733 $465,300
        2015$3,733 +4.6%$465,300 -8.5%
        2014$3,570 $508,370
        2013-- $508,370
        2012-- $508,370
        2011-- $508,370
        2010-- $508,370
        2009$3,507 $508,370
        2008$3,507 +129.6%$508,370 +153.8%
        2007$1,527 $200,300
        Find assessor info on the county website

        Monthly payment

        Est. payment

        Payment breakdown

        Explore the cost of this home by adjusting the details. Changes won't be saved.
        All calculations are estimates and provided by Zillow, Inc. for informational purposes only. Actual amounts may vary.
        HOA fees may include property taxes on listings classified as Co-Ops. Contact the listing agent and/or owner for fee details.
        Mortgage interest rates are dependent on a number of factors, including credit score, down payment, and repayment length. Interest rate data provided by Zillow Group Marketplace, Inc. as of 1/1/1970 from various mortgage lenders with which we have lead or other similar arrangements; the Estimated Payment is an average of those rates.
        See how much you could borrow to make a competitive offer.

        Climate risks

        Neighborhood: 28173

        Getting around

        4 / 100
        Car-Dependent
        9 / 100
        Somewhat Bikeable

        Nearby schools

        GreatSchools rating
        Schools provided by the listing agent
        • Elementary: Kensington
        • Middle: Cuthbertson
        • High: Cuthbertson

        Source: Canopy MLS as distributed by MLS GRID. This data may not be complete. We recommend contacting the local school district to confirm school assignments for this home.

        A local agent can set up tours, give advice and negotiate with sellers.

        Browse local experts

        Similar homes