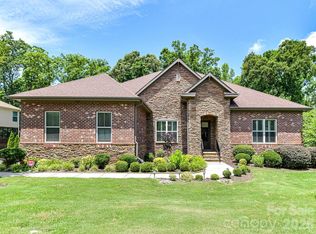
Overlooking a serene community pond from a private cul-de-sac, this stunning 5 bedroom, 4 bath home delivers a rare combination of peaceful natural views, thoughtful luxury finishes, and effortless everyday living. Built in 2017 and offering 4,410 square feet, this Cavaillon community residence in Waxhaw provides spacious homesites and scenic surroundings. Zoned for the highly rated Cuthbertson Schools, this beautifully designed residence is move-in ready and built for the way families actually live.
The main level sets the tone with a private office featuring glass french doors, ideal for working from home, plus a desirable guest suite with full bath, perfect for visitors or multi-generational living. The coffered-ceiling great room with gas fireplace flows seamlessly into the chef's kitchen, complete with stainless steel appliances, wall oven, microwave, dishwasher, and 5-burner gas cooktop. The sun-drenched breakfast nook opens directly to a screened porch overlooking the patio and expansive backyard, which features fencing along both sides and mature landscaping.
Upstairs, the oversized primary suite is a true retreat, with a spacious sitting area, don't miss the luxurious bath that was updated 7/2026 - separate vanities, soaking tub, seamless glass shower, and generous closet space. Three additional bedrooms and two full baths round out the upper level, along with a large bonus/media room offering endless flexibility for movie nights, a playroom, or a second living area. A conveniently located laundry room with utility sink and built-in cabinetry adds everyday ease.
Additional highlights include a spacious 2-car garage, whole-house water filtration system, front and backyard irrigation, front landscape lighting package, and a Universal EV charger. Minutes from Waverly, Ballantyne, and Blakeney’s shopping and dining, with easy I-485 access. Comfort, convenience, and desirable Union County property taxes, all in one address.
Active
Price cut: $64K (7/26)
$1,035,000
2028 Perry Pond Dr, Waxhaw, NC 28173
5beds
4,410sqft
:
Get pre-qualified$6,202/mo
Single Family Residence
Built in 2017
0.57 Acres Lot
$1,068,700 Zestimate®
$235/sqft
$133/mo HOA
What's special
Gas fireplaceSerene community pondThoughtful luxury finishesPrivate cul-de-sacSpacious homesitesSun-drenched breakfast nookFront landscape lighting package
- 50 days |
- 785 |
- 40 |
Zillow last checked:
Listing updated:
Listed by:
Theresa Kistler tkistler@helenadamsrealty.com,
Helen Adams Realty
Source: Canopy MLS as distributed by MLS GRID,MLS#: 4383603
Facts & features
Interior
Bedrooms & bathrooms
- Bedrooms: 5
- Bathrooms: 4
- Full bathrooms: 4
- Main level bedrooms: 1
Primary bedroom
- Level: Upper
Bedroom s
- Level: Main
Bedroom s
- Level: Upper
Bedroom s
- Level: Upper
Bedroom s
- Level: Upper
Bathroom full
- Level: Upper
Bathroom full
- Level: Main
Bathroom full
- Level: Upper
Bathroom full
- Level: Upper
Bonus room
- Level: Upper
Bonus room
- Level: Upper
Breakfast
- Level: Main
Dining room
- Level: Main
Great room
- Level: Main
Kitchen
- Level: Main
Laundry
- Level: Upper
Office
- Level: Main
Heating
- Natural Gas
Cooling
- Ceiling Fan(s), Central Air
Appliances
- Included: Dishwasher, Disposal, Electric Oven, Exhaust Hood, Filtration System, Gas Cooktop, Gas Water Heater, Microwave, Wall Oven
- Laundry: Laundry Room, Main Level
Features
- Flooring: Carpet, Tile, Wood
- Doors: French Doors
- Has basement: No
- Attic: Pull Down Stairs
- Fireplace features: Gas Log, Great Room
Interior area
- Total structure area: 4,410
- Total interior livable area: 4,410 sqft
- Finished area above ground: 4,410
- Finished area below ground: 0
Video & virtual tour
Property
Parking
- Total spaces: 2
- Parking features: Driveway, Attached Garage, Garage Door Opener, Garage Faces Side, Garage on Main Level
- Attached garage spaces: 2
- Has uncovered spaces: Yes
Features
- Levels: Two
- Stories: 2
- Patio & porch: Covered, Front Porch, Patio, Rear Porch, Screened
Lot
- Size: 0.57 Acres
- Dimensions: 97 x 258 x 94 x 272
- Features: Cul-De-Sac, Level
Details
- Parcel number: 06102423
- Zoning: AJ0
- Special conditions: Standard
Construction
Type & style
- Home type: SingleFamily
- Architectural style: Transitional
- Property subtype: Single Family Residence
Materials
- Brick Partial, Hardboard Siding, Stone Veneer
- Foundation: Slab
Condition
- New construction: No
- Year built: 2017
Details
- Builder name: CalAtlanitc
Utilities & green energy
- Sewer: Public Sewer
- Water: City
- Utilities for property: Cable Available, Electricity Connected, Fiber Optics, Underground Power Lines, Underground Utilities
Community & HOA
Community
- Features: Pond, Walking Trails
- Security: Smoke Detector(s)
- Subdivision: Cavaillon
HOA
- Has HOA: Yes
- HOA fee: $1,600 annually
- HOA name: Keuster Management
Location
- Region: Waxhaw
Financial & listing details
- Price per square foot: $235/sqft
- Tax assessed value: $1,009,700
- Annual tax amount: $4,691
- Date on market: 6/6/2026
- Cumulative days on market: 39 days
- Listing terms: Cash,Conventional,FHA,VA Loan
- Exclusions: light fixture in breakfast room
- Electric utility on property: Yes
- Road surface type: Concrete, Paved
Estimated market value
$1,068,700
$1.02M - $1.12M
$4,270/mo
Price history
| Date | Event | Price |
|---|---|---|
| 7/26/2026 | Price change | $1,035,000-5.8%$235/sqft |
Source:  Canopy MLS as distributed by MLS GRID #4383603 Report a problem Canopy MLS as distributed by MLS GRID #4383603 Report a problem | ||
| 7/18/2026 | Listed for sale | $1,099,000$249/sqft |
Source: Canopy MLS as distributed by MLS GRID #4383603 Report a problem | ||
| 7/6/2026 | Listing removed | $1,099,000$249/sqft |
Source: Canopy MLS as distributed by MLS GRID #4383603 Report a problem | ||
| 6/18/2026 | Price change | $1,099,000-5.4%$249/sqft |
Source: Canopy MLS as distributed by MLS GRID #4383603 Report a problem | ||
| 6/6/2026 | Listed for sale | $1,162,000+119.2%$263/sqft |
Source: Canopy MLS as distributed by MLS GRID #4383603 Report a problem | ||
| 10/17/2017 | Sold | $530,000$120/sqft |
Source: Public Record Report a problem | ||
Public tax history
| Year | Property taxes | Tax assessment |
|---|---|---|
| 2025 | $4,691 +24.5% | $1,009,700 +68.2% |
| 2024 | $3,769 +0.4% | $600,300 |
| 2023 | $3,755 | $600,300 |
| 2022 | $3,755 +0.2% | $600,300 |
| 2021 | $3,746 +6.4% | $600,300 +31.3% |
| 2020 | $3,520 +0.5% | $457,100 |
| 2019 | $3,503 +74.9% | $457,100 +0% |
| 2018 | $2,003 | $457,050 +332.4% |
| 2017 | $2,003 | $105,700 |
| 2016 | -- | -- |
| 2015 | -- | -- |
Find assessor info on the county website
Monthly payment
Est. payment
Payment breakdown
Explore the cost of this home by adjusting the details. Changes won't be saved.Climate risks
Neighborhood: 28173
Nearby schools
GreatSchools rating
- 6/10New Town ElementaryGrades: PK-5Distance: 1.8 mi
- 10/10Cuthbertson Middle SchoolGrades: 6-8Distance: 0.9 mi
- 9/10Cuthbertson High SchoolGrades: 9-12Distance: 0.7 mi
Schools provided by the listing agent
- Elementary: New Town
- Middle: Cuthbertson
- High: Cuthbertson
Source: Canopy MLS as distributed by MLS GRID. This data may not be complete. We recommend contacting the local school district to confirm school assignments for this home.
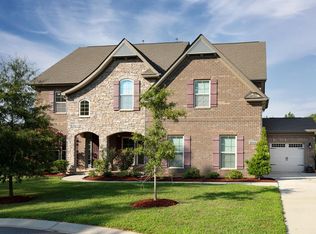
- $1,099,0005 bd4 ba4.6k sqft2032 Perry Pond Dr, Waxhaw, NC 28173Off Market
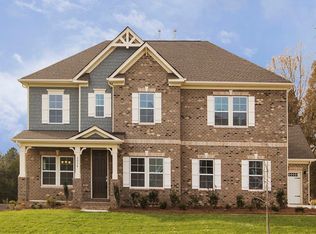
- $886,5006 bd4 ba3.6k sqft2024 Perry Pond Dr, Waxhaw, NC 28173Off Market
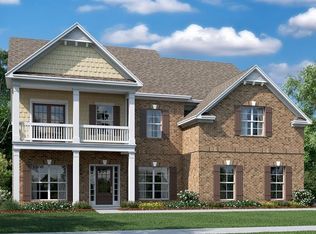
- $962,4005 bd4 ba4.3k sqft2036 Perry Pond Dr, Waxhaw, NC 28173Off Market
- $973,6005 bd4 ba4.3k sqft2020 Perry Pond Dr, Waxhaw, NC 28173Off Market
- $1,159,1005 bd4 ba4.5k sqft2016 Perry Pond Dr, Waxhaw, NC 28173Off Market
- $1,130,2005 bd4 ba4.3k sqft2021 Perry Pond Dr, Waxhaw, NC 28173Off Market
- $799,9995 bd5 ba3.7k sqft7009 New Town Rd, Waxhaw, NC 28173Sold
- $275,0001 bd1 ba1.1k sqft7013 New Town Rd, Waxhaw, NC 28173Sold
A local agent can set up tours, give advice and negotiate with sellers.
Similar homes
- $975,0005 bd4 ba4.4k sqft317 Somerled Way, Waxhaw, NC 28173For Sale
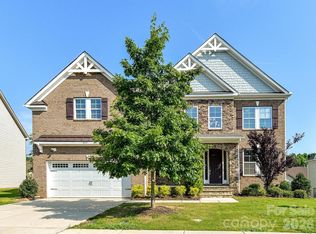
 MLS ID #4402966, Lisa Emory, COMPASS. Canopy MLS as distributed by MLS GRID
 - $959,9006 bd4 ba3.8k sqft8921 Whittingham Dr, Waxhaw, NC 28173For Sale
 MLS ID #4404543, Jennifer Coates, Parliament Real Estate Group. Canopy MLS as distributed by MLS GRID
 - $870,0005 bd4 ba3.6k sqft8701 Whitehawk Hill Rd, Waxhaw, NC 28173For Sale
 MLS ID #4369668, Lindsey Kerr, Corcoran HM Properties. Canopy MLS as distributed by MLS GRID
 - $935,0005 bd4 ba3.4k sqft8603 Tintinhull Ln, Waxhaw, NC 28173For Sale
 MLS ID #4384548, Sheila Fleming, Real Broker, LLC. Canopy MLS as distributed by MLS GRID
 - $879,9005 bd4 ba3.4k sqft1711 Laurel Hill Dr, Waxhaw, NC 28173For SaleMLS ID #4381544, Krista Cutler, NorthGroup Real Estate LLC. Canopy MLS as distributed by MLS GRID
- $825,0005 bd4 ba3.5k sqft1311 Dobson Dr, Waxhaw, NC 28173For SaleMLS ID #4377774, Liz Koelling, Keller Williams South Park. Canopy MLS as distributed by MLS GRID
- $1,050,0004 bd4 ba3.5k sqft12319 Summer Breeze Ct, Charlotte, NC 28277For SaleMLS ID #4391968, Sunisay Yates, Yates Realty Inc. Canopy MLS as distributed by MLS GRID
- $1,425,0006 bd7 ba5.4k sqft507 Five Leaf Ln, Waxhaw, NC 28173For SaleMLS ID #4393433, Wendi Hensel, Howard Hanna Allen Tate Charlotte South. Canopy MLS as distributed by MLS GRID
- $730,0005 bd3 ba3.2k sqft8004 Penman Springs Dr, Waxhaw, NC 28173For SaleMLS ID #4334405, Greg Martin, MartinGroup Properties Inc. Canopy MLS as distributed by MLS GRID
- $1,445,0005 bd5 ba5k sqft8703 Deakin Ct, Waxhaw, NC 28173For SaleMLS ID #4385726, Kim Knapik, Southern Nest Realty Inc. Canopy MLS as distributed by MLS GRID
- $1,490,0005 bd6 ba4.8k sqft1208 Venetian Way Dr, Waxhaw, NC 28173For SaleMLS ID #4385660, Peggy Leo-Gallo, Helen Adams Realty. Canopy MLS as distributed by MLS GRID
- $769,0006 bd5 ba3.5k sqft852 Yucatan Dr, Waxhaw, NC 28173For SaleMLS ID #4381721, Debbie Houser, Real Broker, LLC. Canopy MLS as distributed by MLS GRID
- $699,9005 bd4 ba3.4k sqft2516 River Oaks Dr, Waxhaw, NC 28173For SaleMLS ID #4370058, Daniel Koumou Nete, Keller Williams South Park. Canopy MLS as distributed by MLS GRID
- $1,059,0005 bd4 ba4.5k sqft27246 Preston Pl, Indian Land, SC 29707For SaleMLS ID #4372170, Heather Mento, NorthGroup Real Estate LLC. Canopy MLS as distributed by MLS GRID
- $1,399,0005 bd5 ba5.3k sqft1009 Medinah Ct, Waxhaw, NC 28173For SaleMLS ID #4385705, Tara Higgins, Keller Williams South Park. Canopy MLS as distributed by MLS GRID
- $899,9004 bd4 ba3.5k sqft6424 Antioch Ct, Matthews, NC 28104For SaleMLS ID #4381265, Kristina Delgado, LPT Realty, LLC. Canopy MLS as distributed by MLS GRID
- $1,449,0005 bd6 ba5.2k sqft1015 Golden Bell Dr, Marvin, NC 28173For SaleMLS ID #4361924, Melissa Darrisaw, Realty One Group Revolution. Canopy MLS as distributed by MLS GRID
- $1,099,0005 bd4 ba4.2k sqft4754 Andrews Links St, Charlotte, NC 28277For SaleMLS ID #4360283, Gina Huynh, Lake Realty. Canopy MLS as distributed by MLS GRID
- $1,498,0006 bd5 ba4.6k sqft209 Glenmoor Dr, Waxhaw, NC 28173For SaleMLS ID #4371212, Mary McCloskey, Howard Hanna Allen Tate Charlotte South. Canopy MLS as distributed by MLS GRID
- $1,039,0005 bd4 ba3.9k sqft905 Stratford Run Dr, Fort Mill, SC 29708For SaleMLS ID #4376445, Brandon Gafgen, Assist2sell Buyers & Sellers 1st Choice LLC. Canopy MLS as distributed by MLS GRID
