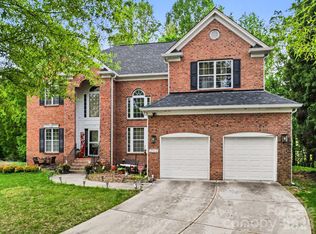
Welcome to 8004 Penman Springs Drive in Waxhaw—an inviting and spacious home offering a versatile layout and exceptional indoor-outdoor living. The main level features a formal living room/library and formal dining room for entertaining. A welcoming great room with a fireplace flows seamlessly into the large kitchen, offering ample cabinetry, counter and pantry space with room to gather. Also on the main floor, there is a full bedroom and bath, ideal for guests or multigenerational living. Upstairs, you’ll find four additional bedrooms, including the expansive primary suite complete with a walk-in closet, shower, and relaxing garden tub. Three secondary bedrooms offer flexibility, with one currently used as a bonus room featuring a wet bar—perfect for a media room, game room, or home office. Step outside to enjoy a large, level backyard that is fully fenced. A screened porch and adjacent deck create the perfect setting for outdoor dining, entertaining, or simply relaxing year-round. This home combines comfort, functionality, and space in a desirable Waxhaw location.
Active
Price cut: $30K (8/14)
$700,000
8004 Penman Springs Dr, Waxhaw, NC 28173
5beds
3,230sqft
Single Family Residence
Built in 2007
0.43 Acres Lot
$690,700 Zestimate®
$217/sqft
$86/mo HOA
What's special
Versatile layoutInviting and spacious home
- 220 days |
- 401 |
- 22 |
Zillow last checked:
Listing updated:
Listed by:
Greg Martin Greg@MartinGroupProperties.com,
MartinGroup Properties Inc
Source: Canopy MLS as distributed by MLS GRID,MLS#: 4334405
Facts & features
Interior
Bedrooms & bathrooms
- Bedrooms: 5
- Bathrooms: 3
- Full bathrooms: 3
- Main level bedrooms: 1
Primary bedroom
- Level: Upper
Bedroom s
- Level: Main
Bedroom s
- Level: Upper
Bedroom s
- Level: Upper
Bathroom full
- Level: Main
Bathroom full
- Level: Upper
Bathroom full
- Level: Upper
Other
- Level: Upper
Breakfast
- Level: Main
Dining room
- Level: Main
Great room
- Level: Main
Kitchen
- Level: Main
Laundry
- Level: Upper
Living room
- Level: Main
Heating
- Central, Floor Furnace, Forced Air, Natural Gas
Cooling
- Central Air, Electric
Appliances
- Included: Bar Fridge, Dishwasher, Electric Cooktop, Exhaust Fan, Microwave, Wall Oven
- Laundry: Inside, Laundry Room, Upper Level
Features
- Breakfast Bar, Soaking Tub, Open Floorplan, Pantry, Walk-In Closet(s), Wet Bar
- Flooring: Carpet, Tile
- Doors: Insulated Door(s)
- Windows: Insulated Windows
- Has basement: No
- Fireplace features: Great Room
Interior area
- Total structure area: 3,230
- Total interior livable area: 3,230 sqft
- Finished area above ground: 3,230
- Finished area below ground: 0
Property
Parking
- Total spaces: 2
- Parking features: Driveway, Attached Garage, Garage Faces Front, Garage on Main Level
- Attached garage spaces: 2
- Has uncovered spaces: Yes
Features
- Levels: Two
- Stories: 2
- Patio & porch: Deck, Screened
- Exterior features: Fire Pit
- Pool features: Community
- Fencing: Back Yard,Fenced
Lot
- Size: 0.43 Acres
- Features: Cul-De-Sac, Level, Wooded
Details
- Parcel number: 06159368
- Zoning: AJ5
- Special conditions: Standard
Construction
Type & style
- Home type: SingleFamily
- Property subtype: Single Family Residence
Materials
- Brick Partial, Vinyl
- Foundation: Crawl Space
Condition
- New construction: No
- Year built: 2007
Utilities & green energy
- Sewer: Public Sewer
- Water: City
- Utilities for property: Cable Available, Electricity Connected
Community & HOA
Community
- Features: Playground, Walking Trails
- Subdivision: Providence Grove
HOA
- Has HOA: Yes
- HOA fee: $258 quarterly
- HOA name: Providence Green HOA c/o Cedar Management Group
- HOA phone: 704-644-8808
Location
- Region: Waxhaw
Financial & listing details
- Price per square foot: $217/sqft
- Tax assessed value: $734,300
- Annual tax amount: $5,656
- Date on market: 1/8/2026
- Cumulative days on market: 221 days
- Listing terms: Cash,Conventional,FHA,VA Loan
- Electric utility on property: Yes
- Road surface type: Concrete, Paved
Estimated market value
$690,700
$656,000 - $725,000
$3,301/mo
Price history
| Date | Event | Price |
|---|---|---|
| 8/14/2026 | Price change | $700,000-4.1%$217/sqft |
Source:  Canopy MLS as distributed by MLS GRID #4334405 Report a problem Canopy MLS as distributed by MLS GRID #4334405 Report a problem | ||
| 5/13/2026 | Price change | $730,000-2%$226/sqft |
Source: Canopy MLS as distributed by MLS GRID #4334405 Report a problem | ||
| 4/16/2026 | Price change | $745,000-0.7%$231/sqft |
Source: Canopy MLS as distributed by MLS GRID #4334405 Report a problem | ||
| 1/8/2026 | Listed for sale | $750,000+98.9%$232/sqft |
Source: Canopy MLS as distributed by MLS GRID #4334405 Report a problem | ||
| 1/15/2008 | Sold | $377,000$117/sqft |
Source: Public Record Report a problem | ||
Public tax history
| Year | Property taxes | Tax assessment |
|---|---|---|
| 2025 | $5,656 +40.5% | $734,300 +87% |
| 2024 | $4,025 +1% | $392,600 |
| 2023 | $3,985 | $392,600 |
| 2022 | $3,985 +0.2% | $392,600 |
| 2021 | $3,978 +11.8% | $392,600 +29% |
| 2020 | $3,557 -0.2% | $304,400 |
| 2019 | $3,563 +49% | $304,400 |
| 2018 | $2,391 | $304,400 |
| 2017 | $2,391 -2.1% | $304,400 |
| 2016 | $2,442 | $304,400 |
| 2015 | $2,442 +4.2% | $304,400 -8.8% |
| 2014 | $2,345 | $333,890 |
| 2013 | -- | $333,890 |
| 2012 | -- | $333,890 |
| 2011 | -- | $333,890 |
| 2010 | -- | $333,890 |
| 2009 | $2,303 | $333,890 |
| 2008 | $2,303 +492.3% | $333,890 +554.7% |
| 2007 | $389 | $51,000 |
Find assessor info on the county website
Monthly payment
Est. payment
Payment breakdown
Explore the cost of this home by adjusting the details. Changes won't be saved.Climate risks
Neighborhood: 28173
Nearby schools
GreatSchools rating
- 8/10Sandy Ridge Elementary SchoolGrades: K-5Distance: 2.3 mi
- 10/10Marvin Ridge Middle SchoolGrades: 6-8Distance: 1.8 mi
- 9/10Marvin Ridge High SchoolGrades: 9-12Distance: 1.9 mi
Schools provided by the listing agent
- Elementary: Sandy Ridge
- Middle: Marvin Ridge
- High: Marvin Ridge
Source: Canopy MLS as distributed by MLS GRID. This data may not be complete. We recommend contacting the local school district to confirm school assignments for this home.
- $740,3005 bd3 ba3.7k sqft8008 Penman Springs Dr, Waxhaw, NC 28173Off Market
- $813,8005 bd3 ba4k sqft8000 Penman Springs Dr, Waxhaw, NC 28173Off Market

- $726,9005 bd3 ba3.4k sqft8012 Penman Springs Dr, Waxhaw, NC 28173Off Market

- $652,7004 bd3 ba2.4k sqft8001 Penman Springs Dr, Waxhaw, NC 28173Off Market
- $784,0005 bd3 ba3.8k sqft8005 Penman Springs Dr, Waxhaw, NC 28173Off Market
- $757,7005 bd3 ba3.5k sqft8016 Penman Springs Dr, Waxhaw, NC 28173Off Market
- $819,4005 bd5 ba4.5k sqft8009 Penman Springs Dr, Waxhaw, NC 28173Off Market
- $616,8005 bd3 ba2.5k sqft8013 Penman Springs Dr, Waxhaw, NC 28173Off Market
A local agent can set up tours, give advice and negotiate with sellers.
Similar homes
- $699,9005 bd4 ba3.4k sqft2516 River Oaks Dr, Waxhaw, NC 28173For Sale
 MLS ID #4370058, Daniel Koumou Nete, Keller Williams South Park. Canopy MLS as distributed by MLS GRID
 - $625,0005 bd4 ba3.1k sqft3106 Thayer Dr, Waxhaw, NC 28173For Sale
 MLS ID #4393363, Jennifer Herlong, Howard Hanna Allen Tate Charlotte South. Canopy MLS as distributed by MLS GRID
 - $685,9006 bd4 ba3.3k sqft1217 Brionne Ct, Waxhaw, NC 28173For Sale
 MLS ID #4396373, Cydney Plumley, Keller Williams Ballantyne Area. Canopy MLS as distributed by MLS GRID
 - $860,0005 bd5 ba3.8k sqft3812 Litchfield Dr, Waxhaw, NC 28173For Sale
 MLS ID #4409745, John Cocchi, Keller Williams Ballantyne Area. Canopy MLS as distributed by MLS GRID
 - $825,0005 bd3 ba3.1k sqft6617 Walton Hall Ct, Waxhaw, NC 28173For Sale By Owner
- $557,0004 bd4 ba3.2k sqft1401 Wall St, Waxhaw, NC 28173For SaleMLS ID #4406440, Tim Speakman, Keller Williams Ballantyne Area. Canopy MLS as distributed by MLS GRID
- $700,0004 bd4 ba4k sqft1300 Oakhurst Dr, Waxhaw, NC 28173For SaleMLS ID #4363234, Kim Pham, Mark Spain Real Estate. Canopy MLS as distributed by MLS GRID
- $775,0006 bd4 ba3k sqft8505 Tintinhull Ln, Waxhaw, NC 28173For SaleMLS ID #4401484, Lane Jones, Helen Adams Realty. Canopy MLS as distributed by MLS GRID
- $825,0005 bd4 ba3.5k sqft1311 Dobson Dr, Waxhaw, NC 28173For SaleMLS ID #4377774, Daniela Osborn, Keller Williams South Park. Canopy MLS as distributed by MLS GRID
- $935,0004 bd5 ba3.4k sqft729 Lochaven Rd, Waxhaw, NC 28173For SaleMLS ID #4344762, Cindy Hogston, EXP Realty LLC. Canopy MLS as distributed by MLS GRID
- $699,9005 bd4 ba2.9k sqft5501 Providence Glen Rd, Charlotte, NC 28270For SaleMLS ID #4382707, Tanya Carlson, IT Realty, LLC. Canopy MLS as distributed by MLS GRID
- $569,9002 bd2 ba1.9k sqft1288 Restoration Dr, Waxhaw, NC 28173For SaleMLS ID #4401888, Tom Brennan, COMPASS. Canopy MLS as distributed by MLS GRID
- $910,0005 bd4 ba3.4k sqft8603 Tintinhull Ln, Waxhaw, NC 28173For SaleMLS ID #4384548, Sheila Fleming, Real Broker, LLC. Canopy MLS as distributed by MLS GRID
- $462,0004 bd3 ba2.4k sqft8208 Stourhead Gardens Ln, Waxhaw, NC 28173For SaleMLS ID #4410610, Sarah Alvidrez, Helen Adams Realty. Canopy MLS as distributed by MLS GRID
- $775,0003 bd2 ba1.7k sqft7712 Old Waxhaw Monroe Rd, Waxhaw, NC 28173For SaleMLS ID #4388099, Patti Maechler, Prestige Properties of the Carolinas, LLC. Canopy MLS as distributed by MLS GRID
- $675,0005 bd3 ba3k sqft15788 Reynolds Dr, Indian Land, SC 29707For SaleMLS ID #4381137, Keith Hensel, Helen Adams Realty. Canopy MLS as distributed by MLS GRID
- $649,9005 bd4 ba3.1k sqft5126 Laurel Glen Ct, Monroe, NC 28110For SaleMLS ID #4410305, Chris Cunningham, Real Broker, LLC. Canopy MLS as distributed by MLS GRID
- $675,0006 bd4 ba4.6k sqft282 Fischer Rd, Fort Mill, SC 29715For SaleMLS ID #4412237, Ann Devasia, Coldwell Banker Realty. Canopy MLS as distributed by MLS GRID
- $740,0003 bd3 ba2.1k sqft1016 Wesley Downs Rd, Monroe, NC 28110For SaleMLS ID #4395983, Ashley Cabaniss, Carolina Realty & Investing Group LLC. Canopy MLS as distributed by MLS GRID
- $639,9004 bd3 ba3k sqft4134 Oakton Ridge Ct, Matthews, NC 28105For SaleMLS ID #4391790, Kyle Kirchhoff, Classica Homes Realty LLC. Canopy MLS as distributed by MLS GRID
