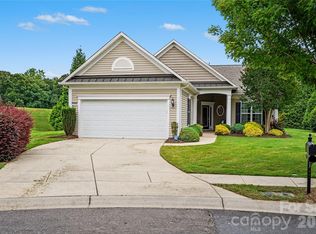
Welcome to this lovely home where you can truly kick back, relax, and enjoy the good life. Located in the welcoming community of The Courtyards of Marvin, this beautiful ranch home blends everyday comfort with a touch of luxury. The bright, open layout is designed for easy living, featuring warm hardwood floors, cozy custom built-ins, and a spacious kitchen with a large central island that is perfect for casual gatherings or quiet mornings. Just off the main area, elegant French doors open to a peaceful den, offering a quiet spot to read, work, or simply unwind.
When it is time to rest, the primary suite serves as your own private, comfortable retreat, while guests will feel right at home in the spacious second bedroom. One of the best features of this home is how easily it flows outside; just step through the glass doors to a lovely covered porch and extended patio made for effortless outdoor lounging. Best of all, you can officially retire your lawnmower. Because the HOA handles all the landscaping and yard work, you get to spend your time doing exactly what you want in a friendly, low-maintenance neighborhood. Enjoy community walking trails, a pond, outdoor pool, and fitness center—comfort, privacy and active living...its all right here!
Active
$569,900
1288 Restoration Dr, Waxhaw, NC 28173
2beds
1,915sqft
Single Family Residence
Built in 2015
0.16 Acres Lot
$561,000 Zestimate®
$298/sqft
$250/mo HOA
What's special
Lovely covered porchPeaceful denWarm hardwood floorsCozy custom built-insSpacious second bedroomBright open layoutElegant french doors
- 32 days |
- 554 |
- 23 |
Zillow last checked:
Listing updated:
Listed by:
Tom Brennan tom.brennan@compass.com,
COMPASS
Source: Canopy MLS as distributed by MLS GRID,MLS#: 4401888
Facts & features
Interior
Bedrooms & bathrooms
- Bedrooms: 2
- Bathrooms: 2
- Full bathrooms: 2
- Main level bedrooms: 2
Primary bedroom
- Level: Main
Bedroom s
- Level: Main
Bathroom full
- Level: Main
Bathroom full
- Level: Main
Dining area
- Level: Main
Kitchen
- Level: Main
Living room
- Level: Main
Heating
- Central
Cooling
- Central Air
Appliances
- Included: Dishwasher, Microwave, Refrigerator
- Laundry: Laundry Room, Main Level
Features
- Flooring: Carpet, Tile, Wood
- Has basement: No
- Fireplace features: Gas Log, Living Room
Interior area
- Total structure area: 1,915
- Total interior livable area: 1,915 sqft
- Finished area above ground: 1,915
- Finished area below ground: 0
Property
Parking
- Total spaces: 2
- Parking features: Driveway, Attached Garage, Garage Faces Front, Garage on Main Level
- Attached garage spaces: 2
- Has uncovered spaces: Yes
Features
- Levels: One
- Stories: 1
- Patio & porch: Covered, Enclosed, Front Porch, Patio
- Pool features: Community
- Fencing: Back Yard,Fenced
Lot
- Size: 0.16 Acres
Details
- Parcel number: 06186407
- Zoning: AP2
- Special conditions: Standard
Construction
Type & style
- Home type: SingleFamily
- Property subtype: Single Family Residence
Materials
- Fiber Cement, Stone
- Foundation: Slab
Condition
- New construction: No
- Year built: 2015
Utilities & green energy
- Sewer: Public Sewer
- Water: City
Community & HOA
Community
- Features: Fifty Five and Older, Clubhouse, Fitness Center, Sidewalks, Street Lights
- Senior community: Yes
- Subdivision: The Courtyards of Marvin
HOA
- Has HOA: Yes
- HOA fee: $250 monthly
Location
- Region: Waxhaw
Financial & listing details
- Price per square foot: $298/sqft
- Tax assessed value: $561,400
- Annual tax amount: $3,174
- Date on market: 7/16/2026
- Cumulative days on market: 289 days
- Listing terms: Cash,Conventional
- Road surface type: Concrete, Paved
Estimated market value
$561,000
$533,000 - $589,000
$2,544/mo
Price history
| Date | Event | Price |
|---|---|---|
| 7/16/2026 | Listed for sale | $569,900-0.9%$298/sqft |
Source:  Canopy MLS as distributed by MLS GRID #4401888 Report a problem Canopy MLS as distributed by MLS GRID #4401888 Report a problem | ||
| 7/1/2026 | Listing removed | $575,000$300/sqft |
Source: eXp Realty #4311569 Report a problem | ||
| 6/6/2026 | Price change | $575,000-1.7%$300/sqft |
Source: Canopy MLS as distributed by MLS GRID #4311569 Report a problem | ||
| 4/19/2026 | Price change | $585,000-1.7%$305/sqft |
Source: Canopy MLS as distributed by MLS GRID #4311569 Report a problem | ||
| 3/2/2026 | Price change | $595,000-3.3%$311/sqft |
Source: Canopy MLS as distributed by MLS GRID #4311569 Report a problem | ||
| 11/18/2025 | Price change | $615,000-2.4%$321/sqft |
Source: Canopy MLS as distributed by MLS GRID #4311569 Report a problem | ||
| 10/17/2025 | Listed for sale | $630,000+60.9%$329/sqft |
Source: Canopy MLS as distributed by MLS GRID #4311569 Report a problem | ||
| 4/18/2016 | Sold | $391,500$204/sqft |
Source: Public Record Report a problem | ||
Public tax history
| Year | Property taxes | Tax assessment |
|---|---|---|
| 2025 | $3,174 +7.4% | $561,400 +46.9% |
| 2024 | $2,955 +12.8% | $382,100 |
| 2023 | $2,619 -8.5% | $382,100 |
| 2022 | $2,863 +7% | $382,100 |
| 2021 | $2,675 +1.3% | $382,100 +20.1% |
| 2020 | $2,641 +1.7% | $318,200 |
| 2019 | $2,597 +6.5% | $318,200 |
| 2018 | $2,438 | $318,200 |
| 2017 | $2,438 +38.2% | $318,200 +43.5% |
| 2016 | $1,764 | $221,700 |
| 2015 | $1,764 | $221,700 |
Find assessor info on the county website
Monthly payment
Est. payment
Payment breakdown
Explore the cost of this home by adjusting the details. Changes won't be saved.Climate risks
Neighborhood: Marvin
Nearby schools
GreatSchools rating
- 8/10Sandy Ridge Elementary SchoolGrades: K-5Distance: 1.8 mi
- 10/10Marvin Ridge Middle SchoolGrades: 6-8Distance: 1.2 mi
- 9/10Marvin Ridge High SchoolGrades: 9-12Distance: 1.3 mi
Schools provided by the listing agent
- Elementary: Sandy Ridge
- Middle: Marvin Ridge
- High: Marvin Ridge
Source: Canopy MLS as distributed by MLS GRID. This data may not be complete. We recommend contacting the local school district to confirm school assignments for this home.
- $542,7002 bd2 ba1.7k sqft1284 Restoration Dr, Waxhaw, NC 28173Off Market
- $542,8002 bd2 ba1.7k sqft1292 Restoration Dr, Waxhaw, NC 28173Off Market
- $579,1003 bd3 ba1.8k sqft1234 Restoration Drive, Marvin, NC 28173Off Market
- $482,9002 bd2 ba1.4k sqft1280 Restoration Dr, Waxhaw, NC 28173Off Market
- $657,8003 bd3 ba2.4k sqft1296 Restoration Dr, Waxhaw, NC 28173Off Market
- $599,0002 bd2 ba2k sqft1230 Restoration Dr, Waxhaw, NC 28173Sold
- $630,0003 bd3 ba2.4k sqft1289 Restoration Dr, Waxhaw, NC 28173Off Market
- $621,4003 bd4 ba2.4k sqft1238 Restoration Dr, Marvin, NC 28173Off Market
A local agent can set up tours, give advice and negotiate with sellers.
Similar homes
- $579,0004 bd3 ba2.4k sqft8122 Mossy Rock Rd, Waxhaw, NC 28173For Sale

 MLS ID #4382633, Rodney Dorsett, Lifestyle International Realty. Canopy MLS as distributed by MLS GRID
 - $462,0004 bd3 ba2.4k sqft8208 Stourhead Gardens Ln, Waxhaw, NC 28173For Sale
 MLS ID #4410610, Sarah Alvidrez, Helen Adams Realty. Canopy MLS as distributed by MLS GRID
 - $674,9005 bd4 ba2.8k sqft2440 Surveyor General Dr, Waxhaw, NC 28173For Sale
 MLS ID #4389736, Joe Buell, Carolina Living Associates LLC. Canopy MLS as distributed by MLS GRID
 - $585,0002 bd2 ba1.7k sqft3016 Chipper Ct, Indian Land, SC 29707For Sale
 MLS ID #4379937, Pook Bellini, Northgroup Real Estate. Canopy MLS as distributed by MLS GRID
 - $525,0005 bd3 ba2.6k sqft5058 Timber Falls Dr, Indian Land, SC 29707For SaleMLS ID #4389744, PJ Kennedy, Keller Williams Ballantyne Area. Canopy MLS as distributed by MLS GRID
- $554,5002 bd2 ba1.9k sqft3021 Voyageurs Way, Indian Land, SC 29707For SaleMLS ID #4375079, Keeley Ryan, RE/MAX Executive. Canopy MLS as distributed by MLS GRID
- $529,0005 bd3 ba2.5k sqft1065 Pennington Dr, Lancaster, SC 29720For SaleMLS ID #4410156, Ryan Pagano, Mission Realty. Canopy MLS as distributed by MLS GRID
- $630,0003 bd3 ba2.4k sqft1038 Idyllic Ln, Waxhaw, NC 28173For SaleMLS ID #4331673, Mark Perry, Premier South. Canopy MLS as distributed by MLS GRID
- $540,0003 bd2 ba1.9k sqft3626 Walter Nelson Rd, Mint Hill, NC 28227For SaleMLS ID #4408794, Don Gomez, C-A-RE Realty. Canopy MLS as distributed by MLS GRID
- $615,0004 bd2 ba2.1k sqft1916 Felts Pkwy, Fort Mill, SC 29715For SaleMLS ID #4408551, Laura Edmonds, Southern Nest Realty Inc. Canopy MLS as distributed by MLS GRID
- $545,0003 bd2 ba2k sqft43041 Mimosa Ct, Indian Land, SC 29707For SaleMLS ID #4381718, Sandy Sharer, Southern Nest Realty Inc. Canopy MLS as distributed by MLS GRID
- $575,0004 bd3 ba2.1k sqft3009 Mamoth Oaks Dr, Lancaster, SC 29720For SaleMLS ID #4393141, Darla Jordan, Rinehart Realty Corporation. Canopy MLS as distributed by MLS GRID
- $538,0003 bd2 ba1.8k sqft6010 Jack Thomas Dr, Indian Land, SC 29707For SaleMLS ID #4386626, Pook Bellini, Northgroup Real Estate. Canopy MLS as distributed by MLS GRID
- $590,0003 bd2 ba2k sqft23119 Kingfisher Dr, Indian Land, SC 29707For SaleMLS ID #4375156, Avi Woolman, Helen Adams Realty. Canopy MLS as distributed by MLS GRID
- $550,0003 bd2 ba2k sqft2055 Vermount Way, Indian Land, SC 29707For SaleMLS ID #4357129, Reid Baxter, RE/MAX Executive. Canopy MLS as distributed by MLS GRID
- $550,0003 bd2 ba2k sqft2005 Brookhollow Ct, Indian Trail, NC 28079For SaleMLS ID #4367033, Mike Simons, NorthGroup Real Estate LLC. Canopy MLS as distributed by MLS GRID
- $542,5003 bd3 ba2.7k sqft4014 Murray St, Indian Land, SC 29707For SaleMLS ID #4404163, Samantha Borte, RE/MAX Executive. Canopy MLS as distributed by MLS GRID
- $579,0003 bd3 ba2.6k sqft3214 Oliver Stanley Trl, Lancaster, SC 29720For SaleMLS ID #4401237, Samantha Borte, RE/MAX Executive. Canopy MLS as distributed by MLS GRID
- $519,0003 bd2 ba1.7k sqft8077 Crater Lake Dr, Indian Land, SC 29707For SaleMLS ID #4405582, Ralph Harvey, Listwithfreedom.com Inc. Canopy MLS as distributed by MLS GRID
- $515,0003 bd2 ba1.8k sqft1023 Ellington Downs Way, Monroe, NC 28110For SaleMLS ID #4391266, Michelle Horne, ProStead Realty. Canopy MLS as distributed by MLS GRID
