Beautiful Willow Bend model filled with natural light and inviting living spaces designed for comfort and everyday enjoyment. Warm wood flooring flows through the main living areas, and a welcoming foyer with transom window and glass-paneled front door creates a bright first impression.
The fully updated kitchen is a true centerpiece of the home, featuring abundant upgraded cabinetry on both sides of the large granite island, double ovens, a gas cooktop with microwave above, tile backsplash, pull-out drawers, carousel corner cabinet, and upgraded disposal. The kitchen opens seamlessly to the dining area and spacious great room with fireplace, creating an ideal space for everyday living and entertaining. Plantation shutters add timeless charm to the kitchen, dining room, and primary bedroom.
The sunny breakfast area is surrounded by windows and overlooks the front yard, providing a welcoming spot to enjoy morning coffee.
The bright Sun Room offers a relaxing retreat with walls of windows—perfect for reading, hobbies, or simply enjoying the peaceful setting. Just outside, the landscaped brick patio with wooded view creates a private outdoor space for relaxing or gathering with friends.
The home offers three bedrooms, providing comfortable accommodations for guests along with flexible space for a home office or hobby room.
The spacious primary suite features plantation shutters and a well-designed en-suite bath with dual sinks, a separate vanity, and a walk-in shower, creating a functional and comfortable layout.
Located in Sun City Carolina Lakes, residents enjoy a vibrant active-adult lifestyle with resort-style amenities including championship golf, indoor and outdoor pools, fitness center, tennis and pickleball courts, walking trails, lake access, woodworking and craft studios, social clubs, and a full calendar of activities designed for connection, recreation, and everyday enjoyment
Active
Price cut: $15K (9/1)
$535,000
2055 Vermount Way, Indian Land, SC 29707
3beds
2,043sqft
Single Family Residence
Built in 2015
0.16 Acres Lot
$519,300 Zestimate®
$262/sqft
$321/mo HOA
What's special
Double ovensUpgraded disposalTile backsplashPull-out drawersFully updated kitchenCarousel corner cabinetNatural light
- 219 days
- 297
- 6
Zillow last checked:
Listing updated:
Listed by:
Reid Baxter reid@thebaxterteam.com,
RE/MAX Executive
Source: Canopy MLS as distributed by MLS GRID,MLS#: 4357129
Facts & features
Interior
Bedrooms & bathrooms
- Bedrooms: 3
- Bathrooms: 2
- Full bathrooms: 2
- Main level bedrooms: 3
Primary bedroom
- Level: Main
Bedroom s
- Level: Main
Bedroom s
- Level: Main
Bathroom full
- Level: Main
Bathroom full
- Level: Main
Breakfast
- Level: Main
Great room
- Level: Main
Kitchen
- Level: Main
Laundry
- Level: Main
Sunroom
- Level: Main
Heating
- Forced Air, Natural Gas
Cooling
- Ceiling Fan(s), Central Air
Appliances
- Included: Dishwasher, Disposal, Double Oven, Gas Cooktop, Microwave, Wall Oven
- Laundry: Laundry Room
Features
- Open Floorplan, Walk-In Closet(s)
- Flooring: Carpet, Tile, Wood
- Has basement: No
- Attic: Pull Down Stairs
- Fireplace features: Great Room
Interior area
- Total structure area: 2,043
- Total interior livable area: 2,043 sqft
- Finished area above ground: 2,043
- Finished area below ground: 0
Property
Parking
- Total spaces: 2
- Parking features: Driveway, Attached Garage, Garage on Main Level
- Attached garage spaces: 2
- Has uncovered spaces: Yes
Features
- Levels: One
- Stories: 1
- Patio & porch: Patio
- Pool features: Community
Lot
- Size: 0.16 Acres
- Dimensions: 57 x 130 x 49 x 131
- Features: Private, Sloped, Wooded
Details
- Parcel number: 0016A0H015.00
- Zoning: PDD
- Special conditions: Standard
Construction
Type & style
- Home type: SingleFamily
- Property subtype: Single Family Residence
Materials
- Vinyl
- Foundation: Slab
Condition
- New construction: No
- Year built: 2015
Details
- Builder model: Willow Bend
- Builder name: Pulte
Utilities & green energy
- Sewer: County Sewer
- Water: County Water
Community & HOA
Community
- Features: Fifty Five and Older, Clubhouse, Dog Park, Fitness Center, Golf, Lake Access, Picnic Area, Playground, Putting Green, Sidewalks, Street Lights, Tennis Court(s), Walking Trails
- Senior community: Yes
- Subdivision: Sun City Carolina Lakes
HOA
- Has HOA: Yes
- HOA fee: $321 monthly
- HOA name: Associa Carolinas
- HOA phone: 803-547-8858
Location
- Region: Indian Land
Financial & listing details
- Price per square foot: $262/sqft
- Tax assessed value: $570,800
- Annual tax amount: $2,610
- Date on market: 3/13/2026
- Cumulative days on market: 219 days
- Listing terms: Cash,Conventional,FHA,VA Loan
- Road surface type: Concrete, Paved
Estimated market value
$519,300
$493,000 - $545,000
$2,437/mo
Price history
| Date | Event | Price |
|---|---|---|
| 9/1/2026 | Price change | $535,000-2.7%$262/sqft |
Source:  Canopy MLS as distributed by MLS GRID #4357129 Report a problem Canopy MLS as distributed by MLS GRID #4357129 Report a problem | ||
| 7/2/2026 | Price change | $550,000-3.3%$269/sqft |
Source: Canopy MLS as distributed by MLS GRID #4357129 Report a problem | ||
| 3/13/2026 | Listed for sale | $569,000+73.6%$279/sqft |
Source: Canopy MLS as distributed by MLS GRID #4357129 Report a problem | ||
| 1/26/2016 | Sold | $327,854$160/sqft |
Source: Public Record Report a problem | ||
Public tax history
| Year | Property taxes | Tax assessment |
|---|---|---|
| 2025 | $2,610 -45.2% | $15,860 +15% |
| 2024 | $4,765 +0% | $13,792 |
| 2023 | $4,764 +2.1% | $13,792 |
| 2022 | $4,669 | $13,792 |
| 2021 | $4,669 +5.6% | $13,792 +5.6% |
| 2020 | $4,419 +0.1% | $13,056 |
| 2019 | $4,415 +101.7% | $13,056 |
| 2018 | $2,188 | $13,056 |
| 2017 | -- | -- |
| 2016 | -- | -- |
| 2015 | -- | -- |
Find assessor info on the county website
Monthly payment
Est. payment
Payment breakdown
Explore the cost of this home by adjusting the details. Changes won't be saved.Climate risks
Neighborhood: Indian Land
- $582,4003 bd3 ba2.8k sqft2051 Vermount Way, Indian Land, SC 29707Off Market
- $643,700-- bd2 ba2.7k sqft2059 Vermount Way, Indian Land, SC 29707Off Market
- $640,600-- bd2 ba2.4k sqft2063 Vermount Way, Indian Land, SC 29707Off Market
- $545,600-- bd2 ba2.2k sqft2047 Vermount Way, Indian Land, SC 29707Off Market
Similar homes
- $525,0002 bd2 ba1.9k sqft7020 Kitty Hawk Ln, Indian Land, SC 29707For Sale

 MLS ID #4381019, Reid Baxter, RE/MAX Executive. Canopy MLS as distributed by MLS GRID
 - $535,0003 bd3 ba2.3k sqft2190 Hartwell Ln, Indian Land, SC 29707For Sale
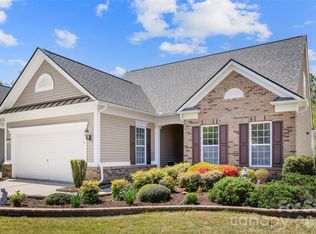 MLS ID #4368725, Reid Baxter, RE/MAX Executive. Canopy MLS as distributed by MLS GRID
 - $499,0003 bd2 ba2k sqft43041 Mimosa Ct, Indian Land, SC 29707For Sale
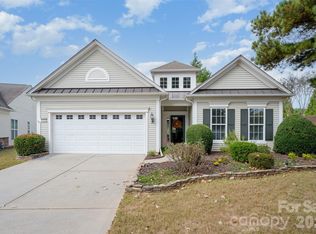 MLS ID #4381718, Sandy Sharer, Southern Nest Realty Inc. Canopy MLS as distributed by MLS GRID
 - $530,0002 bd2 ba1.9k sqft52083 Longspur Ln, Indian Land, SC 29707For Sale
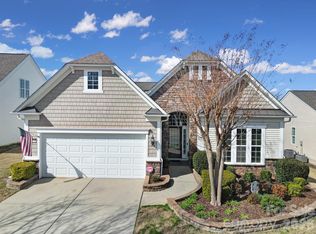 MLS ID #4354053, Keeley Ryan, RE/MAX Executive. Canopy MLS as distributed by MLS GRID
 - $480,0002 bd2 ba2.1k sqft15184 Legend Oaks Ct, Indian Land, SC 29707For SaleMLS ID #4430941, James Taylor, Mark Spain Real Estate. Canopy MLS as distributed by MLS GRID
- $545,0003 bd3 ba2.8k sqft7007 Shaw Ct, Indian Land, SC 29707For SaleMLS ID #4434076, Alissa McDonald, EXP Realty LLC Ballantyne. Canopy MLS as distributed by MLS GRID
- $550,0003 bd3 ba2.6k sqft2096 Kennedy Dr, Indian Land, SC 29707For SaleMLS ID #4398790, Suzanne Crosser, RE/MAX Executive. Canopy MLS as distributed by MLS GRID
- $580,0003 bd2 ba2k sqft23119 Kingfisher Dr, Indian Land, SC 29707For SaleMLS ID #4375156, Avi Woolman, Helen Adams Realty. Canopy MLS as distributed by MLS GRID
- $560,0004 bd3 ba2.9k sqft4043 Perth Rd, Indian Land, SC 29707For SaleMLS ID #4417678, Leigh LaRue, NorthGroup Real Estate LLC. Canopy MLS as distributed by MLS GRID
- $475,0003 bd3 ba2.3k sqft10435 Scotland Ave, Indian Land, SC 29707For SaleMLS ID #4428548, Paula Sargent, RE/MAX Executive. Canopy MLS as distributed by MLS GRID
- $567,5004 bd3 ba2.9k sqft3124 Streamhaven Dr, Indian Land, SC 29707For SaleMLS ID #4383726, Reid Baxter, RE/MAX Executive. Canopy MLS as distributed by MLS GRID
- $499,6263 bd2 ba1.9k sqft1386 Yellow Springs Dr, Indian Land, SC 29707For SaleMLS ID #4410005, Jon Widdifield, EXP Realty LLC Ballantyne. Canopy MLS as distributed by MLS GRID
- $525,0005 bd3 ba2.6k sqft5058 Timber Falls Dr, Indian Land, SC 29707For SaleMLS ID #4389744, PJ Kennedy, Keller Williams Ballantyne Area. Canopy MLS as distributed by MLS GRID
- $485,0004 bd3 ba2.7k sqft6961 Liverpool Ct, Indian Land, SC 29707For SaleMLS ID #4428009, Brittni Wrasman, Premier South. Canopy MLS as distributed by MLS GRID
- $485,0002 bd2 ba1.7k sqft2047 Kennedy Dr, Indian Land, SC 29707For SaleMLS ID #4401987, Keeley Ryan, RE/MAX Executive. Canopy MLS as distributed by MLS GRID
- $650,0003 bd3 ba2.5k sqft2029 Primrose Ct, Indian Land, SC 29707For SaleMLS ID #4389837, Keeley Ryan, RE/MAX Executive. Canopy MLS as distributed by MLS GRID
- $450,0002 bd2 ba1.7k sqft5201 Cressingham Dr, Indian Land, SC 29707For SaleMLS ID #4394311, Paula Sargent, RE/MAX Executive. Canopy MLS as distributed by MLS GRID
- $359,0002 bd2 ba1.2k sqft16291 Raven Crest Dr, Indian Land, SC 29707For SaleMLS ID #4408447, Paula Sargent, RE/MAX Executive. Canopy MLS as distributed by MLS GRID
- $669,0003 bd3 ba2.7k sqft6015 Congaree Ct, Indian Land, SC 29707For SaleMLS ID #4370619, Reid Baxter, RE/MAX Executive. Canopy MLS as distributed by MLS GRID
- $397,0002 bd2 ba1.3k sqft3008 Autumn Hill Ln, Indian Land, SC 29707For SaleMLS ID #4424412, Suzanne Crosser, RE/MAX Executive. Canopy MLS as distributed by MLS GRID
