Turn-key living in Waxhaw's highly desirable Prescot community! This immaculate 4-bed, 2.5-bath home features a light-filled open layout with fresh main-level flooring and a cozy fireplace designed for making warm memories. Relax on the rocking chair front porch, or gather in the kitchen around the main island, where there's plenty of room for all. The granite counters and blue cabinets are beautifully accented by the white subway tile backsplash. Catch glimpses of the spacious, flat backyard as you stand at the kitchen sink, or through the sliding glass doors which lead out to the back patio. The versatile front flex room adapts easily to your needs—ideal for a dedicated home office, formal dining, or secondary lounge. Upstairs, the expansive primary suite serves as a true sanctuary, featuring dual walk-in closets and an updated bath complete with a garden tub and seamless glass shower. Three additional spacious bedrooms, another full bath, and a convenient upper-level laundry room round out the second floor. The outdoor space invites you to unwind with the private, fully fenced backyard and a custom extended patio, pergola, built-in firepit, and plenty of lawn space for play! New roof in 2022. The Prescot neighborhood amenities include a pool, playground, tennis courts, walking trails and more. Top rated schools. Come see all that this home has to offer...priced to sell, you don't want to miss it!
Active
$462,000
8208 Stourhead Gardens Ln, Waxhaw, NC 28173
4beds
2,480sqft
Single Family Residence
Built in 2010
0.24 Acres Lot
$455,500 Zestimate®
$186/sqft
$120/mo HOA
What's special
Cozy fireplaceCustom extended patioRocking chair front porchPrivate fully fenced backyardVersatile front flex roomGranite countersSpacious flat backyard
- 17 days |
- 827 |
- 56 |
Likely to sell faster than
Zillow last checked:
Listing updated:
Listed by:
Sarah Alvidrez 203-561-3178,
Helen Adams Realty
Source: Canopy MLS as distributed by MLS GRID,MLS#: 4410610
Facts & features
Interior
Bedrooms & bathrooms
- Bedrooms: 4
- Bathrooms: 3
- Full bathrooms: 2
- 1/2 bathrooms: 1
Primary bedroom
- Level: Upper
Bedroom s
- Level: Upper
Bedroom s
- Level: Upper
Bedroom s
- Level: Upper
Bathroom full
- Level: Upper
Bathroom full
- Level: Upper
Breakfast
- Level: Main
Dining room
- Level: Main
Great room
- Level: Main
Kitchen
- Level: Main
Laundry
- Level: Upper
Heating
- Forced Air, Zoned
Cooling
- Central Air
Appliances
- Included: Dishwasher, Electric Cooktop, Electric Oven, Electric Range, Exhaust Fan, Freezer, Gas Water Heater, Microwave, Refrigerator, Washer/Dryer
- Laundry: Electric Dryer Hookup, In Hall, Laundry Room, Upper Level, Washer Hookup
Features
- Breakfast Bar, Soaking Tub, Kitchen Island, Open Floorplan, Pantry, Storage, Walk-In Closet(s), Walk-In Pantry
- Flooring: Carpet, Laminate, Linoleum
- Doors: Sliding Doors
- Has basement: No
- Attic: Pull Down Stairs
- Fireplace features: Gas Log, Great Room
Interior area
- Total structure area: 2,480
- Total interior livable area: 2,480 sqft
- Finished area above ground: 2,480
- Finished area below ground: 0
Property
Parking
- Total spaces: 4
- Parking features: Driveway, Attached Garage, Garage Faces Front, Garage on Main Level
- Attached garage spaces: 2
- Uncovered spaces: 2
Features
- Levels: Two
- Stories: 2
- Patio & porch: Covered, Front Porch, Patio
- Exterior features: Fire Pit
- Pool features: Community
- Fencing: Back Yard,Wood
Lot
- Size: 0.24 Acres
- Dimensions: 139' x 88' x 134' x 67'
- Features: Wooded
Details
- Parcel number: 06165284
- Zoning: AJ5
- Special conditions: Short Sale Subject to Approval
Construction
Type & style
- Home type: SingleFamily
- Architectural style: Transitional
- Property subtype: Single Family Residence
Materials
- Brick Partial, Vinyl
- Foundation: Slab
Condition
- New construction: No
- Year built: 2010
Details
- Builder model: Bristol II D
- Builder name: Timberstone Homes
Utilities & green energy
- Sewer: Public Sewer
- Water: City
Community & HOA
Community
- Features: Clubhouse, Picnic Area, Playground, Recreation Area, Sidewalks, Sport Court, Street Lights, Tennis Court(s), Walking Trails
- Security: Smoke Detector(s)
- Subdivision: Prescot
HOA
- Has HOA: Yes
- HOA fee: $120 monthly
Location
- Region: Waxhaw
Financial & listing details
- Price per square foot: $186/sqft
- Tax assessed value: $478,000
- Annual tax amount: $3,682
- Date on market: 8/5/2026
- Cumulative days on market: 97 days
- Listing terms: Cash,Conventional,FHA
- Road surface type: Concrete, Paved
Estimated market value
$455,500
$433,000 - $478,000
$2,690/mo
Price history
| Date | Event | Price |
|---|---|---|
| 8/5/2026 | Listed for sale | $462,000$186/sqft |
Source:  Canopy MLS as distributed by MLS GRID #4410610 Report a problem Canopy MLS as distributed by MLS GRID #4410610 Report a problem | ||
| 8/1/2026 | Listing removed | $462,000$186/sqft |
Source: Canopy MLS as distributed by MLS GRID #4333140 Report a problem | ||
| 7/27/2026 | Price change | $462,000-3.8%$186/sqft |
Source: Canopy MLS as distributed by MLS GRID #4333140 Report a problem | ||
| 7/24/2026 | Listed for sale | $480,000$194/sqft |
Source: Canopy MLS as distributed by MLS GRID #4333140 Report a problem | ||
| 2/23/2026 | Pending sale | $480,000$194/sqft |
Source: Canopy MLS as distributed by MLS GRID #4333140 Report a problem | ||
| 1/7/2026 | Listed for sale | $480,000-3%$194/sqft |
Source: Canopy MLS as distributed by MLS GRID #4333140 Report a problem | ||
| 12/9/2025 | Listing removed | $495,000$200/sqft |
Source: Canopy MLS as distributed by MLS GRID #4307447 Report a problem | ||
| 10/13/2025 | Price change | $495,000-2.4%$200/sqft |
Source: Canopy MLS as distributed by MLS GRID #4307447 Report a problem | ||
| 10/3/2025 | Listed for sale | $507,000+6.1%$204/sqft |
Source: Canopy MLS as distributed by MLS GRID #4307447 Report a problem | ||
| 10/18/2024 | Sold | $478,000+0.6%$193/sqft |
Source: Canopy MLS as distributed by MLS GRID #4177385 Report a problem | ||
| 9/24/2024 | Pending sale | $475,000$192/sqft |
Source: Canopy MLS as distributed by MLS GRID #4177385 Report a problem | ||
| 9/4/2024 | Price change | $475,000-2.1%$192/sqft |
Source: Canopy MLS as distributed by MLS GRID #4177385 Report a problem | ||
| 8/30/2024 | Listed for sale | $485,000+168%$196/sqft |
Source: Canopy MLS as distributed by MLS GRID #4177385 Report a problem | ||
| 10/31/2012 | Sold | $181,000-3.7%$73/sqft |
Source: Canopy MLS as distributed by MLS GRID #2095661 Report a problem | ||
| 9/15/2012 | Pending sale | $187,900$76/sqft |
Source: Keller Williams Ballantyne Area #2095661 Report a problem | ||
| 9/1/2012 | Price change | $187,900-2.1%$76/sqft |
Source: Keller Williams Ballantyne Area #2095661 Report a problem | ||
| 8/13/2012 | Price change | $192,000-2.5%$77/sqft |
Source: Keller Williams Ballantyne Area #2095661 Report a problem | ||
| 7/26/2012 | Listed for sale | $197,000+9.4%$79/sqft |
Source: Keller Williams Ballantyne Area #2095661 Report a problem | ||
| 6/23/2010 | Sold | $180,000-2.7%$73/sqft |
Source: Public Record Report a problem | ||
| 4/20/2010 | Price change | $185,000+518.7%$75/sqft |
Source: Westport Homes #933942 Report a problem | ||
| 1/23/2010 | Price change | $29,900-19%$12/sqft |
Source: Allen Tate Company #911825 Report a problem | ||
| 11/4/2009 | Price change | $36,900-26.1%$15/sqft |
Source: Allen Tate Company #863514 Report a problem | ||
| 6/6/2009 | Listed for sale | $49,900$20/sqft |
Source: Allen Tate Company #863514 Report a problem | ||
Public tax history
| Year | Property taxes | Tax assessment |
|---|---|---|
| 2025 | $3,682 +24.5% | $478,000 +65.7% |
| 2024 | $2,958 +1% | $288,500 |
| 2023 | $2,928 | $288,500 |
| 2022 | $2,928 +0.2% | $288,500 |
| 2021 | $2,923 +20.9% | $288,500 +39.4% |
| 2020 | $2,418 -0.2% | $206,900 |
| 2019 | $2,422 +49% | $206,900 |
| 2018 | $1,625 | $206,900 |
| 2017 | $1,625 -2.1% | $206,900 |
| 2016 | $1,660 | $206,900 |
| 2015 | $1,660 -7.5% | $206,900 -19.1% |
| 2014 | $1,795 | $255,600 |
| 2013 | -- | $255,600 |
| 2012 | -- | $255,600 |
| 2011 | -- | $255,600 +438.1% |
| 2009 | $328 | $47,500 |
| 2008 | $328 -13.2% | $47,500 -4% |
| 2007 | $377 | $49,500 |
Find assessor info on the county website
Monthly payment
Est. payment
Payment breakdown
Explore the cost of this home by adjusting the details. Changes won't be saved.Climate risks
Neighborhood: 28173
Nearby schools
GreatSchools rating
- 8/10Kensington Elementary SchoolGrades: K-5Distance: 0.4 mi
- 10/10Cuthbertson Middle SchoolGrades: 6-8Distance: 2.5 mi
- 9/10Cuthbertson High SchoolGrades: 9-12Distance: 2.7 mi
Schools provided by the listing agent
- Elementary: Kensington
- Middle: Cuthbertson
- High: Cuthbertson
Source: Canopy MLS as distributed by MLS GRID. This data may not be complete. We recommend contacting the local school district to confirm school assignments for this home.
- $607,0005 bd4 ba3.3k sqft8206 Stourhead Gardens Ln, Waxhaw, NC 28173Sold

- $450,2004 bd2 ba2.2k sqft4407 Glenduran Ln, Waxhaw, NC 28173Off Market

- $403,2004 bd3 ba1.7k sqft4409 Glenduran Ln, Waxhaw, NC 28173Off Market
- $409,7004 bd3 ba1.7k sqft4409 Glenduran Ln #210, Waxhaw, NC 28173Off Market
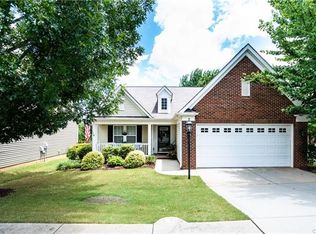
- $410,6003 bd3 ba2.2k sqft4405 Glenduran Ln, Waxhaw, NC 28173Off Market
- $551,2004 bd3 ba3.3k sqft8313 Compton Acres Ln, Waxhaw, NC 28173Off Market
- $505,4004 bd2 ba2.8k sqft8311 Compton Acres Ln, Waxhaw, NC 28173Off Market
- $485,3003 bd2 ba2.5k sqft8402 Stourhead Gardens Ln, Waxhaw, NC 28173Off Market
A local agent can set up tours, give advice and negotiate with sellers.
Similar homes
- $550,0004 bd3 ba2.3k sqft2517 Coltsgate Rd, Waxhaw, NC 28173For Sale
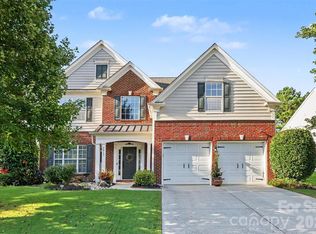
 MLS ID #4415991, Martha Schmoecker, Coldwell Banker Realty. Canopy MLS as distributed by MLS GRID
 - $557,0004 bd4 ba3.2k sqft1401 Wall St, Waxhaw, NC 28173For Sale
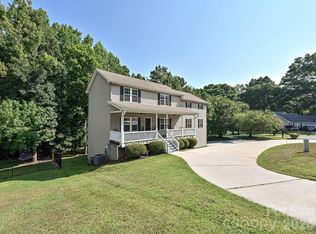 MLS ID #4406440, Tim Speakman, Keller Williams Ballantyne Area. Canopy MLS as distributed by MLS GRID
 - $450,0004 bd3 ba2.3k sqft6855 Spring Peeper Ln, Lancaster, SC 29720For Sale
 MLS ID #4411370, Lisa Varon-Soto, Keller Williams South Park. Canopy MLS as distributed by MLS GRID
 - $625,0005 bd4 ba3.1k sqft3106 Thayer Dr, Waxhaw, NC 28173For Sale
 MLS ID #4393363, Jennifer Herlong, Howard Hanna Allen Tate Charlotte South. Canopy MLS as distributed by MLS GRID
 - $460,0004 bd3 ba2.7k sqft6935 Liverpool Ct, Indian Land, SC 29707For SaleMLS ID #4382200, Tracey Miller, Howard Hanna Allen Tate Fort Mill. Canopy MLS as distributed by MLS GRID
- $574,9005 bd4 ba3.1k sqft8029 Whitehawk Hill Rd, Waxhaw, NC 28173For SaleMLS ID #4369989, Matt Claxton, My Townhome LLC. Canopy MLS as distributed by MLS GRID
- $465,0003 bd2 ba1.8k sqft3209 Monte Dr, Monroe, NC 28110For SaleMLS ID #4412085, Mary McCloskey, Howard Hanna Allen Tate Charlotte South. Canopy MLS as distributed by MLS GRID
- $525,0004 bd3 ba3.2k sqft2963 Bridgewater St, Lancaster, SC 29720For SaleMLS ID #4411705, Heather Skinner, Keller Williams Ballantyne Area. Canopy MLS as distributed by MLS GRID
- $529,0005 bd3 ba2.5k sqft1065 Pennington Dr, Lancaster, SC 29720For SaleMLS ID #4410156, Ryan Pagano, Mission Realty. Canopy MLS as distributed by MLS GRID
- $525,0005 bd3 ba2.6k sqft5058 Timber Falls Dr, Indian Land, SC 29707For SaleMLS ID #4389744, PJ Kennedy, Keller Williams Ballantyne Area. Canopy MLS as distributed by MLS GRID
- $660,0005 bd4 ba3.6k sqft5000 Lily Pond Cir, Waxhaw, NC 28173For SaleMLS ID #4369036, Tara Poole, Keller Williams Ballantyne Area. Canopy MLS as distributed by MLS GRID
- $582,9993 bd3 ba2.5k sqft2003 Harvest Time Ln, Waxhaw, NC 28173For SaleMLS ID #4361506, Kelly Wodzinski, Keller Williams Unified. Canopy MLS as distributed by MLS GRID
- $485,0004 bd3 ba2.9k sqft4012 Magna Ln, Indian Trail, NC 28079For SaleMLS ID #4406067, Jennifer Lambert, NextHome Paramount. Canopy MLS as distributed by MLS GRID
- $445,0004 bd3 ba2.1k sqft2505 Mullis Ln, Matthews, NC 28105For SaleMLS ID #4405649, Kristen Armstrong, Helen Adams Realty. Canopy MLS as distributed by MLS GRID
- $685,9006 bd4 ba3.3k sqft1217 Brionne Ct, Waxhaw, NC 28173For SaleMLS ID #4396373, Cydney Plumley, Keller Williams Ballantyne Area. Canopy MLS as distributed by MLS GRID
- $570,0004 bd4 ba3.1k sqft1086 Wallace Lake Rd, Indian Land, SC 29707For SaleMLS ID #4392896, Robin Hensel, NorthGroup Real Estate LLC. Canopy MLS as distributed by MLS GRID
- $519,0004 bd3 ba2.5k sqft3021 Cresthill Dr, Charlotte, NC 28212For SaleMLS ID #4413066, Dan Jones, Carolina Real Estate Experts The Dan Jones Group. Canopy MLS as distributed by MLS GRID
- $475,0004 bd2 ba1.9k sqft1621 Brook Dr, Fort Mill, SC 29708For SaleMLS ID #4393483, Louise Trigg, Helen Adams Realty. Canopy MLS as distributed by MLS GRID
- $567,9004 bd3 ba2.9k sqft3124 Streamhaven Dr, Indian Land, SC 29707For SaleMLS ID #4383726, Reid Baxter, RE/MAX Executive. Canopy MLS as distributed by MLS GRID
- $500,0004 bd3 ba2.4k sqft1019 Equipoise Dr, Indian Trail, NC 28079For SaleMLS ID #4411758, Marlyn Jamison, Howard Hanna Allen Tate SouthPark. Canopy MLS as distributed by MLS GRID
