Private Sanctuary with Pool | No HOA | No Restrictions
Discover the perfect blend of privacy, comfort, and convenience with this exceptional custom-built home nestled on more than an acre of beautifully landscaped grounds. Tucked away in a peaceful setting yet just minutes from shopping, dining, and major travel routes, this property offers the freedom of no HOA and no restrictive covenants, allowing you to enjoy your property without unnecessary limitations.
Designed with both everyday living and entertaining in mind, this spacious 4-bedroom, 5-bath residence features rich hardwood flooring, expansive living spaces, and timeless architectural details throughout. The heart of the home is the well-appointed chef's kitchen, complete with an induction range, oversized center island, abundant cabinetry, and a generous dining area that seamlessly accommodates everything from casual breakfasts to holiday gatherings.
The luxurious primary suite serves as a private retreat, featuring a spa-inspired ensuite with a relaxing jacuzzi tub, beautifully tiled walk-in shower, and generous closet space. Three additional bedrooms as well as three full baths on the main level provide convenience and flexibility for family or guests.
Upstairs, you'll find a private office area equipped with a full bath, and an expansive bonus room that can easily serve as a media room, recreation room, fitness studio, or additional guest accommodations. A tiny basement storage area offers convenient space for seasonal décor, workshop supplies, or outdoor equipment.
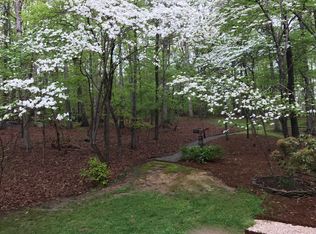
Step outside and experience your own backyard oasis. The welcoming wrap-around porch provides the perfect place to enjoy morning coffee or unwind after a long day. Mature perennial gardens, established blueberry bushes, and a productive fig tree create a beautiful natural setting that changes with the seasons.
At the center of the outdoor living space, the sparkling in-ground swimming pool offers the ultimate setting for summer entertaining, weekend relaxation, or simply enjoying the peaceful surroundings. The expansive yard provides ample room for gardening, hobbies, and recreational activities
Whether you're seeking a full-time residence, a weekend retreat, or an investment opportunity with short-term rental potential (subject to applicable local regulations), this remarkable property offers the privacy, flexibility, and lifestyle that are increasingly difficult to find.
Active
Price cut: $15K (8/9)
$935,000
729 Lochaven Rd, Waxhaw, NC 28173
4beds
3,488sqft
Single Family Residence
Built in 2005
1.05 Acres Lot
$887,300 Zestimate®
$268/sqft
$-- HOA
What's special
Tiny basement storage areaWelcoming wrap-around porchRich hardwood flooringExpansive bonus roomBeautifully tiled walk-in showerTimeless architectural detailsExpansive yard
- 134 days
- 1,001
- 29
Zillow last checked:
Listing updated:
Listed by:
Cindy Hogston cynthia.hogston@exprealty.com,
EXP Realty LLC
Source: Canopy MLS as distributed by MLS GRID,MLS#: 4344762
Facts & features
Interior
Bedrooms & bathrooms
- Bedrooms: 4
- Bathrooms: 5
- Full bathrooms: 5
- Main level bedrooms: 4
Primary bedroom
- Level: Main
Bedroom s
- Level: Main
Bedroom s
- Level: Main
Bedroom s
- Level: Upper
Bathroom full
- Level: Main
Bathroom full
- Level: Main
Bathroom full
- Level: Main
Bathroom full
- Level: Upper
Basement
- Level: Basement
Dining area
- Level: Main
Family room
- Level: Main
Kitchen
- Level: Main
Laundry
- Level: Main
Heating
- Central, Forced Air, Heat Pump, Natural Gas
Cooling
- Central Air
Appliances
- Included: Convection Oven, Dishwasher, Disposal, Induction Cooktop, Microwave, Refrigerator with Ice Maker, Washer/Dryer
- Laundry: Laundry Room, Main Level
Features
- Basement: Interior Entry,Partial,Storage Space,Unfinished,Walk-Out Access,Walk-Up Access
- Fireplace features: Family Room, Wood Burning
Interior area
- Total structure area: 3,488
- Total interior livable area: 3,488 sqft
- Finished area above ground: 3,488
- Finished area below ground: 0
Property
Parking
- Total spaces: 6
- Parking features: Driveway
- Uncovered spaces: 6
Features
- Levels: Two
- Stories: 2
- Exterior features: Outdoor Shower
- Has private pool: Yes
- Pool features: Fenced, In Ground, Outdoor Pool
Lot
- Size: 1.05 Acres
- Features: Cleared, Level, Wooded
Details
- Parcel number: 06153062
- Zoning: AM6
- Special conditions: Standard
Construction
Type & style
- Home type: SingleFamily
- Property subtype: Single Family Residence
Materials
- Hardboard Siding, Stone, Wood
- Foundation: Crawl Space, Other - See Remarks
Condition
- New construction: No
- Year built: 2005
Utilities & green energy
- Sewer: Septic Installed
- Water: Well
Community & HOA
Community
- Subdivision: Village Lake
Location
- Region: Waxhaw
Financial & listing details
- Price per square foot: $268/sqft
- Tax assessed value: $825,400
- Annual tax amount: $4,124
- Date on market: 2/10/2026
- Cumulative days on market: 373 days
- Listing terms: Cash,Conventional,VA Loan
- Road surface type: Gravel, Concrete
Estimated market value
$887,300
$843,000 - $932,000
$5,209/mo
Price history
| Date | Event | Price |
|---|---|---|
| 8/9/2026 | Price change | $935,000-1.6%$268/sqft |
Source:  Canopy MLS as distributed by MLS GRID #4344762 Report a problem Canopy MLS as distributed by MLS GRID #4344762 Report a problem | ||
| 7/21/2026 | Listed for sale | $950,000$272/sqft |
Source: Canopy MLS as distributed by MLS GRID #4344762 Report a problem | ||
| 5/12/2026 | Listing removed | $950,000$272/sqft |
Source: eXp Realty #4344762 Report a problem | ||
| 4/15/2026 | Listed for sale | $950,000-20.8%$272/sqft |
Source: Canopy MLS as distributed by MLS GRID #4344762 Report a problem | ||
| 3/19/2026 | Contingent | $1,200,000$344/sqft |
Source: eXp Realty #4344762 Report a problem | ||
| 2/10/2026 | Listed for sale | $1,200,000-11.1%$344/sqft |
Source: Canopy MLS as distributed by MLS GRID #4344762 Report a problem | ||
| 1/27/2026 | Listing removed | $1,350,000$387/sqft |
Source: eXp Realty #4247691 Report a problem | ||
| 6/17/2025 | Price change | $1,350,000-3.6%$387/sqft |
Source: Canopy MLS as distributed by MLS GRID #4247691 Report a problem | ||
| 5/1/2025 | Listed for sale | $1,399,999$401/sqft |
Source: Canopy MLS as distributed by MLS GRID #4247691 Report a problem | ||
Public tax history
| Year | Property taxes | Tax assessment |
|---|---|---|
| 2025 | $4,124 +7.8% | $825,400 +51.2% |
| 2024 | $3,827 +10.8% | $545,800 |
| 2023 | $3,455 -0.5% | $545,800 |
| 2022 | $3,471 | $545,800 |
| 2021 | $3,471 -5.9% | $545,800 +15.9% |
| 2020 | $3,687 | $471,000 |
| 2019 | $3,687 +7.1% | $471,000 +0% |
| 2018 | $3,443 | $470,960 0% |
| 2017 | $3,443 -4.6% | $471,000 +0% |
| 2016 | $3,610 | $470,960 |
| 2015 | $3,610 +43.7% | $470,960 +28.8% |
| 2014 | $2,512 | $365,580 |
| 2013 | -- | $365,580 |
| 2012 | -- | $365,580 |
| 2011 | -- | $365,580 +3.4% |
| 2010 | -- | $353,630 |
| 2009 | $2,419 | $353,630 |
| 2008 | $2,419 +15.1% | $353,630 +22.4% |
| 2007 | $2,102 +11.6% | $288,880 |
| 2006 | $1,883 | $288,880 +628.6% |
| 2005 | -- | $39,650 |
| 2004 | -- | $39,650 +55.5% |
| 2003 | -- | $25,500 |
| 2002 | -- | $25,500 |
| 2001 | -- | $25,500 |
| 2000 | -- | $25,500 |
Find assessor info on the county website
Monthly payment
Est. payment
Payment breakdown
Explore the cost of this home by adjusting the details. Changes won't be saved.Climate risks
Neighborhood: 28173
Nearby schools
Schools provided by the listing agent
- Elementary: Rea View
- Middle: Marvin Ridge
- High: Marvin Ridge
Source: Canopy MLS as distributed by MLS GRID. This data may not be complete. We recommend contacting the local school district to confirm school assignments for this home.
Similar homes
- $965,0003 bd3 ba2.9k sqft2505 Mountain Folk Ln, Waxhaw, NC 28173For Sale
 MLS ID #4414294, Julie Nguyen, Yancey Realty, LLC. Canopy MLS as distributed by MLS GRID
 - $829,9003 bd3 ba2.7k sqft115 Valley Glen Dr, Waxhaw, NC 28173For Sale
 MLS ID #4406430, Julia Gavrilov, JULIAMARCUS LLC. Canopy MLS as distributed by MLS GRID
 - $1,025,0005 bd4 ba3.8k sqft1009 Brookmeade Dr, Waxhaw, NC 28173For Sale
 MLS ID #4418227, Rebecca Cullen, Keller Williams Connected. Canopy MLS as distributed by MLS GRID
 - $845,0005 bd5 ba3.8k sqft3812 Litchfield Dr, Waxhaw, NC 28173For Sale
 MLS ID #4409745, John Cocchi, Keller Williams Ballantyne Area. Canopy MLS as distributed by MLS GRID
 - $650,0004 bd4 ba3.9k sqft8108 Morehouse Dr, Waxhaw, NC 28173For SaleMLS ID #4365988, Allison Schweizer, David Upchurch Real Estate. Canopy MLS as distributed by MLS GRID
- $670,0004 bd3 ba3.4k sqft8108 Penman Springs Dr, Waxhaw, NC 28173For SaleMLS ID #4398921, Sherry McNitt McCoy, EXP Realty LLC Ballantyne. Canopy MLS as distributed by MLS GRID
- $825,0004 bd4 ba3.4k sqft1015 Estate Ln, Matthews, NC 28104For SaleMLS ID #4388127, Elena Donaldson, Keller Williams Ballantyne Area. Canopy MLS as distributed by MLS GRID
- $750,0005 bd3 ba3.3k sqft1607 Crestgate Dr, Waxhaw, NC 28173For SaleMLS ID #4412289, Denis Dashchenko, Keller Williams Select. Canopy MLS as distributed by MLS GRID
- $999,0004 bd3 ba3k sqft12818 Darby Chase Dr, Charlotte, NC 28277For SaleMLS ID #4412364, Kathleen Ball, Helen Adams Realty. Canopy MLS as distributed by MLS GRID
- $749,5003 bd3 ba3.2k sqft909 Woodland Forest Dr, Waxhaw, NC 28173For SaleMLS ID #4402336, Mary McCloskey, Howard Hanna Allen Tate Charlotte South. Canopy MLS as distributed by MLS GRID
- $994,9003 bd4 ba3.5k sqft1001 Heritage Acres Dr, Matthews, NC 28104For SaleMLS ID #4414833, Stacy Label, Savvy + Co Real Estate. Canopy MLS as distributed by MLS GRID
- $729,9004 bd3 ba2.7k sqft211 Alnwick Ln, Waxhaw, NC 28173For SaleMLS ID #4394818, Austin Snyder, Corcoran HM Properties. Canopy MLS as distributed by MLS GRID
- $899,9995 bd4 ba4.4k sqft6324 Pumpernickel Ln, Monroe, NC 28110For SaleMLS ID #4392681, Larry Thompson, EXP Realty LLC Mooresville. Canopy MLS as distributed by MLS GRID
- $625,0004 bd4 ba2.8k sqft8505 Whitehawk Hill Rd, Waxhaw, NC 28173For SaleMLS ID #4405657, Chakira Oliver, Coldwell Banker Realty. Canopy MLS as distributed by MLS GRID
- $998,0004 bd4 ba3k sqftArdrey, Charlotte, NC 28277For SaleMLS ID #4384573, Christina Parker, Trelora Realty INC. Canopy MLS as distributed by MLS GRID
- $683,5006 bd4 ba3.3k sqft1217 Brionne Ct, Waxhaw, NC 28173For SaleMLS ID #4396373, Cydney Plumley, Keller Williams Ballantyne Area. Canopy MLS as distributed by MLS GRID
- $1,250,0005 bd5 ba4.8k sqft6041 Bluebird Hill Ln, Matthews, NC 28104For SaleMLS ID #4413086, Peggy Washko, Coldwell Banker Realty. Canopy MLS as distributed by MLS GRID
- $995,0004 bd4 ba3.4k sqft5141 Berkeley Park Ct, Charlotte, NC 28277For SaleMLS ID #4396509, Billy Caldwell, Premier Sotheby's International Realty. Canopy MLS as distributed by MLS GRID
- $724,9005 bd3 ba3.6k sqft406 Sinaloa St, Waxhaw, NC 28173For SaleMLS ID #4390776, Heather Mento, NorthGroup Real Estate LLC. Canopy MLS as distributed by MLS GRID
- $690,0004 bd4 ba2.9k sqft2006 Wedgewood Dr, Matthews, NC 28104For SaleMLS ID #4381353, Elizabeth Callis, Fathom Realty NC LLC. Canopy MLS as distributed by MLS GRID
