Welcome to 1261 Brough Hall Drive—an exceptional 7,179 sq ft home in Lawson offering rare scale, privacy, and refined livability. Set on a quiet cul-de-sac, this three-level residence with a full walk-out basement features brand-new AC/heat systems on every floor, whole-house water filtration, and new carpeting. The main level showcases rich hardwoods, expansive sightlines, a dramatic staircase, dedicated office, and a gourmet kitchen that flows into the living and dining spaces. The second level includes four bedrooms, a large spare room, and three full baths. The third level elevates entertainment with a full movie theater and bar. The walk-out basement serves as a true second living quarters with full kitchen, family room, two bedrooms, office, private laundry, storage, and separate access. Outdoors, enjoy a serene tree-lined backdrop, Cuthbertson schools, and Lawson’s resort-style amenities. Showings are limited to weekends due to owner availability.
Active
$995,000
1261 Brough Hall Dr, Waxhaw, NC 28173
7beds
7,179sqft
:
Get pre-qualified$5,895/mo
Single Family Residence
Built in 2006
0.35 Acres Lot
$957,600 Zestimate®
$139/sqft
$60/mo HOA
What's special
- 106 days |
- 400 |
- 15 |
Zillow last checked:
Listing updated:
Listed by:
Nick Huscroft 330-249-3499,
Chosen Realty of NC LLC
Source: Canopy MLS as distributed by MLS GRID,MLS#: 4369282
Facts & features
Interior
Bedrooms & bathrooms
- Bedrooms: 7
- Bathrooms: 5
- Full bathrooms: 4
- 1/2 bathrooms: 1
Primary bedroom
- Level: Upper
Heating
- Central
Cooling
- Ceiling Fan(s), Central Air
Appliances
- Included: Dishwasher, Disposal, Double Oven, Electric Water Heater, Filtration System, Microwave, Wall Oven
- Laundry: In Basement, Main Level
Features
- Breakfast Bar, Kitchen Island, Open Floorplan, Storage, Walk-In Closet(s), Walk-In Pantry
- Flooring: Brick, Carpet, Tile, Wood
- Basement: Full,Interior Entry,Walk-Out Access
- Attic: Walk-In
- Fireplace features: Family Room
Interior area
- Total structure area: 4,586
- Total interior livable area: 7,179 sqft
- Finished area above ground: 5,246
- Finished area below ground: 1,933
Property
Parking
- Total spaces: 2
- Parking features: Attached Garage, Garage on Main Level
- Attached garage spaces: 2
Features
- Levels: Three Or More
- Stories: 3
- Patio & porch: Covered, Front Porch, Rear Porch, Screened
- Fencing: Back Yard
Lot
- Size: 0.35 Acres
- Features: Cul-De-Sac
Details
- Parcel number: 06108455
- Zoning: AJ5
- Special conditions: Standard
Construction
Type & style
- Home type: SingleFamily
- Property subtype: Single Family Residence
Materials
- Hardboard Siding
Condition
- New construction: No
- Year built: 2006
Utilities & green energy
- Sewer: Public Sewer
- Water: City, Public
Community & HOA
Community
- Features: Dog Park, Playground, Street Lights, Tennis Court(s), Walking Trails
- Subdivision: Lawson
HOA
- Has HOA: Yes
- HOA fee: $60 monthly
- HOA name: Evergreen Lifestyles Management
Location
- Region: Waxhaw
Financial & listing details
- Price per square foot: $139/sqft
- Tax assessed value: $971,200
- Annual tax amount: $7,480
- Date on market: 4/13/2026
- Cumulative days on market: 103 days
- Listing terms: Conventional
- Road surface type: Concrete
Estimated market value
$957,600
$910,000 - $1.01M
$5,597/mo
Price history
| Date | Event | Price |
|---|---|---|
| 4/14/2026 | Listed for sale | $995,000+17.1%$139/sqft |
Source:  Canopy MLS as distributed by MLS GRID #4369282 Report a problem Canopy MLS as distributed by MLS GRID #4369282 Report a problem | ||
| 6/15/2023 | Sold | $850,000-4%$118/sqft |
Source: Canopy MLS as distributed by MLS GRID #4007405 Report a problem | ||
| 5/6/2023 | Pending sale | $885,000$123/sqft |
Source: Canopy MLS as distributed by MLS GRID #CAR4007405 Report a problem | ||
| 4/25/2023 | Price change | $885,000-1.6%$123/sqft |
Source: Canopy MLS as distributed by MLS GRID #CAR4007405 Report a problem | ||
| 4/6/2023 | Price change | $899,000-1.7%$125/sqft |
Source: Canopy MLS as distributed by MLS GRID #CAR4007405 Report a problem | ||
| 3/9/2023 | Listed for sale | $915,000-3.2%$127/sqft |
Source: Canopy MLS as distributed by MLS GRID #CAR4007405 Report a problem | ||
| 10/3/2022 | Listing removed | -- |
Source: Canopy MLS as distributed by MLS GRID #3879781 Report a problem | ||
| 9/9/2022 | Price change | $945,000-0.5%$132/sqft |
Source: Canopy MLS as distributed by MLS GRID #3879781 Report a problem | ||
| 7/12/2022 | Listed for sale | $950,000+55.7%$132/sqft |
Source: Canopy MLS as distributed by MLS GRID #3879781 Report a problem | ||
| 7/2/2007 | Sold | $610,000$85/sqft |
Source: Public Record Report a problem | ||
Public tax history
| Year | Property taxes | Tax assessment |
|---|---|---|
| 2025 | $7,480 -0.5% | $971,200 +32.5% |
| 2024 | $7,515 +1% | $733,000 |
| 2023 | $7,439 | $733,000 |
| 2022 | $7,439 +0.2% | $733,000 |
| 2021 | $7,427 +22.5% | $733,000 +41.3% |
| 2020 | $6,063 -0.2% | $518,900 |
| 2019 | $6,073 +49% | $518,900 |
| 2018 | $4,075 | $518,900 |
| 2017 | $4,075 -2.1% | $518,900 |
| 2016 | $4,163 | $518,900 |
| 2015 | $4,163 +3.6% | $518,900 -9.3% |
| 2014 | $4,017 | $572,000 |
| 2013 | -- | $572,000 |
| 2012 | -- | $572,000 |
| 2011 | -- | $572,000 |
| 2010 | -- | $572,000 |
| 2009 | $3,946 | $572,000 |
| 2008 | $3,946 +617.8% | $572,000 +693.3% |
| 2007 | $550 | $72,100 |
Find assessor info on the county website
Monthly payment
Est. payment
Payment breakdown
Explore the cost of this home by adjusting the details. Changes won't be saved.Climate risks
Neighborhood: 28173
Nearby schools
GreatSchools rating
- 6/10New Town ElementaryGrades: PK-5Distance: 2 mi
- 10/10Cuthbertson Middle SchoolGrades: 6-8Distance: 0.8 mi
- 9/10Cuthbertson High SchoolGrades: 9-12Distance: 0.9 mi
- $838,8005 bd3 ba5.1k sqft1257 Brough Hall Dr, Waxhaw, NC 28173Off Market
- $924,4005 bd4 ba6.1k sqft1265 Brough Hall Dr, Waxhaw, NC 28173Off Market
- $671,4005 bd3 ba3.1k sqft1252 Toteros Dr, Waxhaw, NC 28173Off Market
- $785,6005 bd4 ba5.2k sqft1253 Brough Hall Dr, Waxhaw, NC 28173Off Market

- $711,3006 bd4 ba3.7k sqft1248 Toteros Dr, Waxhaw, NC 28173Off Market
- $1,099,400-- bd-- ba-- sqftBrough Hall Dr, Waxhaw, NC 28173Off Market
- $1,080,4004 bd4 ba6.8k sqft1264 Brough Hall Dr, Waxhaw, NC 28173Off Market
- $725,0005 bd4 ba4.1k sqft1260 Brough Hall Dr, Waxhaw, NC 28173Sold
A local agent can set up tours, give advice and negotiate with sellers.
Similar homes
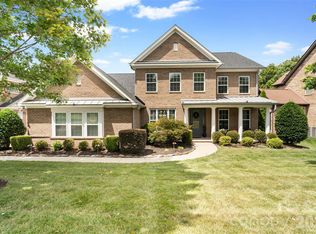
- $995,0005 bd4 ba3.9k sqft914 Oleander Ln, Waxhaw, NC 28173For Sale
 MLS ID #4404895, Michele Santiago, COMPASS. Canopy MLS as distributed by MLS GRID
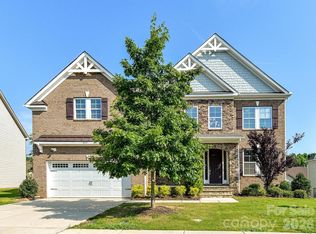
 - $975,0005 bd4 ba4.4k sqft317 Somerled Way, Waxhaw, NC 28173For Sale
 MLS ID #4402966, Lisa Emory, COMPASS. Canopy MLS as distributed by MLS GRID
 - $998,0006 bd5 ba5.3k sqft824 Abbeywood Dr, Waxhaw, NC 28173For Sale
 MLS ID #4372119, Faith Triggs, Keller Williams South Park. Canopy MLS as distributed by MLS GRID
 - $1,035,0005 bd4 ba4.4k sqft2028 Perry Pond Dr, Waxhaw, NC 28173For Sale
 MLS ID #4383603, Theresa Kistler, Helen Adams Realty. Canopy MLS as distributed by MLS GRID
 - $975,0004 bd3 ba3.8k sqft410 Kensington Park Way, Waxhaw, NC 28173For SaleMLS ID #4397760, Tony DAgostino, Dickens Mitchener & Associates Inc. Canopy MLS as distributed by MLS GRID
- $749,9006 bd6 ba3.6k sqft1413 Screech Owl Rd, Waxhaw, NC 28173For SaleMLS ID #4381347, Stacey Vinson, NorthGroup Real Estate LLC. Canopy MLS as distributed by MLS GRID
- $959,9006 bd4 ba3.8k sqft8921 Whittingham Dr, Waxhaw, NC 28173For SaleMLS ID #4404543, Jennifer Coates, Parliament Real Estate Group. Canopy MLS as distributed by MLS GRID
- $870,0005 bd4 ba3.6k sqft8701 Whitehawk Hill Rd, Waxhaw, NC 28173For SaleMLS ID #4369668, Lindsey Kerr, Corcoran HM Properties. Canopy MLS as distributed by MLS GRID
- $779,0005 bd3 ba4.1k sqft2201 Trading Ford Dr, Waxhaw, NC 28173For SaleMLS ID #4374708, Judi Phillips, Premier South. Canopy MLS as distributed by MLS GRID
- $899,9007 bd5 ba4.8k sqft4016 Widgeon Way, Waxhaw, NC 28173For SaleMLS ID #4394408, Margaret Tavares, Berkshire Hathaway HomeServices Carolinas Realty. Canopy MLS as distributed by MLS GRID
- $800,0005 bd5 ba3.6k sqft2521 Surveyor General Dr, Waxhaw, NC 28173For SaleMLS ID #4390808, Marsela Green, Berkshire Hathaway HomeServices Carolinas Realty. Canopy MLS as distributed by MLS GRID
- $817,5005 bd4 ba3.7k sqft3105 Stanway Ct, Waxhaw, NC 28173For SaleMLS ID #4372880, Kacki Sweeney, NorthGroup Real Estate LLC. Canopy MLS as distributed by MLS GRID
- $874,9995 bd5 ba5.4k sqft5404 Cotton Top Ct, Waxhaw, NC 28173For SaleMLS ID #4368521, Dee Brummett, Coldwell Banker Realty. Canopy MLS as distributed by MLS GRID
- $1,050,0004 bd5 ba4.4k sqft8522 Tirzah Church Rd, Waxhaw, NC 28173For SaleMLS ID #4389874, Jody Munn, COMPASS. Canopy MLS as distributed by MLS GRID
- $1,425,0006 bd7 ba5.4k sqft507 Five Leaf Ln, Waxhaw, NC 28173For SaleMLS ID #4393433, Wendi Hensel, Howard Hanna Allen Tate Charlotte South. Canopy MLS as distributed by MLS GRID
- $759,0005 bd3 ba3.6k sqft406 Sinaloa St, Waxhaw, NC 28173For SaleMLS ID #4390776, Heather Mento, NorthGroup Real Estate LLC. Canopy MLS as distributed by MLS GRID
- $1,195,0005 bd5 ba4k sqft9205 Belmont Ln, Waxhaw, NC 28173For SaleMLS ID #4381231, Babette Hushon, Coldwell Banker Realty. Canopy MLS as distributed by MLS GRID
- $725,0005 bd6 ba3.9k sqft3001 Sterling Dr, Waxhaw, NC 28173For SaleMLS ID #4406536, Lisa McGill, Opendoor Brokerage LLC. Canopy MLS as distributed by MLS GRID
- $726,0004 bd4 ba4k sqft1300 Oakhurst Dr, Waxhaw, NC 28173For SaleMLS ID #4363234, Kim Pham, Mark Spain Real Estate. Canopy MLS as distributed by MLS GRID
- $975,0005 bd4 ba3.6k sqft9535 Potter Rd, Matthews, NC 28104For SaleMLS ID #4365196, Isabel Gonzalez, Ivester Jackson Christie's. Canopy MLS as distributed by MLS GRID
