Exceptional opportunity in the highly desirable Marvin school district! Situated on a private 0.62 acre cul-de-sac lot in sought after Canterfield Creek, this spacious residence offers five bedrooms and four full baths with a thoughtfully designed layout ideal for both everyday living and entertaining.
A soaring two story entry welcomes you into a light filled living room, setting the tone for the home's open and inviting feel. The main level features an updated kitchen complete with a walk in pantry, center island and gas cooktop. A wet bar/coffee station nook flows seamlessly into the formal dining room. The generous gathering room, highlighted by custom built in bookshelves opens directly to the kitchen, creating the perfect hub for connection. Also on the main level, you'll find a dedicated home office and a private guest suite with a full en-suite bath. Laundry room with sink is on the main level as well. Dual staircases lead to the upper level, where the expansive primary suite offers a luxurious retreat with an updated bath featuring a soaking tub, dual vanities and two custom walk in closets. Three additional bedrooms, two full hall baths, and a versatile bonus room with attic storage complete the second floor.
Enjoy peaceful outdoor living from the beautiful screened porch just off the kitchen-an ideal spot to relax and unwind.
Sellers replaced upstairs furnace and AC unit in 2021. All windows in this home were replaced less than 5 years ago. All window shades and blinds also replaced at the time. Conveniently located just minutes from shopping, dining and everyday conveniences, and only 18 miles from Uptown Charlotte, this home combines suburban tranquility with easy access to the city. Top rated award winning schools complete the package!
Active
$1,195,000
9205 Belmont Ln, Waxhaw, NC 28173
5beds
4,020sqft
:
Get pre-qualified$6,846/mo
Single Family Residence
Built in 1998
0.64 Acres Lot
$1,152,300 Zestimate®
$297/sqft
$152/mo HOA
What's special
Dedicated home officeWalk in pantryCenter islandLaundry room with sinkSoaring two story entryGas cooktopFive bedrooms
- 89 days |
- 635 |
- 37 |
Zillow last checked:
Listing updated:
Listed by:
Babette Hushon babette.hushon@cbcarolinas.com,
Coldwell Banker Realty
Source: Canopy MLS as distributed by MLS GRID,MLS#: 4381231
Facts & features
Interior
Bedrooms & bathrooms
- Bedrooms: 5
- Bathrooms: 5
- Full bathrooms: 4
- 1/2 bathrooms: 1
- Main level bedrooms: 1
Primary bedroom
- Level: Upper
Bedroom s
- Level: Main
Bedroom s
- Level: Upper
Bedroom s
- Level: Upper
Bedroom s
- Level: Upper
Bathroom full
- Level: Main
Bathroom half
- Level: Main
Bathroom full
- Level: Upper
Bathroom full
- Level: Upper
Bathroom full
- Level: Upper
Bonus room
- Level: Upper
Dining room
- Level: Main
Great room
- Level: Main
Kitchen
- Level: Main
Laundry
- Level: Main
Living room
- Level: Main
Office
- Level: Main
Heating
- Forced Air, Natural Gas, Zoned
Cooling
- Attic Fan, Ceiling Fan(s), Central Air, Zoned
Appliances
- Included: Microwave, Convection Oven, Dishwasher
- Laundry: Laundry Room, Main Level, Sink
Features
- Has basement: No
- Fireplace features: Gas Log, Great Room
Interior area
- Total structure area: 4,020
- Total interior livable area: 4,020 sqft
- Finished area above ground: 4,020
- Finished area below ground: 0
Video & virtual tour
Property
Parking
- Total spaces: 3
- Parking features: Driveway, Electric Vehicle Charging Station(s), Attached Garage, Garage on Main Level
- Attached garage spaces: 3
- Has uncovered spaces: Yes
Features
- Levels: Two
- Stories: 2
- Patio & porch: Screened
- Exterior features: In-Ground Irrigation
Lot
- Size: 0.64 Acres
- Features: Cul-De-Sac
Details
- Parcel number: 06201309
- Zoning: AP2
- Special conditions: Standard
Construction
Type & style
- Home type: SingleFamily
- Architectural style: Transitional
- Property subtype: Single Family Residence
Materials
- Brick Full
- Foundation: Crawl Space
Condition
- New construction: No
- Year built: 1998
Details
- Builder name: Shea
Utilities & green energy
- Sewer: County Sewer
- Water: County Water
- Utilities for property: Cable Available, Cable Connected
Community & HOA
Community
- Subdivision: Canterfield Creek
HOA
- Has HOA: Yes
- HOA fee: $913 semi-annually
- HOA name: Key Community Mgmt
Location
- Region: Waxhaw
Financial & listing details
- Price per square foot: $297/sqft
- Tax assessed value: $1,141,600
- Annual tax amount: $6,197
- Date on market: 5/14/2026
- Cumulative days on market: 89 days
- Listing terms: Cash,Conventional
- Exclusions: TVs in all rooms do not convey
- Road surface type: Concrete, Paved
Estimated market value
$1,152,300
$1.09M - $1.21M
$4,589/mo
Price history
| Date | Event | Price |
|---|---|---|
| 5/15/2026 | Listed for sale | $1,195,000+92.7%$297/sqft |
Source:  Canopy MLS as distributed by MLS GRID #4381231 Report a problem Canopy MLS as distributed by MLS GRID #4381231 Report a problem | ||
| 11/30/2020 | Sold | $620,000-5.9%$154/sqft |
Source: Canopy MLS as distributed by MLS GRID #3673833 Report a problem | ||
| 10/28/2020 | Pending sale | $659,000$164/sqft |
Source: Listwithfreedom.com Inc #3673833 Report a problem | ||
| 10/15/2020 | Listed for sale | $659,000+14.8%$164/sqft |
Source: Owner Report a problem | ||
| 4/11/2017 | Sold | $574,000-1.5%$143/sqft |
Source: Canopy MLS as distributed by MLS GRID #3210001 Report a problem | ||
| 4/5/2017 | Listed for sale | $582,500$145/sqft |
Source: RE/MAX METRO REALTY #3210001 Report a problem | ||
| 2/25/2017 | Pending sale | $582,500$145/sqft |
Source: RE/MAX METRO REALTY #3210001 Report a problem | ||
| 11/22/2016 | Price change | $582,500-2.1%$145/sqft |
Source: RE/MAX METRO REALTY #3210001 Report a problem | ||
| 10/3/2016 | Price change | $594,900-0.8%$148/sqft |
Source: RE/MAX METRO REALTY #3210001 Report a problem | ||
| 8/26/2016 | Listed for sale | $599,900+68.3%$149/sqft |
Source: RE/MAX METRO REALTY #3210001 Report a problem | ||
| 12/11/1998 | Sold | $356,500$89/sqft |
Source: Public Record Report a problem | ||
Public tax history
| Year | Property taxes | Tax assessment |
|---|---|---|
| 2025 | $6,197 +28.7% | $1,141,600 +77% |
| 2024 | $4,815 +8.9% | $644,900 |
| 2023 | $4,421 -5.2% | $644,900 |
| 2022 | $4,665 +4.3% | $644,900 |
| 2021 | $4,473 -0.8% | $644,900 +18.8% |
| 2020 | $4,507 +1.7% | $543,000 |
| 2019 | $4,433 +6.5% | $543,000 |
| 2018 | $4,161 | $543,000 |
| 2017 | $4,161 -3.7% | $543,000 |
| 2016 | $4,321 | $543,000 |
| 2015 | $4,321 +23.7% | $543,000 +6.8% |
| 2014 | $3,493 | $508,490 |
| 2013 | -- | $508,490 |
| 2012 | -- | $508,490 |
| 2011 | -- | $508,490 |
| 2010 | -- | $508,490 |
| 2009 | $3,479 | $508,490 |
| 2008 | $3,479 +22.8% | $508,490 +30.7% |
| 2007 | $2,832 +11.6% | $389,120 |
| 2006 | $2,537 | $389,120 |
| 2005 | -- | $389,120 |
| 2004 | -- | $389,120 +2.9% |
| 2003 | -- | $378,010 |
| 2002 | -- | $378,010 |
| 2001 | -- | $378,010 |
| 2000 | -- | $378,010 |
Find assessor info on the county website
Monthly payment
Est. payment
Payment breakdown
Explore the cost of this home by adjusting the details. Changes won't be saved.Climate risks
Neighborhood: Marvin
Nearby schools
GreatSchools rating
- 8/10Marvin Elementary SchoolGrades: PK-5Distance: 1 mi
- 10/10Marvin Ridge Middle SchoolGrades: 6-8Distance: 2.8 mi
- 9/10Marvin Ridge High SchoolGrades: 9-12Distance: 2.8 mi
Schools provided by the listing agent
- Elementary: Marvin
- Middle: Marvin Ridge
- High: Marvin Ridge
Source: Canopy MLS as distributed by MLS GRID. This data may not be complete. We recommend contacting the local school district to confirm school assignments for this home.
- $953,0004 bd3 ba3.5k sqft9201 Belmont Ln, Waxhaw, NC 28173Sold
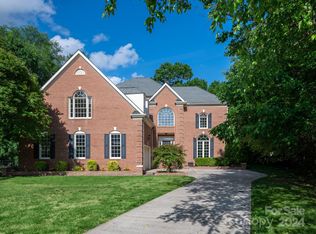
- $1,027,7005 bd3 ba3.9k sqft9209 Belmont Ln, Waxhaw, NC 28173Off Market
- $940,0005 bd3 ba3.2k sqft521 Streamside Ln, Waxhaw, NC 28173Sold
- $1,175,5005 bd4 ba4k sqft9206 Belmont Ln, Waxhaw, NC 28173Sold

- $1,010,0005 bd3 ba3.4k sqft525 Streamside Ln, Waxhaw, NC 28173Sold
- $803,2005 bd3 ba3.3k sqft605 Gressenhall Ln, Waxhaw, NC 28173Off Market
- $708,7005 bd4 ba2.7k sqft606 Gressenhall Ln, Waxhaw, NC 28173Off Market
- $1,062,9005 bd4 ba3.9k sqft9215 Belmont Ln, Waxhaw, NC 28173Off Market
A local agent can set up tours, give advice and negotiate with sellers.
Similar homes
- $1,498,0006 bd5 ba4.6k sqft209 Glenmoor Dr, Waxhaw, NC 28173For Sale

 MLS ID #4371212, Mary McCloskey, Howard Hanna Allen Tate Charlotte South. Canopy MLS as distributed by MLS GRID
 - $775,0006 bd4 ba3k sqft8505 Tintinhull Ln, Waxhaw, NC 28173For Sale
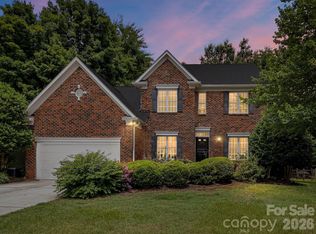 MLS ID #4401484, Lane Jones, Helen Adams Realty. Canopy MLS as distributed by MLS GRID
 - $955,0004 bd3 ba3.8k sqft410 Kensington Park Way, Waxhaw, NC 28173For Sale
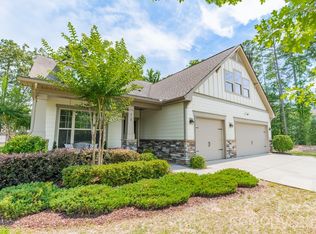 MLS ID #4397760, Tony DAgostino, Dickens Mitchener & Associates Inc. Canopy MLS as distributed by MLS GRID
 - $870,0005 bd4 ba3.6k sqft8701 Whitehawk Hill Rd, Waxhaw, NC 28173For Sale
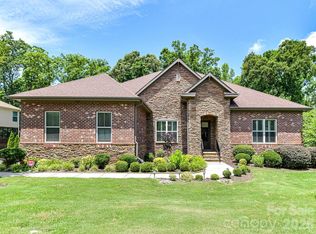 MLS ID #4369668, Lindsey Kerr, Corcoran HM Properties. Canopy MLS as distributed by MLS GRID
 - $719,0004 bd3 ba2.6k sqft203 Elven Ct, Waxhaw, NC 28173For SaleMLS ID #4382799, Daniel McKenna, Keller Williams Ballantyne Area. Canopy MLS as distributed by MLS GRID
- $1,500,0004 bd5 ba5.5k sqft602 Beauhaven Ln, Waxhaw, NC 28173For SaleMLS ID #4373162, Terri Patton, Keller Williams Ballantyne Area. Canopy MLS as distributed by MLS GRID
- $1,030,0003 bd3 ba2.7k sqft1500 Billy Howey Rd, Waxhaw, NC 28173For SaleMLS ID #4407706, Lara Hill, David Upchurch Real Estate. Canopy MLS as distributed by MLS GRID
- $1,059,0005 bd4 ba4.5k sqft27246 Preston Pl, Indian Land, SC 29707For SaleMLS ID #4372170, Heather Mento, NorthGroup Real Estate LLC. Canopy MLS as distributed by MLS GRID
- $1,250,0004 bd3 ba3.3k sqft2712 Houston Branch Rd, Charlotte, NC 28270For SaleMLS ID #4409668, Kellece Ross, Howard Hanna Allen Tate SouthPark. Canopy MLS as distributed by MLS GRID
- $1,300,0005 bd5 ba4.5k sqft4016 Camrose Crossing Ln, Matthews, NC 28104For SaleMLS ID #4390117, Gretel Howell, Howard Hanna Allen Tate Lake Norman. Canopy MLS as distributed by MLS GRID
- $899,0004 bd4 ba3.3k sqft205 Somerled Way, Waxhaw, NC 28173For SaleMLS ID #4395494, Megan Long, COMPASS. Canopy MLS as distributed by MLS GRID
- $879,9005 bd4 ba3.4k sqft1711 Laurel Hill Dr, Waxhaw, NC 28173For SaleMLS ID #4381544, Krista Cutler, NorthGroup Real Estate LLC. Canopy MLS as distributed by MLS GRID
- $739,9005 bd3 ba3.1k sqft610 Springwood Dr, Waxhaw, NC 28173For SaleMLS ID #4391184, Daniela Patton, EXP Realty LLC Ballantyne. Canopy MLS as distributed by MLS GRID
- $1,350,0005 bd6 ba4.8k sqft809 Brown Creek Dr, Matthews, NC 28104For SaleMLS ID #4399736, August Maier, Ivester Jackson Christie's. Canopy MLS as distributed by MLS GRID
- $625,0005 bd4 ba3.1k sqft3106 Thayer Dr, Waxhaw, NC 28173For SaleMLS ID #4393363, Jennifer Herlong, Howard Hanna Allen Tate Charlotte South. Canopy MLS as distributed by MLS GRID
- $950,0005 bd5 ba4.3k sqft9052 Mossy Hill Ln, Indian Land, SC 29707For SaleMLS ID #4405984, Gabi Culpepper, Helen Adams Realty. Canopy MLS as distributed by MLS GRID
- $735,0004 bd4 ba3.3k sqft1809 Trading Path Ln, Waxhaw, NC 28173For SaleMLS ID #4396687, Cheri Ritter, Howard Hanna Allen Tate Fort Mill. Canopy MLS as distributed by MLS GRID
- $812,0005 bd3 ba2.7k sqft10701 Pomerane Pl, Charlotte, NC 28277For SaleMLS ID #4402076, Raquel Clark, EXP Realty LLC Ballantyne. Canopy MLS as distributed by MLS GRID
- $1,249,0005 bd5 ba5.1k sqft121 Enclave Blvd, Weddington, NC 28104For SaleMLS ID #4395615, Wendy Dickinson, Coldwell Banker Realty. Canopy MLS as distributed by MLS GRID
- $1,050,0004 bd4 ba4.7k sqft16521 Governors Club Ct, Charlotte, NC 28278For SaleMLS ID #4410451, Lane Sulhan, Nestlewood Realty, LLC. Canopy MLS as distributed by MLS GRID
