Beautiful private wooded retreat in desirable Providence Plantation. Situated on over 1.3 scenic acres, this fully updated home combines elegant design with ideal layout and outdoor living. The main level welcomes you with an expansive open floorplan featuring rich hardwood floors, decorative accent walls, custom ceiling details and thoughtful touches throughout. At the heart of the home is a true chef's kitchen- perfect for entertaining and everyday living. Upstairs, you will find gorgeous hardwoods and four spacious bedrooms, including several with generous walk-in closets, plus a large versatile bonus room. Every bathroom in the home has been stylishly updated. Step outside to your private oasis; a beautifully updated screened porch overlooks serene, wooded acreage. Outdoor living is made easy with a newly added deck and an extended, leveled backyard backed by a new retaining wall - offering endless space for activities and gatherings. Complete with an extra-large two-car garage featuring a large storage room and a convenient service door to the back deck. Maintenance updates to this home include new windows, new HVAC, new water heater and replaced original siding with cement fiber board. This property is just a short distance to the neighborhood swim and racquet club (membership is separate). This home is located in one of Charlotte’s most established and sought-after neighborhoods with excellent schools (Providence Spring, JM Robinson and Providence High School).
Active
Price cut: $25.1K (8/31)
$1,224,900
2712 Houston Branch Rd, Charlotte, NC 28270
4beds
3,358sqft
Single Family Residence
Built in 1977
1.35 Acres Lot
$1,181,100 Zestimate®
$365/sqft
$7/mo HOA
What's special
Fully updated homeCustom ceiling detailsExtra-large two-car garageNewly added deckLarge versatile bonus roomRich hardwood floorsDecorative accent walls
- 52 days
- 1,059
- 61
Zillow last checked:
Listing updated:
Listed by:
Kellece Ross kelly.ross@allentate.com,
Howard Hanna Allen Tate SouthPark
Source: Canopy MLS as distributed by MLS GRID,MLS#: 4409668
Facts & features
Interior
Bedrooms & bathrooms
- Bedrooms: 4
- Bathrooms: 3
- Full bathrooms: 2
- 1/2 bathrooms: 1
Primary bedroom
- Features: Ceiling Fan(s), En Suite Bathroom, Walk-In Closet(s)
- Level: Upper
- Area: 255.86 Square Feet
- Dimensions: 13' 10" X 18' 6"
Bedroom s
- Features: Ceiling Fan(s)
- Level: Upper
- Area: 204.75 Square Feet
- Dimensions: 15' 9" X 13' 0"
Bedroom s
- Features: Ceiling Fan(s), Walk-In Closet(s)
- Level: Upper
- Area: 203.96 Square Feet
- Dimensions: 13' 8" X 14' 11"
Bedroom s
- Features: Ceiling Fan(s), Walk-In Closet(s)
- Level: Upper
- Area: 179.04 Square Feet
- Dimensions: 12' 0" X 14' 11"
Bathroom full
- Level: Upper
Bathroom full
- Level: Upper
Bonus room
- Features: Ceiling Fan(s)
- Level: Upper
- Area: 309.65 Square Feet
- Dimensions: 27' 4" X 11' 4"
Breakfast
- Level: Main
- Area: 94.2 Square Feet
- Dimensions: 10' 0" X 9' 5"
Dining room
- Level: Main
- Area: 180.96 Square Feet
- Dimensions: 13' 11" X 13' 0"
Family room
- Features: Built-in Features, Open Floorplan
- Level: Main
- Area: 421.47 Square Feet
- Dimensions: 28' 5" X 14' 10"
Kitchen
- Features: Breakfast Bar, Kitchen Island, Open Floorplan
- Level: Main
- Area: 284.29 Square Feet
- Dimensions: 14' 10" X 19' 2"
Laundry
- Features: Drop Zone
- Level: Main
- Area: 79.47 Square Feet
- Dimensions: 9' 0" X 8' 10"
Living room
- Level: Main
- Area: 256.96 Square Feet
- Dimensions: 13' 10" X 18' 7"
Heating
- Heat Pump
Cooling
- Ceiling Fan(s)
Appliances
- Included: Dishwasher, Disposal, Down Draft, Electric Cooktop, Electric Oven, Microwave, Plumbed For Ice Maker, Self Cleaning Oven
- Laundry: Laundry Room, Main Level
Features
- Breakfast Bar, Built-in Features, Drop Zone, Kitchen Island, Open Floorplan, Pantry, Storage, Walk-In Closet(s)
- Flooring: Carpet, Tile, Wood
- Doors: French Doors
- Has basement: No
- Attic: Pull Down Stairs
- Fireplace features: Family Room
Interior area
- Total structure area: 3,358
- Total interior livable area: 3,358 sqft
- Finished area above ground: 3,358
- Finished area below ground: 0
Video & virtual tour
Property
Parking
- Total spaces: 2
- Parking features: Attached Garage, Garage Door Opener, Garage Faces Front, Garage on Main Level
- Attached garage spaces: 2
Features
- Levels: Two
- Stories: 2
- Patio & porch: Deck, Screened
- Pool features: Community
- Fencing: Back Yard
Lot
- Size: 1.35 Acres
- Dimensions: 195 x 55 x 476 x 87 x 45+45+68
- Features: Wooded
Details
- Parcel number: 22711206
- Zoning: N1-A
- Special conditions: Standard
Construction
Type & style
- Home type: SingleFamily
- Architectural style: Traditional
- Property subtype: Single Family Residence
Materials
- Fiber Cement
- Foundation: Crawl Space
Condition
- New construction: No
- Year built: 1977
Utilities & green energy
- Sewer: Septic Installed
- Water: City
- Utilities for property: Underground Power Lines, Underground Utilities
Community & HOA
Community
- Features: Clubhouse, Picnic Area, Tennis Court(s)
- Security: Security System
- Subdivision: Providence Plantation
HOA
- Has HOA: Yes
- HOA fee: $80 annually
- HOA name: PPHOA
Location
- Region: Charlotte
Financial & listing details
- Price per square foot: $365/sqft
- Tax assessed value: $694,200
- Date on market: 7/31/2026
- Cumulative days on market: 52 days
- Listing terms: Cash,Conventional
- Road surface type: Concrete, Paved
Estimated market value
$1,181,100
$1.12M - $1.24M
$5,209/mo
Price history
| Date | Event | Price |
|---|---|---|
| 8/31/2026 | Price change | $1,224,900-2%$365/sqft |
Source:  Canopy MLS as distributed by MLS GRID #4409668 Report a problem Canopy MLS as distributed by MLS GRID #4409668 Report a problem | ||
| 7/31/2026 | Listed for sale | $1,250,000+163.2%$372/sqft |
Source: Canopy MLS as distributed by MLS GRID #4409668 Report a problem | ||
| 9/16/2016 | Sold | $475,000-8.5%$141/sqft |
Source: Canopy MLS as distributed by MLS GRID #3192129 Report a problem | ||
| 7/1/2016 | Price change | $519,000+0.9%$155/sqft |
Source: Costello R.E. and Investments #3192129 Report a problem | ||
| 6/3/2016 | Price change | $514,500-0.1%$153/sqft |
Source: Engel & Volkers South Charlotte #3145976 Report a problem | ||
| 5/23/2016 | Price change | $515,000-2.7%$153/sqft |
Source: Engel & Volkers South Charlotte #3145976 Report a problem | ||
| 5/21/2016 | Price change | $529,500-0.1%$158/sqft |
Source: Engel & Volkers South Charlotte #3145976 Report a problem | ||
| 4/30/2016 | Listed for sale | $530,000+48.5%$158/sqft |
Source: Engel & Volkers South Charlotte #3145976 Report a problem | ||
| 11/10/2015 | Sold | $357,000-20.5%$106/sqft |
Source: Canopy MLS as distributed by MLS GRID #3074360 Report a problem | ||
| 5/1/2009 | Listing removed | $449,000$134/sqft |
Source: Listhub #845071 Report a problem | ||
| 3/18/2009 | Listed for sale | $449,000$134/sqft |
Source: Listhub #845071 Report a problem | ||
Public tax history
| Year | Property taxes | Tax assessment |
|---|---|---|
| 2025 | -- | $694,200 |
| 2024 | -- | $694,200 |
| 2023 | -- | $694,200 +47.8% |
| 2022 | -- | $469,800 |
| 2021 | -- | $469,800 |
| 2020 | -- | $469,800 |
| 2019 | $4,625 | $469,800 +30.7% |
| 2018 | -- | $359,500 |
| 2017 | $4,179 | $359,500 +12.8% |
| 2016 | $4,179 | $318,700 |
| 2015 | $4,179 -10.1% | $318,700 -10.7% |
| 2014 | $4,647 | $357,000 |
| 2013 | -- | $357,000 -0.3% |
| 2012 | -- | $357,900 |
| 2011 | -- | $357,900 +19.1% |
| 2010 | -- | $300,600 |
| 2009 | -- | $300,600 |
| 2008 | -- | $300,600 |
| 2007 | -- | $300,600 |
| 2006 | -- | $300,600 |
| 2005 | -- | $300,600 |
| 2004 | -- | $300,600 |
| 2003 | -- | $300,600 +22.8% |
| 2002 | -- | $244,860 |
| 2001 | -- | $244,860 |
| 2000 | -- | $244,860 |
Find assessor info on the county website
Monthly payment
Est. payment
Payment breakdown
Explore the cost of this home by adjusting the details. Changes won't be saved.Climate risks
Neighborhood: Providence Plantation
Nearby schools
Schools provided by the listing agent
- Elementary: Providence Spring
- Middle: J.M. Robinson
- High: Providence
Source: Canopy MLS as distributed by MLS GRID. This data may not be complete. We recommend contacting the local school district to confirm school assignments for this home.
- $892,0006 bd4 ba3.9k sqft3016 Poplar Hill Rd, Charlotte, NC 28270Off Market
- $939,2004 bd3 ba2.7k sqft2700 Houston Branch Rd, Charlotte, NC 28270Off Market
- $1,060,0004 bd4 ba4.1k sqft2640 Houston Branch Rd, Charlotte, NC 28270Sold
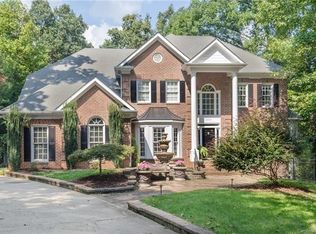
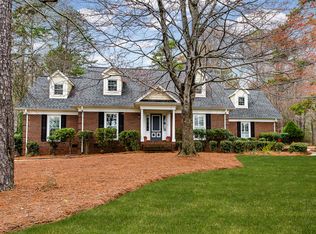
- $1,059,7004 bd5 ba3.3k sqft2701 Houston Branch Rd, Charlotte, NC 28270Off Market
Similar homes
- $1,400,0004 bd3 ba3.1k sqft6709 Alexandria Ln, Charlotte, NC 28270For Sale

 MLS ID #4422480, Tori Reyes, COMPASS. Canopy MLS as distributed by MLS GRID
 - $1,125,0004 bd3 ba2.5k sqft6620 Newhall Rd, Charlotte, NC 28270For Sale
 MLS ID #4391690, John Hagan, Carolina Realty Advisors. Canopy MLS as distributed by MLS GRID
 - $999,0004 bd4 ba3.7k sqft213 Summermore Dr, Charlotte, NC 28270For Sale
 MLS ID #4418012, Annette Semprit, Helen Adams Realty. Canopy MLS as distributed by MLS GRID
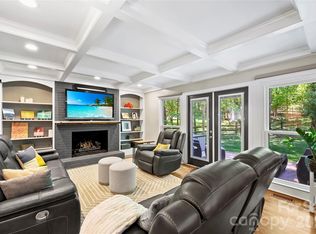
 - $779,9004 bd3 ba2.6k sqft5525 Lancelot Dr, Charlotte, NC 28270For Sale
 MLS ID #4372784, Scott Russo, The McDevitt Agency. Canopy MLS as distributed by MLS GRID
 - $675,0004 bd3 ba2.1k sqft5812 Camelot Dr, Charlotte, NC 28270For SaleMLS ID #4382129, Megan Long, COMPASS. Canopy MLS as distributed by MLS GRID
- $1,099,0005 bd3 ba4.1k sqft1006 Chelsea Pl, Matthews, NC 28105For SaleMLS ID #4408287, Sylvia Gause, COMPASS. Canopy MLS as distributed by MLS GRID
- $1,027,5004 bd3 ba2.5k sqft6419 Morven Ln, Charlotte, NC 28270For SaleMLS ID #4400448, Missy McCoy, Premier Sotheby's International Realty. Canopy MLS as distributed by MLS GRID
- $950,0004 bd3 ba3.5k sqft1231 Manicott Dr, Matthews, NC 28105For SaleMLS ID #4394782, Carrie Rabinowitz, Keller Williams Ballantyne Area. Canopy MLS as distributed by MLS GRID
- $799,9004 bd4 ba3.1k sqft223 N Brackenbury Ln, Charlotte, NC 28270For SaleMLS ID #4404360, Rodney Jones, ProStead Realty. Canopy MLS as distributed by MLS GRID
- $975,0004 bd4 ba3k sqft10835 Alexander Mill Dr, Charlotte, NC 28277For SaleMLS ID #4423424, Julie Valbuena, Helen Adams Realty. Canopy MLS as distributed by MLS GRID
- $979,9994 bd4 ba3.8k sqft2633 Beulah Church Road, Matthews, NC 28104For Sale
 MLS ID #100604532, Nicholas Huscroft, Chosen Realty of NC. Hive MLS
 - $925,0003 bd2 ba1.8k sqft118 Lutomma Cir, Charlotte, NC 28270For SaleMLS ID #4387328, Steve Gift, Berkshire Hathaway HomeServices Carolinas Realty. Canopy MLS as distributed by MLS GRID
- $824,9004 bd3 ba2.5k sqft7808 Biddstone Ct, Charlotte, NC 28226For SaleMLS ID #4414783, Don Gomez, C-A-RE Realty. Canopy MLS as distributed by MLS GRID
- $1,300,0005 bd5 ba3.4k sqft3800 Lovett Cir, Charlotte, NC 28210For SaleMLS ID #4389040, Holly Kimsey Evans, EXP Realty LLC Ballantyne. Canopy MLS as distributed by MLS GRID
- $1,750,0004 bd5 ba4.4k sqft7019 Whitemarsh Ct, Charlotte, NC 28210For SaleMLS ID #4421938, Jean Benham, Howard Hanna Allen Tate SouthPark. Canopy MLS as distributed by MLS GRID
- $1,225,0004 bd4 ba4.3k sqft5113 Watermead Ln, Belmont, NC 28012For SaleMLS ID #4419879, Jan Cameron, Howard Hanna Allen Tate Lake Norman. Canopy MLS as distributed by MLS GRID
- $995,0004 bd3 ba2.4k sqft3319 Providence Rd, Charlotte, NC 28211For SaleMLS ID #4385730, Ashley Pizzo, COMPASS. Canopy MLS as distributed by MLS GRID
- $994,9003 bd4 ba3.5k sqft1001 Heritage Acres Dr, Matthews, NC 28104For SaleMLS ID #4414833, Stacy Label, Savvy + Co Real Estate. Canopy MLS as distributed by MLS GRID
- $929,9905 bd4 ba2.6k sqft6639 Ronda Ave, Charlotte, NC 28211For SaleMLS ID #4425198, Edward Yu, Red Maple Capital LLC. Canopy MLS as distributed by MLS GRID
- $1,625,0005 bd5 ba3.8k sqft4421 Montibello Dr, Charlotte, NC 28226For SaleMLS ID #4410489, Karyn Porter, Premier South. Canopy MLS as distributed by MLS GRID
