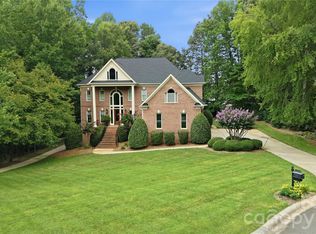
Located in the heart of Waxhaw within the prestigious Marvin school district, this 5-bedroom, 4.5-bath estate delivers an exceptional blend of comfort and scale. Spanning over 6,000 square feet, the home beautifully balances everyday living with expansive spaces for gathering. Surrounded by mature trees on a private homesite with neighbors on only one side, it offers unmatched serenity and privacy.
Step into a dramatic two-story foyer showcasing a striking staircase. The main level flows effortlessly between the family room, formal dining room, breakfast nook, dedicated office, and a chef’s kitchen. Just past the kitchen, an inviting screened porch outfitted with EZ Breeze windows, a ceiling fan, and a TV overlooks a stunning backyard oasis for a seamless indoor-outdoor transition.
The primary suite is a true retreat, boasting heated bathroom floors, dual walk-in closets, and a spa-inspired bath where a strategically placed television can be enjoyed from both the soaking tub and the shower. Upstairs, spacious secondary bedrooms and a media room provide plenty of room for relaxation. Meanwhile, the walkout basement serves as its own private destination. Complete with high ceilings, a fully equipped second kitchen that rivals most primary kitchens, a golf simulator, recreation areas, and a luxurious guest suite featuring a spa bath, an oversized shower, and a custom infrared sauna, making it ideal for extended stays or multigenerational living. The lower level seamlessly extends outdoors to a chic covered lounge, complete with a cooling fan and the perfect setup to catch the weekend game, creating the perfect space to relax, sip a drink, and take in the serene setting before stepping out into the sun.
The jewel of this property is the resort-style backyard. Framed by lush landscaping and natural privacy, a sparkling pool features a waterfall, diving rock, and hot tub, surrounded by expansive patio space. Whether enjoying a quiet morning by the water or hosting unforgettable summer gatherings, this outdoor retreat is designed for making memories.
Additional highlights include a 3-car garage, a hardwired speaker system, and abundant storage across all three levels. Filled with years of cherished memories and thoughtfully designed for connection and entertaining, this exceptional property offers a rare opportunity to own one of Waxhaw’s most inviting lifestyle homes.
Under contract-no show
$1,300,000
8801 Nellie Ln, Waxhaw, NC 28173
5beds
6,043sqft
Single Family Residence
Built in 2004
0.54 Acres Lot
$1,292,100 Zestimate®
$215/sqft
$49/mo HOA
What's special
Fully equipped second kitchenMedia roomHardwired speaker systemExpansive patio spaceDramatic two-story foyerRecreation areasDual walk-in closets
- 35 days |
- 492 |
- 25 |
Likely to sell faster than
Zillow last checked:
Listing updated:
Listed by:
Nelvia Bullock nelvia.bullock@compass.com,
COMPASS
Source: Canopy MLS as distributed by MLS GRID,MLS#: 4401606
Facts & features
Interior
Bedrooms & bathrooms
- Bedrooms: 5
- Bathrooms: 5
- Full bathrooms: 4
- 1/2 bathrooms: 1
Primary bedroom
- Level: Upper
Bedroom s
- Level: Upper
Bedroom s
- Level: Upper
Bedroom s
- Level: Upper
Bathroom full
- Level: Upper
Bathroom full
- Level: Upper
Bathroom full
- Level: Upper
Bathroom full
- Level: Basement
Other
- Level: Basement
Other
- Level: Basement
Bonus room
- Level: Upper
Breakfast
- Level: Main
Den
- Level: Main
Dining room
- Level: Main
Family room
- Level: Basement
Kitchen
- Level: Main
Laundry
- Level: Main
Living room
- Level: Main
Office
- Level: Main
Recreation room
- Level: Basement
Heating
- Central, Forced Air, Zoned
Cooling
- Central Air, Zoned
Appliances
- Included: Dishwasher, Disposal, Double Oven, Dryer, Exhaust Hood, Ice Maker, Refrigerator, Washer
- Laundry: Laundry Room, Lower Level
Features
- Flooring: Carpet, Tile, Wood
- Basement: Walk-Out Access
- Attic: Pull Down Stairs
- Fireplace features: Family Room, Gas, Gas Log
Interior area
- Total structure area: 4,150
- Total interior livable area: 6,043 sqft
- Finished area above ground: 4,150
- Finished area below ground: 1,893
Property
Parking
- Total spaces: 3
- Parking features: Driveway, Electric Vehicle Charging Station(s), Garage Faces Side, Garage on Main Level
- Garage spaces: 3
- Has uncovered spaces: Yes
Features
- Levels: Three Or More
- Stories: 3
- Patio & porch: Covered, Deck, Enclosed, Patio, Screened
- Exterior features: Fire Pit
- Pool features: In Ground
- Has spa: Yes
- Spa features: Heated
- Fencing: Fenced,Full
Lot
- Size: 0.54 Acres
- Features: Level
Details
- Parcel number: 06186137
- Zoning: AP0
- Special conditions: Standard
- Other equipment: Surround Sound
Construction
Type & style
- Home type: SingleFamily
- Architectural style: Traditional
- Property subtype: Single Family Residence
Materials
- Brick Full
Condition
- New construction: No
- Year built: 2004
Utilities & green energy
- Sewer: County Sewer
- Water: County Water
- Utilities for property: Cable Available, Electricity Connected, Wired Internet Available
Community & HOA
Community
- Security: Carbon Monoxide Detector(s), Security System, Smoke Detector(s)
- Subdivision: Providence Ridge
HOA
- Has HOA: Yes
- HOA fee: $591 annually
- HOA name: Providence Ridge HOA
- HOA phone: 704-847-7785
Location
- Region: Waxhaw
Financial & listing details
- Price per square foot: $215/sqft
- Tax assessed value: $932,300
- Annual tax amount: $5,106
- Date on market: 7/16/2026
- Cumulative days on market: 34 days
- Listing terms: Cash,Other - See Remarks
- Exclusions: basement fridge
- Electric utility on property: Yes
- Road surface type: Concrete
Estimated market value
$1,292,100
$1.23M - $1.36M
$6,784/mo
Price history
| Date | Event | Price |
|---|---|---|
| 7/25/2026 | Pending sale | $1,300,000$215/sqft |
Source:  Canopy MLS as distributed by MLS GRID #4401606 Report a problem Canopy MLS as distributed by MLS GRID #4401606 Report a problem | ||
| 7/16/2026 | Listed for sale | $1,300,000+158.4%$215/sqft |
Source: Canopy MLS as distributed by MLS GRID #4401606 Report a problem | ||
| 9/26/2011 | Sold | $503,000-6.8%$83/sqft |
Source: Public Record Report a problem | ||
| 7/31/2011 | Price change | $539,900-1.8%$89/sqft |
Source: United, Realtors #2027671 Report a problem | ||
| 6/30/2011 | Listed for sale | $549,900+19.8%$91/sqft |
Source: Coldwell Banker United, Realtors of North Carolina #2027671 Report a problem | ||
| 6/24/2004 | Sold | $459,000$76/sqft |
Source: Public Record Report a problem | ||
Public tax history
| Year | Property taxes | Tax assessment |
|---|---|---|
| 2025 | $5,106 -2.9% | $932,300 +31.7% |
| 2024 | $5,260 +8.4% | $707,800 |
| 2023 | $4,852 -4.8% | $707,800 |
| 2022 | $5,096 +3.9% | $707,800 |
| 2021 | $4,903 +12.3% | $707,800 +34.5% |
| 2020 | $4,367 +1.7% | $526,100 |
| 2019 | $4,295 +9.3% | $526,100 +2.6% |
| 2018 | $3,929 | $512,700 |
| 2017 | $3,929 -3.7% | $512,700 |
| 2016 | $4,080 | $512,700 |
| 2015 | $4,080 +21.4% | $512,700 +4.8% |
| 2014 | $3,362 | $489,390 |
| 2013 | -- | $489,390 |
| 2012 | -- | $489,390 |
| 2011 | -- | $489,390 |
| 2010 | -- | $489,390 |
| 2009 | $3,348 | $489,390 |
| 2008 | $3,348 +8.7% | $489,390 +15.6% |
| 2007 | $3,081 +11.6% | $423,290 |
| 2006 | $2,759 | $423,290 |
| 2005 | -- | $423,290 +730% |
| 2004 | -- | $51,000 -7.3% |
| 2003 | -- | $55,000 |
Find assessor info on the county website
Monthly payment
Est. payment
Payment breakdown
Explore the cost of this home by adjusting the details. Changes won't be saved.Climate risks
Neighborhood: Marvin
Nearby schools
GreatSchools rating
- 8/10Sandy Ridge Elementary SchoolGrades: K-5Distance: 1.6 mi
- 10/10Marvin Ridge Middle SchoolGrades: 6-8Distance: 1 mi
- 9/10Marvin Ridge High SchoolGrades: 9-12Distance: 1.2 mi
Schools provided by the listing agent
- Elementary: Sandy Ridge
- Middle: Marvin Ridge
- High: Marvin Ridge
Source: Canopy MLS as distributed by MLS GRID. This data may not be complete. We recommend contacting the local school district to confirm school assignments for this home.
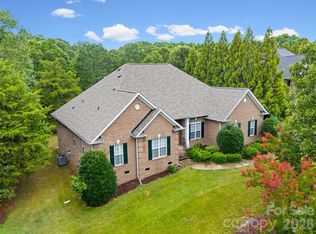
- $841,200-- bd3 ba3.6k sqft8805 Nellie Ln, Waxhaw, NC 28173Off Market
- $725,0004 bd3 ba2.5k sqft8809 Nellie Ln, Waxhaw, NC 28173For Sale
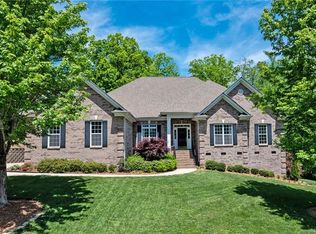
- $835,1004 bd3 ba3.6k sqft8804 Nellie Ln, Waxhaw, NC 28173Off Market
- $868,5004 bd4 ba3.6k sqft8800 Nellie Ln, Waxhaw, NC 28173Off Market
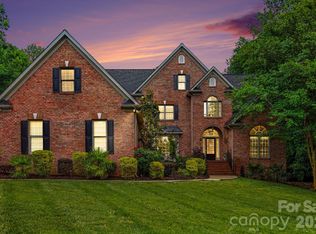
- $1,081,9004 bd5 ba6k sqft8808 Nellie Ln, Waxhaw, NC 28173Off Market
- $834,6004 bd3 ba3.6k sqft8813 Nellie Ln, Waxhaw, NC 28173Off Market
- $355,0001 bd1 ba1k sqft8408 Bonds Grove Church Rd, Waxhaw, NC 28173Sold
- $1,008,1006 bd5 ba6k sqft8812 Nellie Ln, Marvin, NC 28173Off Market
A local agent can set up tours, give advice and negotiate with sellers.
Similar homes
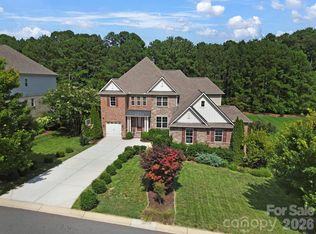
- $1,299,0005 bd5 ba5.3k sqft1009 Medinah Ct, Waxhaw, NC 28173For Sale
 MLS ID #4385705, Tara Higgins, Keller Williams South Park. Canopy MLS as distributed by MLS GRID
 - $1,350,0005 bd5 ba4.6k sqft105 Highclere Dr, Waxhaw, NC 28173For Sale
 MLS ID #4399731, Jill Moyer, Redfin Corporation. Canopy MLS as distributed by MLS GRID
 - $1,325,0006 bd7 ba5.4k sqft507 Five Leaf Ln, Waxhaw, NC 28173For Sale
 MLS ID #4393433, Wendi Hensel, Howard Hanna Allen Tate Charlotte South. Canopy MLS as distributed by MLS GRID
 - $1,449,0005 bd5 ba4.8k sqft1009 Honors Ct, Waxhaw, NC 28173For Sale
 MLS ID #4409471, Monte Grandon, ERA Live Moore. Canopy MLS as distributed by MLS GRID
 - $815,0005 bd3 ba3.3k sqft2305 Barrington Ridge Dr, Waxhaw, NC 28173For SaleMLS ID #4394344, Donald Newell, David Hoffman Realty Charlotte. Canopy MLS as distributed by MLS GRID
- $1,500,0004 bd5 ba5.5k sqft602 Beauhaven Ln, Waxhaw, NC 28173For SaleMLS ID #4373162, Terri Patton, Keller Williams Ballantyne Area. Canopy MLS as distributed by MLS GRID
- $1,499,0005 bd5 ba7.4k sqft2016 Autumn Blossom Ln, Waxhaw, NC 28173For SaleMLS ID #4387108, Brian Belcher, RE/MAX Executive. Canopy MLS as distributed by MLS GRID
- $749,0004 bd3 ba3k sqft1914 Grigg Ln, Waxhaw, NC 28173For SaleMLS ID #4394794, Sonali Roy, Adobe Rental LLC. Canopy MLS as distributed by MLS GRID
- $745,0004 bd3 ba3.4k sqft8306 Denholme Dr, Waxhaw, NC 28173For SaleMLS ID #4413160, Jody Munn, COMPASS. Canopy MLS as distributed by MLS GRID
- $1,100,0004 bd4 ba4.1k sqft4709 Rockwood Dr, Waxhaw, NC 28173For SaleMLS ID #4379287, Gail McDowell, Premier Sotheby's International Realty. Canopy MLS as distributed by MLS GRID
- $1,100,0006 bd6 ba6k sqft5104 Brynmar Dr, Waxhaw, NC 28173For SaleMLS ID #4408350, Krista Cutler, NorthGroup Real Estate LLC. Canopy MLS as distributed by MLS GRID
- $699,9005 bd4 ba3.4k sqft2516 River Oaks Dr, Waxhaw, NC 28173For SaleMLS ID #4370058, Daniel Koumou Nete, Keller Williams South Park. Canopy MLS as distributed by MLS GRID
- $955,0004 bd3 ba3.8k sqft410 Kensington Park Way, Waxhaw, NC 28173For SaleMLS ID #4397760, Tony DAgostino, Dickens Mitchener & Associates Inc. Canopy MLS as distributed by MLS GRID
- $709,9004 bd3 ba3.4k sqft8108 Penman Springs Dr, Waxhaw, NC 28173For SaleMLS ID #4398921, Sherry McNitt McCoy, EXP Realty LLC Ballantyne. Canopy MLS as distributed by MLS GRID
- $935,0004 bd5 ba3.4k sqft729 Lochaven Rd, Waxhaw, NC 28173For SaleMLS ID #4344762, Cindy Hogston, EXP Realty LLC. Canopy MLS as distributed by MLS GRID
- $895,0004 bd4 ba4.1k sqft1257 Waynewood Dr, Waxhaw, NC 28173For SaleMLS ID #4385203, Jay White, Keller Williams Ballantyne Area. Canopy MLS as distributed by MLS GRID
- $815,0005 bd4 ba3.7k sqft3105 Stanway Ct, Waxhaw, NC 28173For SaleMLS ID #4372880, Kacki Sweeney, NorthGroup Real Estate LLC. Canopy MLS as distributed by MLS GRID
- $865,0005 bd3 ba3.1k sqft8719 Beaminster Pl, Waxhaw, NC 28173For SaleMLS ID #4390694, Nadia Boldt, South Charlotte Realty Inc. Canopy MLS as distributed by MLS GRID
- $735,0004 bd4 ba3.3k sqft1809 Trading Path Ln, Waxhaw, NC 28173For SaleMLS ID #4396687, Cheri Ritter, Howard Hanna Allen Tate Fort Mill. Canopy MLS as distributed by MLS GRID
- $1,300,0003 bd4 ba3.2k sqft3325 Tilley Morris Rd, Matthews, NC 28105For SaleMLS ID #4372794, Tommy Williams, Corcoran HM Properties. Canopy MLS as distributed by MLS GRID
