Seller is a builder and offering a NEW POOL install for an additional fee. Call for details. Welcome to this exceptional home located in the exclusive, estate-style gated community of Stratford on Providence. Home to Professional Athletes and CEOs, this neighborhood offers a combination of privacy, easy access to shopping and the area’s most acclaimed schools. Be the first to live in this fully renovated and partial new construction home! Home Renovations and New Construction Basement 2026. Designed with both comfort and entertaining in mind, the spacious layout features generous living areas and refined finishes throughout. The expansive basement offers a custom entertainer’s retreat with a home theater, bar, gym, great room and guest suite. NEW 1500 gallon traffic rated Septic Pump Tank and drain fields! AVAILABLE FULLY / PARTIALLY FURNISHED.
Active
Price cut: $1K (10/9)
$2,298,000
6052 Oxfordshire Rd, Waxhaw, NC 28173
5beds
6,772sqft
Single Family Residence
Built in 2004
1.52 Acres Lot
$2,191,300 Zestimate®
$339/sqft
$179/mo HOA
What's special
Refined finishes throughoutHome theaterGreat roomSpacious layoutExpansive basementGuest suite
- 46 days
- 557
- 42
Zillow last checked:
Listing updated:
Listed by:
Stephanie Smith service@selectpremiumprop.com,
Select Premium Properties Inc
Source: Canopy MLS as distributed by MLS GRID,MLS#: 4426444
Facts & features
Interior
Bedrooms & bathrooms
- Bedrooms: 5
- Bathrooms: 5
- Full bathrooms: 4
- 1/2 bathrooms: 1
- Main level bedrooms: 1
Primary bedroom
- Level: Main
Bedroom s
- Level: Upper
Bedroom s
- Level: Upper
Bedroom s
- Level: Upper
Bedroom s
- Level: Basement
Bar entertainment
- Level: Basement
Dining room
- Level: Main
Exercise room
- Level: Basement
Family room
- Level: Main
Kitchen
- Level: Main
Living room
- Level: Main
Media room
- Level: Basement
Office
- Level: Main
Play room
- Level: Upper
Utility room
- Level: Basement
Heating
- Ductless, Forced Air, Natural Gas
Cooling
- Central Air, Ductless
Appliances
- Included: Bar Fridge, ENERGY STAR Qualified Dishwasher, ENERGY STAR Qualified Light Fixtures, ENERGY STAR Qualified Refrigerator, Exhaust Fan, Gas Cooktop, Gas Water Heater, Microwave, Wall Oven, Wine Refrigerator
- Laundry: Laundry Room, Sink, Washer Hookup
Features
- Built-in Features, Kitchen Island, Walk-In Closet(s), Walk-In Pantry, Wet Bar
- Flooring: Carpet, Marble, Tile, Vinyl, Wood
- Doors: French Doors, Insulated Door(s)
- Windows: Insulated Windows, Window Treatments
- Basement: Daylight,Exterior Entry,Finished,Interior Entry,Partial,Walk-Out Access
- Attic: Walk-In
- Fireplace features: Family Room, Gas Log, Gas Vented, Living Room
Interior area
- Total structure area: 5,058
- Total interior livable area: 6,772 sqft
- Finished area above ground: 5,058
- Finished area below ground: 1,714
Property
Parking
- Total spaces: 3
- Parking features: Driveway, Attached Garage, Garage Faces Side, Keypad Entry, Garage on Main Level
- Attached garage spaces: 3
- Has uncovered spaces: Yes
Features
- Levels: Two
- Stories: 2
- Patio & porch: Balcony, Covered, Patio
- Exterior features: In-Ground Irrigation
Lot
- Size: 1.52 Acres
- Features: Wooded
Details
- Parcel number: 06153204
- Zoning: AM6
- Special conditions: Standard
Construction
Type & style
- Home type: SingleFamily
- Property subtype: Single Family Residence
Materials
- Brick Full, Stucco, Synthetic Stucco
- Foundation: Crawl Space
Condition
- New construction: No
- Year built: 2004
Utilities & green energy
- Sewer: Septic Installed
- Water: County Water, Well
Green energy
- Energy efficient items: Lighting
Community & HOA
Community
- Features: Gated, Pond, Street Lights
- Security: Carbon Monoxide Detector(s), Security System, Smoke Detector(s)
- Subdivision: Stratford On Providence
HOA
- Has HOA: Yes
- HOA fee: $2,153 annually
Location
- Region: Waxhaw
Financial & listing details
- Price per square foot: $339/sqft
- Tax assessed value: $1,320,000
- Annual tax amount: $6,595
- Date on market: 9/19/2026
- Cumulative days on market: 46 days
- Road surface type: Concrete, Other
Estimated market value
$2,191,300
$2.08M - $2.30M
$6,885/mo
Price history
| Date | Event | Price |
|---|---|---|
| 10/9/2026 | Price change | $2,298,0000%$339/sqft |
Source:  Canopy MLS as distributed by MLS GRID #4426444 Report a problem | ||
| 9/19/2026 | Listed for sale | $2,299,000-4%$339/sqft |
Source: Canopy MLS as distributed by MLS GRID #4426444 Report a problem | ||
| 8/4/2026 | Listing removed | $2,395,000$354/sqft |
Source: Canopy MLS as distributed by MLS GRID #4402648 Report a problem | ||
| 7/15/2026 | Listed for sale | $2,395,000$354/sqft |
Source: Canopy MLS as distributed by MLS GRID #4402648 Report a problem | ||
| 5/18/2026 | Listing removed | $2,395,000$354/sqft |
Source: Canopy MLS as distributed by MLS GRID #4374072 Report a problem | ||
| 4/30/2026 | Listed for sale | $2,395,000+63.9%$354/sqft |
Source: Canopy MLS as distributed by MLS GRID #4374072 Report a problem | ||
| 6/24/2025 | Sold | $1,461,000+10.7%$216/sqft |
Source: Public Record Report a problem | ||
| 6/3/2022 | Sold | $1,320,000-2.2%$195/sqft |
Source: Canopy MLS as distributed by MLS GRID #3845773 Report a problem | ||
| 4/10/2022 | Pending sale | $1,350,000$199/sqft |
Source: Canopy MLS as distributed by MLS GRID #3845773 Report a problem | ||
| 4/7/2022 | Listed for sale | $1,350,000+647.9%$199/sqft |
Source: Canopy MLS as distributed by MLS GRID #3845773 Report a problem | ||
| 11/24/2003 | Sold | $180,500$27/sqft |
Source: Public Record Report a problem | ||
Public tax history
| Year | Property taxes | Tax assessment |
|---|---|---|
| 2025 | $6,595 -3% | $1,320,000 +31.8% |
| 2024 | $6,802 +7.3% | $1,001,500 |
| 2023 | $6,340 -0.5% | $1,001,500 |
| 2022 | $6,370 | $1,001,500 |
| 2021 | $6,370 -17.6% | $1,001,500 +1.4% |
| 2020 | $7,730 | $987,400 |
| 2019 | $7,730 +7.1% | $987,400 +0% |
| 2018 | $7,217 | $987,360 0% |
| 2017 | $7,217 -4.6% | $987,400 +0% |
| 2016 | $7,568 | $987,360 |
| 2015 | $7,568 +38.1% | $987,360 +23.8% |
| 2014 | $5,480 | $797,640 |
| 2013 | -- | $797,640 |
| 2012 | -- | $797,640 |
| 2011 | -- | $797,640 |
| 2010 | -- | $797,640 |
| 2009 | $5,457 -29.7% | $797,640 -29.7% |
| 2008 | $7,761 +28.9% | $1,134,490 +37.2% |
| 2007 | $6,019 +11.6% | $826,970 |
| 2006 | $5,391 | $826,970 +112.7% |
| 2005 | -- | $388,810 +170% |
| 2004 | -- | $144,000 +25.2% |
| 2003 | -- | $115,000 |
Find assessor info on the county website
Monthly payment
Est. payment
Payment breakdown
Explore the cost of this home by adjusting the details. Changes won't be saved.Climate risks
Neighborhood: 28173
Nearby schools
Schools provided by the listing agent
- Middle: Weddington
- High: Weddington
Source: Canopy MLS as distributed by MLS GRID. This data may not be complete. We recommend contacting the local school district to confirm school assignments for this home.

Similar homes
- $2,500,0005 bd7 ba5.6k sqft1110 Reamoor Dr, Marvin, NC 28173For Sale
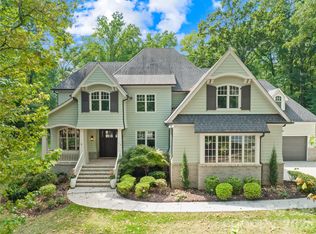
 MLS ID #4374459, Shana Brookshire Harris, Costello Real Estate and Investments LLC. Canopy MLS as distributed by MLS GRID
- $1,890,0004 bd6 ba5.8k sqft935 Woods Loop, Waxhaw, NC 28173For Sale
 MLS ID #4429196, Ben Bowen, Premier Sotheby's International Realty. Canopy MLS as distributed by MLS GRID
- $1,999,9005 bd6 ba5.7k sqft1016 Ladera Dr, Waxhaw, NC 28173For Sale
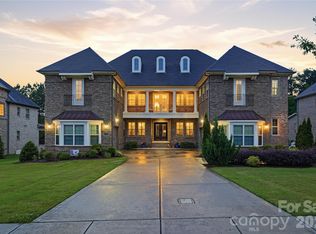 MLS ID #4398888, Joshua Alvarez, Coldwell Banker Realty. Canopy MLS as distributed by MLS GRID
- $1,495,0005 bd4 ba5.5k sqft611 Pacer Ln, Waxhaw, NC 28173For Sale
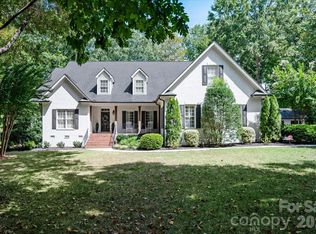 MLS ID #4420787, Gina Lorenzo, COMPASS. Canopy MLS as distributed by MLS GRID
- $1,400,0005 bd4 ba5.2k sqft409 Running Horse Ln, Waxhaw, NC 28173For SaleMLS ID #4425368, Denise Gordon, COMPASS. Canopy MLS as distributed by MLS GRID
- $1,574,0006 bd6 ba7.1k sqft2215 Whiskery Dr, Waxhaw, NC 28173For SaleMLS ID #4419528, Justin Sciranko, Keller Williams Lake Norman. Canopy MLS as distributed by MLS GRID
- $2,600,0005 bd6 ba7.7k sqft14606 Jockeys Ridge Dr, Charlotte, NC 28277For SaleMLS ID #4438239, Wes Collins, COMPASS. Canopy MLS as distributed by MLS GRID
- $1,350,0005 bd5 ba7.4k sqft2016 Autumn Blossom Ln, Waxhaw, NC 28173For SaleMLS ID #4387108, Brian Belcher, RE/MAX Executive. Canopy MLS as distributed by MLS GRID
- $1,195,0006 bd5 ba5k sqft726 Lingfield Ln, Waxhaw, NC 28173For SaleMLS ID #4391318, Ogor Ogene, Howard Hanna Allen Tate Charlotte South. Canopy MLS as distributed by MLS GRID
- $1,490,0005 bd5 ba4.6k sqft2300 S Potter Rd, Waxhaw, NC 28173For SaleMLS ID #4424737, Ali Katzbach, Keller Williams South Park. Canopy MLS as distributed by MLS GRID
- $1,297,5006 bd7 ba5.4k sqft507 Five Leaf Ln, Waxhaw, NC 28173For SaleMLS ID #4393433, Wendi Hensel, Howard Hanna Allen Tate Charlotte South. Canopy MLS as distributed by MLS GRID
- $2,295,0004 bd6 ba4.6k sqft1115 Shelton Oaks Ct, Matthews, NC 28105For SaleMLS ID #4407717, Joe Higgins, Coldwell Banker Realty. Canopy MLS as distributed by MLS GRID
- $1,199,0004 bd5 ba4.6k sqft1016 Firethorne Club Dr, Waxhaw, NC 28173For SaleMLS ID #4393647, Michelle Kasak, Keller Williams Ballantyne Area. Canopy MLS as distributed by MLS GRID
- $1,675,0004 bd5 ba4.2k sqft8718 Thornbury Pl, Waxhaw, NC 28173For SaleMLS ID #4422130, Deb White, COMPASS. Canopy MLS as distributed by MLS GRID
- $2,599,9006 bd7 ba6k sqft9414 Heydon Hall Cir, Charlotte, NC 28210For SaleMLS ID #4439429, Timothy Severs, Howard Hanna Allen Tate SouthPark. Canopy MLS as distributed by MLS GRID
- $1,249,0004 bd4 ba3.9k sqft9115 Unbridle Ln, Waxhaw, NC 28173For SaleMLS ID #4399236, Narendra Devarapalli, Prime Real Estate Advisors LLC. Canopy MLS as distributed by MLS GRID
- $2,200,0004 bd4 ba4.9k sqft1509 Friar Rd, Rock Hill, SC 29732For SaleMLS ID #4439254, Drew Choate, Keller Williams Connected. Canopy MLS as distributed by MLS GRID
- $1,350,0006 bd6 ba4.8k sqft107 Barlow St, Waxhaw, NC 28173For SaleMLS ID #4412765, Elizabeth Davis, Keller Williams Unified. Canopy MLS as distributed by MLS GRID
- $2,099,9904 bd6 ba5.7k sqft11808 Pleasant Wyatt Pl, Charlotte, NC 28277For SaleMLS ID #4409483, Steve Jarrell, EXP Realty LLC Ballantyne. Canopy MLS as distributed by MLS GRID
- $2,250,0004 bd5 ba4.8k sqft4071 Poplar Ridge Dr, Fort Mill, SC 29715For SaleMLS ID #4430691, Billy Shugart, COMPASS. Canopy MLS as distributed by MLS GRID
