Skip main navigation
Closed
  • $1,305,125

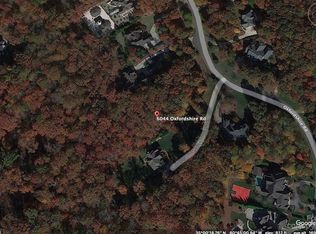
    6045 Oxfordshire Rd, Waxhaw, NC 28173

    4beds
    4,852sqft
    Single Family Residence
    Built in 2003
    1.09 Acres Lot
    $1,298,000 Zestimate®
    $269/sqft
    $5,270 Estimated rent

    Home value

    $1,298,000

    $1.22M - $1.38M

    $5,270/mo

    Zestimate® history
    Loading
    Loading...

    Owner options

    List your home for rent

    $5,270/mo

    Rent Zestimate®

    Find your next renter with Zillow Rental Manager. Plus, with online applications, you can quickly screen prospective tenants – for free.

    Learn more

    $5,270/mo

    Rent Zestimate®

    Refinance and save

    $9,648/mo

    Est. payment

    Refinancing to a lower rate could help reduce your monthly payments and save thousands over the life of the loan.

    See today's rates

    $9,648/mo

    Est. payment

    Explore your selling options

    Work with a Zillow partner agent

    Leverage their expertise and Zillow's premium Showcase listings to get your home seen by more buyers.

    Get started

    List with your own agent

    Get your home in front of millions of buyers by listing it on Zillow.

    Learn how to do it

    Sell it yourself

    Take full control of how buyers see your home on Zillow by listing For Sale by Owner (FSBO).

    List your home

    What's special

    Gas fireplaceStacked stone fireplaceBig islandBrazilian cherry floorsComputer nicheIron and glass doorsMain level primary suite
    Price Adjustment! Make an EVENING showing APPT. and relax outside in front of a CRACKLING FIRE!. Cold weather and it's the best time to enjoy an outdoor fireplace. Gorgeous custom home on private 1+ acre; backs to woods in desirable gated Weddington community. Designer features throughout. Enter thru the iron & glass doors to the gracious foyer w/ Brazilian cherry floors & detailed inlay. Spacious office w/ custom built-ins provide lots of storage. Elegant formal dining room features ceiling medallion. 2 story great room w/ lighted custom built-ins & gas fireplace. Chef's kitchen can easily accommodate 2 chefs at a time! Built-in refrigerator; double ovens; big island w/ prep sink & seating for 4; storage galore and big walk-in pantry. Breakfast area sized for large table. Coffee bar/wine bar. Entertaining in this home is a breeze. Main level primary suite w/ sitting area; separate vanities; huge shower; whirlpool garden tub; large custom closet & access to impressive, covered patio w/ stacked stone fireplace; outdoor kitchen, all overlooking woods beyond. 3 bedrooms up all connected to full baths; computer niche, "secret playroom", large bonus/media space with wet bar & cabinets; projector & 100" screen wired for surround sound. Laundry w/ sink, 2nd refrigerator and built in ironing board. Oversized 3 car garage prewired for EV; plus work area. Hook up on patio for Hot Tub. Separate well for irrigation; extensive landscape lighting. Walk-in attic storage is a must see. Neighborhood security. Great location close to shopping and restaurants, highly rated Weddington schools. Waxhaw mailing address, property located in Municipality of Weddington.

    Zillow last checked:

    Listing updated:

    Listing Provided by:

    Bridget Graves BridgetGraves@HMProperties.com,

    Corcoran HM Properties

    Bought with:

    George Joseph

    KJ Realty LLC

    Source: Canopy MLS as distributed by MLS GRID,MLS#: 4296454MLS Logo

    Facts & features

    Interior

    Bedrooms & bathrooms
    • Bedrooms: 4
    • Bathrooms: 5
    • Full bathrooms: 4
    • 1/2 bathrooms: 1
    • Main level bedrooms: 1
    Primary bedroom
    • Features: Ceiling Fan(s), Central Vacuum, En Suite Bathroom, Walk-In Closet(s)
    • Level: Main
    Bedroom s
    • Features: En Suite Bathroom, Walk-In Closet(s)
    • Level: Upper
    Bedroom s
    • Features: En Suite Bathroom, Walk-In Closet(s)
    • Level: Upper
    Bedroom s
    • Features: En Suite Bathroom, Walk-In Closet(s)
    • Level: Upper
    Bathroom half
    • Features: None
    • Level: Main
    Dining room
    • Features: None
    • Level: Main
    Other
    • Features: Built-in Features, Ceiling Fan(s), Central Vacuum
    • Level: Main
    Kitchen
    • Features: Breakfast Bar, Kitchen Island, Walk-In Pantry
    • Level: Main
    Laundry
    • Features: Storage
    • Level: Main
    Media room
    • Features: Built-in Features, Storage, Walk-In Closet(s), Wet Bar
    • Level: Upper
    Office
    • Features: Built-in Features
    • Level: Main
    Heating
    • Central, Forced Air, Natural Gas
    Cooling
    • Ceiling Fan(s), Central Air, Electric, Multi Units, Zoned
    Appliances
    • Included: Convection Oven, Dishwasher, Disposal, Double Oven, Freezer, Gas Cooktop, Gas Water Heater, Microwave, Refrigerator, Self Cleaning Oven, Wall Oven, Wine Refrigerator
    • Laundry: Electric Dryer Hookup, Inside, Laundry Room, Main Level, Sink
    Features
    • Breakfast Bar, Built-in Features, Kitchen Island, Pantry, Storage, Walk-In Closet(s), Walk-In Pantry, Wet Bar, Whirlpool
    • Flooring: Carpet, Tile, Wood
    • Doors: French Doors, Pocket Doors
    • Windows: Insulated Windows, Skylight(s), Window Treatments
    • Has basement: No
    • Attic: Walk-In
    • Fireplace features: Gas Log, Great Room, Outside, Wood Burning
    Interior area
    • Total structure area: 4,852
    • Total interior livable area: 4,852 sqft
    • Finished area above ground: 4,852
    • Finished area below ground: 0

    Property

    Parking
    • Total spaces: 3
    • Parking features: Attached Garage, Garage on Main Level
    • Attached garage spaces: 3
    Features
    • Levels: Two
    • Stories: 2
    • Patio & porch: Covered, Front Porch, Patio
    • Exterior features: Gas Grill, In-Ground Irrigation, Outdoor Kitchen
    • Fencing: Back Yard,Fenced
    • Waterfront features: None
    Lot
    • Size: 1.09 Acres
    • Features: Private, Wooded
    Details
    • Additional structures: None
    • Parcel number: 06143186
    • Zoning: AM6
    • Special conditions: Standard
    • Horse amenities: None

    Construction

    Type & style
    • Home type: SingleFamily
    • Architectural style: Transitional
    • Property subtype: Single Family Residence
    Materials
    • Brick Full
    • Foundation: Crawl Space
    Condition
    • New construction: No
    • Year built: 2003

    Utilities & green energy

    • Sewer: Septic Installed, Shared Septic
    • Water: County Water, Well
    • Utilities for property: Cable Available, Electricity Connected, Underground Power Lines, Underground Utilities, Wired Internet Available

    Community & neighborhood

    Security
    • Security features: Carbon Monoxide Detector(s), Security Service, Security System, Smoke Detector(s)
    Community
    • Community features: Gated, Pond
    Location
    • Region: Waxhaw
    • Subdivision: Stratford On Providence

    HOA & financial

    HOA
    • Has HOA: Yes
    • HOA fee: $2,153 annually
    • Association name: KUESTER
    • Association phone: 803-802-0004

    Other

    Other facts
    • Listing terms: Cash,Conventional
    • Road surface type: Concrete, Paved

    Price history

    DateEventPrice
    2/27/2026Sold$1,305,125-9.1%$269/sqft
    Source: Canopy MLS as distributed by MLS GRID #4296454 Report a problem
    12/9/2025Price change$1,435,000-2.7%$296/sqft
    Source: Canopy MLS as distributed by MLS GRID #4296454 Report a problem
    8/29/2025Listed for sale$1,475,000+71.9%$304/sqft
    Source: Canopy MLS as distributed by MLS GRID #4296454 Report a problem
    4/26/2018Sold$858,000-4.7%$177/sqft
    Source: Canopy MLS as distributed by MLS GRID #3363848 Report a problem
    3/15/2018Pending sale$899,900$185/sqft
    Source: Keller Williams Realty #3363848 Report a problem
    3/2/2018Listed for sale$899,900-3.2%$185/sqft
    Source: Keller Williams South Park #3363848 Report a problem
    11/29/2017Listing removed$929,950$192/sqft
    Source: Charlotte - South Park #3302688 Report a problem
    7/30/2017Listed for sale$929,950+6.9%$192/sqft
    Source: Keller Williams South Park #3302688 Report a problem
    3/25/2016Sold$870,000+16%$179/sqft
    Source: Canopy MLS as distributed by MLS GRID #3145809 Report a problem
    1/22/2013Listing removed$750,000$155/sqft
    Source: RE/MAX REAL ESTATE EXPERTS #2126019 Report a problem
    1/12/2013Listed for sale$750,000+0.7%$155/sqft
    Source: Lars Hedenborg, Inc dba RE/MAX Real Estate Experts #2126019 Report a problem
    7/23/2008Sold$745,000-9.2%$154/sqft
    Source: Public Record Report a problem
    1/18/2008Price change$820,725-2.3%$169/sqft
    Source: VLS Homes Report a problem
    12/20/2007Listed for sale$839,900$173/sqft
    Source: VLS Homes Report a problem

    Public tax history

    YearProperty taxesTax assessment
    2025$8,498 +54.7%$1,701,000 +112.3%
    2024$5,495 +8.3%$801,300
    2023$5,072 -0.5%$801,300
    2022$5,096 $801,300
    2021$5,096 -18.9%$801,300 -0.1%
    2020$6,280 $802,200
    2019$6,280 +7.1%$802,200 0%
    2018$5,863 $802,220 +0%
    2017$5,863 -4.6%$802,200 0%
    2016$6,149 $802,220
    2015$6,149 -0.5%$802,220 -11.3%
    2014$6,182 $904,100 +0.5%
    2013-- $899,840
    2012-- $899,840
    2011-- $899,840
    2010-- $899,840 +0.7%
    2009$6,114 $893,800
    2008$6,114 +24.4%$893,800 +32.4%
    2007$4,914 +11.6%$675,240
    2006$4,402 $675,240
    2005-- $675,240
    2004-- $675,240 +487.2%
    2003-- $115,000

    Find assessor info on the county website

    Neighborhood: 28173

    Nearby schools

    GreatSchools rating
    Schools provided by the listing agent
    • Elementary: Rea View
    • Middle: Weddington
    • High: Weddington

    Source: Canopy MLS as distributed by MLS GRID. This data may not be complete. We recommend contacting the local school district to confirm school assignments for this home.

    Get a cash offer in 3 minutes
    Find out how much your home could sell for in as little as 3 minutes with a no-obligation cash offer.
    Estimated market value
    $1,298,000
    Get a cash offer in 3 minutes
    Find out how much your home could sell for in as little as 3 minutes with a no-obligation cash offer.
    Estimated market value
    $1,298,000