An exceptional setting within gated Heydon Hall sets the stage for this Simonini-built, full-brick residence in the heart of SouthPark. Generous living spaces across three levels are complemented by one of the community’s larger, level fenced lots, creating a home designed to live as well outdoors as it does inside. Mature landscaping surrounds the backyard, where a covered porch, covered patio and outdoor kitchen provide multiple spaces to gather and entertain. HOA-approved plans for a future pool further highlight the possibilities of this expansive setting.
Inside architectural details, hardwood floors, and updated lighting bring character throughout the main level. The great room is anchored by a gas fireplace with custom built-ins and exposed beams, while sliding doors open directly to the covered porch and backyard. The adjoining kitchen features beautiful countertops, painted cabinetry, a Wolf gas range with custom hood and pot filler, walk-in pantry with custom shelving and a butler’s pantry with beverage refrigerator. Generous living and dining rooms round out the main-level gathering spaces.
The upper level is highlighted by a privately situated primary suite with double-door entry, shiplap tray ceiling and two custom walk-in closets. Its renovated bath features a freestanding soaking tub, oversized walk-in shower and built-in Miele coffee system. Three additional bedrooms include one en-suite and two connected by a Jack-and-Jill bath, while a separate fifth bedroom with full bath provides a versatile space for guests or extended stays.
A walkout lower level creates an entirely different experience with a second family room, fireplace, bar, kitchenette and expansive recreation space, all with direct access to the covered patio, outdoor kitchen and backyard. A sixth bedroom, full bath and additional flex room provide options for an office, gym, studio or secondary living space. Three garage bays with epoxy flooring and additional storage complete the home. Recent improvements include refinished hardwoods, refreshed built-ins, designer lighting, interior painting, a renovated primary bath, mudroom drop zone and more. Offering impressive scale, exceptional outdoor space and a coveted location within Heydon Hall, this home presents a compelling opportunity in one of SouthPark’s most established gated communities.
Active
$2,750,000
9414 Heydon Hall Cir, Charlotte, NC 28210
6beds
6,028sqft
Single Family Residence
Built in 2006
0.34 Acres Lot
$-- Zestimate®
$456/sqft
$567/mo HOA
What's special
Hardwood floorsUpdated lightingSimonini-built full-brick residenceCovered patioBuilt-in miele coffee systemOutdoor kitchenCovered porch
- 5 days
- 279
- 19
Zillow last checked:
Listing updated:
Listed by:
Lisa McCrossan lisam@ivesterjackson.com,
Ivester Jackson Christie's
Source: Canopy MLS as distributed by MLS GRID,MLS#: 4421247
Facts & features
Interior
Bedrooms & bathrooms
- Bedrooms: 6
- Bathrooms: 7
- Full bathrooms: 5
- 1/2 bathrooms: 2
Primary bedroom
- Level: Upper
Bedroom s
- Level: Upper
Bedroom s
- Level: Upper
Bedroom s
- Level: Upper
Bedroom s
- Level: Upper
Bathroom half
- Level: Main
Bathroom full
- Level: Upper
Bathroom full
- Level: Upper
Bathroom full
- Level: Upper
Bathroom full
- Level: Upper
Bathroom full
- Level: Basement
Bar entertainment
- Level: Basement
Other
- Level: Basement
Breakfast
- Level: Main
Dining room
- Level: Main
Flex space
- Level: Basement
Great room
- Level: Main
Great room
- Level: Basement
Kitchen
- Level: Main
Laundry
- Level: Main
Living room
- Level: Main
Other
- Level: Main
Heating
- Forced Air, Natural Gas
Cooling
- Ceiling Fan(s), Central Air
Appliances
- Included: Bar Fridge, Dishwasher, Disposal, Exhaust Hood, Filtration System, Gas Range, Microwave, Refrigerator with Ice Maker, Tankless Water Heater
- Laundry: Mud Room, Main Level, Sink
Features
- Attic Other, Breakfast Bar, Drop Zone, Kitchen Island, Walk-In Closet(s), Walk-In Pantry, Wet Bar
- Flooring: Carpet, Tile, Wood
- Doors: Sliding Doors
- Basement: Daylight,Finished,Storage Space,Walk-Out Access
- Attic: Other
- Fireplace features: Family Room, Gas, Great Room
Interior area
- Total structure area: 4,400
- Total interior livable area: 6,028 sqft
- Finished area above ground: 4,400
- Finished area below ground: 1,628
Property
Parking
- Total spaces: 3
- Parking features: Attached Garage, Garage on Main Level
- Attached garage spaces: 3
Features
- Levels: Two
- Stories: 2
- Patio & porch: Covered, Deck, Patio, Rear Porch
- Exterior features: In-Ground Irrigation, Lawn Maintenance, Outdoor Kitchen
- Fencing: Back Yard
- Waterfront features: None
Lot
- Size: 0.34 Acres
- Dimensions: 184' x 80' x 184' x 80'
- Features: Private, Wooded
Living quarters
- Secondary features: None
Details
- Parcel number: 20922310
- Zoning: MX-1
- Special conditions: Relocation
- Horse amenities: None
Construction
Type & style
- Home type: SingleFamily
- Architectural style: Georgian
- Property subtype: Single Family Residence
Materials
- Brick Full
Condition
- New construction: No
- Year built: 2006
Utilities & green energy
- Sewer: Public Sewer
- Water: City
- Utilities for property: Cable Available, Electricity Connected
Community & HOA
Community
- Features: Gated, Playground, Sidewalks, Street Lights
- Subdivision: Heydon Hall
HOA
- Has HOA: Yes
- HOA fee: $1,700 quarterly
- HOA name: Hawthorne Management
- HOA phone: 704-377-0114
Location
- Region: Charlotte
Financial & listing details
- Price per square foot: $456/sqft
- Tax assessed value: $1,436,300
- Date on market: 9/3/2026
- Cumulative days on market: 55 days
- Listing terms: Cash,Conventional,Relocation Property
- Electric utility on property: Yes
- Road surface type: Concrete, Paved
Estimated market value
Not available
Estimated sales range
Not available
Not available
Price history
| Date | Event | Price |
|---|---|---|
| 9/3/2026 | Listed for sale | $2,750,000$456/sqft |
Source:  Canopy MLS as distributed by MLS GRID #4421247 Report a problem Canopy MLS as distributed by MLS GRID #4421247 Report a problem | ||
| 8/25/2026 | Listing removed | $2,750,000$456/sqft |
Source: Canopy MLS as distributed by MLS GRID #4399920 Report a problem | ||
| 7/7/2026 | Listed for sale | $2,750,000+161.9%$456/sqft |
Source: Canopy MLS as distributed by MLS GRID #4399920 Report a problem | ||
| 8/4/2020 | Sold | $1,050,000-4.5%$174/sqft |
Source: Canopy MLS as distributed by MLS GRID #3476288 Report a problem | ||
| 5/1/2020 | Price change | $1,100,000-8.3%$182/sqft |
Source: Keller Williams Ballantyne Area #3476288 Report a problem | ||
| 4/8/2020 | Listed for sale | $1,199,000$199/sqft |
Source: Keller Williams Ballantyne Area #3476288 Report a problem | ||
| 2/16/2020 | Listing removed | $1,199,000$199/sqft |
Source: Keller Williams Realty Ballantyne Area #3476288 Report a problem | ||
| 9/24/2019 | Price change | $1,199,000-4%$199/sqft |
Source: Keller Williams Ballantyne Area #3476288 Report a problem | ||
| 9/4/2019 | Price change | $1,249,000-1.3%$207/sqft |
Source: Keller Williams Ballantyne Area #3476288 Report a problem | ||
| 8/23/2019 | Price change | $1,265,000-0.8%$210/sqft |
Source: Keller Williams Realty Ballantyne Area #3476288 Report a problem | ||
| 5/25/2019 | Price change | $1,275,000-7.3%$212/sqft |
Source: Keller Williams Realty Ballantyne Area #3476288 Report a problem | ||
| 4/4/2019 | Price change | $1,375,000-3.5%$228/sqft |
Source: Keller Williams Realty #3476288 Report a problem | ||
| 2/21/2019 | Listed for sale | $1,425,000$236/sqft |
Source: Keller Williams South Park #3476288 Report a problem | ||
Public tax history
| Year | Property taxes | Tax assessment |
|---|---|---|
| 2020 | -- | $204,400 |
| 2019 | $1,972 -2% | $204,400 +33.2% |
| 2018 | $2,012 +1.4% | $153,400 |
| 2017 | $1,986 | $153,400 |
| 2016 | $1,986 | $153,400 |
| 2015 | $1,986 +0.8% | $153,400 |
| 2014 | $1,970 | -- |
| 2013 | -- | $153,400 -49.3% |
| 2012 | -- | $302,300 |
| 2011 | -- | $302,300 +349.9% |
| 2010 | -- | $67,200 |
| 2009 | -- | $67,200 |
| 2008 | -- | -- |
| 2007 | -- | -- |
| 2006 | -- | -- |
| 2005 | -- | $858,600 |
| 2004 | -- | $858,600 |
Find assessor info on the county website
Monthly payment
Est. payment
Payment breakdown
Explore the cost of this home by adjusting the details. Changes won't be saved.Climate risks
Neighborhood: Carmel
Nearby schools
Schools provided by the listing agent
- Elementary: Smithfield
- Middle: Quail Hollow
- High: South Mecklenburg
Source: Canopy MLS as distributed by MLS GRID. This data may not be complete. We recommend contacting the local school district to confirm school assignments for this home.
- $1,792,8005 bd8 ba5.3k sqft9408 Heydon Hall Cir, Charlotte, NC 28210Off Market
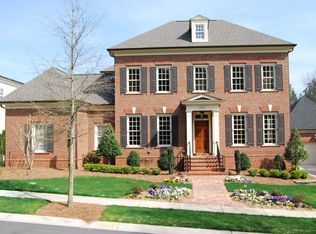
- $1,925,3006 bd7 ba6k sqft9414 Heydon Hall Cres, Charlotte, NC 28210Off Market
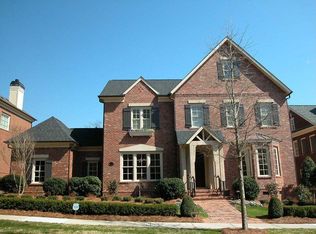
- $2,117,2006 bd6 ba6.8k sqft9420 Heydon Hall Cres, Charlotte, NC 28210Off Market
- $1,923,8005 bd8 ba5.3k sqft9408 Heydon Hall Cres, Charlotte, NC 28210Off Market
Similar homes
- $2,495,0005 bd7 ba5.3k sqft2135 Sharon Ave, Charlotte, NC 28211For Sale

 MLS ID #4414349, Rebecca McGrath, COMPASS. Canopy MLS as distributed by MLS GRID
 - $1,460,0005 bd6 ba5.7k sqft8928 Heydon Hall Cir, Charlotte, NC 28210For Sale
 MLS ID #4297775, David Proicou, My Townhome. Canopy MLS as distributed by MLS GRID
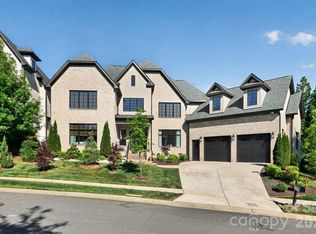
 - $2,395,0004 bd5 ba5.4k sqft4047 Alexandra Alley Dr, Charlotte, NC 28210For Sale
 MLS ID #4379308, Lawrence Master, Lawrence Master. Canopy MLS as distributed by MLS GRID
 - $2,050,0005 bd5 ba4.9k sqft8124 Greencastle Dr, Charlotte, NC 28210For Sale
 MLS ID #4364842, Liza Caminiti, Ivester Jackson Christie's. Canopy MLS as distributed by MLS GRID
 - $2,725,0004 bd5 ba3.9k sqft2201 Whilden Ct, Charlotte, NC 28211For SaleMLS ID #4418465, Scott Pridemore, COMPASS. Canopy MLS as distributed by MLS GRID
- $3,000,0005 bd7 ba6.4k sqft808 Huntington Park Dr, Charlotte, NC 28211For SaleMLS ID #4369492, Liz Khodak, Helen Adams Realty. Canopy MLS as distributed by MLS GRID
- $2,399,9996 bd6 ba5.9k sqft1120 Chollywood Dr, Charlotte, NC 28211For SaleMLS ID #4372773, Sherri D'Alessandro, Ivester Jackson Christie's. Canopy MLS as distributed by MLS GRID
- $2,750,0005 bd6 ba4.8k sqft433 Atherton St, Charlotte, NC 28203For SaleMLS ID #4388968, Lisa Rupp, Helen Adams Realty. Canopy MLS as distributed by MLS GRID
- $2,599,0006 bd7 ba6.9k sqft6010 Old Providence Ln, Charlotte, NC 28226For SaleMLS ID #4373748, Erin Jordan, Vision Group Realty LLC. Canopy MLS as distributed by MLS GRID
- $2,199,9994 bd6 ba5.7k sqft11808 Pleasant Wyatt Pl, Charlotte, NC 28277For SaleMLS ID #4409483, Steve Jarrell, EXP Realty LLC Ballantyne. Canopy MLS as distributed by MLS GRID
- $2,200,0006 bd7 ba8.3k sqft8700 Challis Farm Rd, Charlotte, NC 28226For SaleMLS ID #4388577, Susan May, Corcoran HM Properties. Canopy MLS as distributed by MLS GRID
- $2,275,0005 bd5 ba4.6k sqft2409 Brandermill Pl, Charlotte, NC 28226For SaleMLS ID #4412996, Paul Sagadin, Charlotte Living Realty. Canopy MLS as distributed by MLS GRID
- $1,995,0005 bd6 ba5.3k sqft6223 Calley Glenn Ln, Charlotte, NC 28226For SaleMLS ID #4385725, Lauren Farlow, Keller Williams South Park. Canopy MLS as distributed by MLS GRID
- $2,200,0005 bd6 ba4.8k sqft2919 Colony Rd, Charlotte, NC 28211For SaleMLS ID #4391510, Tyler Goldsmith, Real Broker, LLC. Canopy MLS as distributed by MLS GRID
- $3,350,0007 bd8 ba9k sqft11717 Smart Ln, Charlotte, NC 28277For SaleMLS ID #4403907, Diane Kilroy, Helen Adams Realty. Canopy MLS as distributed by MLS GRID
- $2,200,0005 bd4 ba4.6k sqft2560 Morrocroft Ln, Charlotte, NC 28211For SaleMLS ID #4373862, Melissa Zimmerman, Berkshire Hathaway HomeServices Carolinas Realty. Canopy MLS as distributed by MLS GRID
- $2,750,0005 bd5 ba6.9k sqft312 Old Hickory Ct, Fort Mill, SC 29715For SaleMLS ID #4358551, Kim Trouten, Howard Hanna Allen Tate SouthPark. Canopy MLS as distributed by MLS GRID
- $2,100,0006 bd7 ba7k sqft14483 Nolen Ln, Charlotte, NC 28277For SaleMLS ID #4364895, Theresa Kistler, Helen Adams Realty. Canopy MLS as distributed by MLS GRID
- $2,175,0006 bd5 ba5.8k sqft1514 Elmsford Ln, Matthews, NC 28105For SaleMLS ID #4371432, Ashley Mullins Askew, Dickens Mitchener & Associates Inc. Canopy MLS as distributed by MLS GRID
- $1,670,0005 bd5 ba3.8k sqft4421 Montibello Dr, Charlotte, NC 28226For SaleMLS ID #4410489, Karyn Porter, Premier South. Canopy MLS as distributed by MLS GRID
