Set in one of Charlotte’s most sought-after locations, this thoughtfully transformed luxury home delivers exceptional indoor-outdoor living and a true resort-style backyard retreat—all just moments from SouthPark’s premier shopping and dining, with convenient access to Uptown and Charlotte Douglas International Airport.
Extensively renovated and modernized within the last four years, the home blends elevated design with exceptional functionality. Step inside the light-filled foyer, where a dedicated home office sits to the left and an elegant formal living room to the right, both framed by oversized windows that fill the spaces with natural light.
At the heart of the home is a stunning, fully renovated kitchen featuring high-end finishes and appliances, an expansive statement island, and a custom “hidden” walk-in pantry. The kitchen flows seamlessly into the spacious main living area, creating an ideal setting for everyday living and entertaining. Just beyond, a gorgeous sunroom—currently utilized as the dining room—offers beautiful views across the backyard and pool.
A separate den with a fireplace provides another inviting gathering space, perfect for a game room, lounge, or casual entertaining. The main level also includes a generous laundry room with convenient access to the two-car garage, which has been thoughtfully upgraded and currently accommodates a home gym.
Upstairs, every bedroom and bathroom has been beautifully updated with elevated, luxury finishes. Two secondary bedrooms feature private en-suite bathrooms with walk-in showers, while an additional bedroom is conveniently positioned across the hall from a beautifully finished full bathroom.
Privately situated on its own side of the home, the expansive primary suite offers a peaceful retreat complete with a spa-inspired bathroom featuring a soaking tub, oversized walk-in shower, and generous custom walk-in closet system.
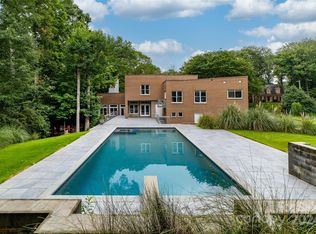
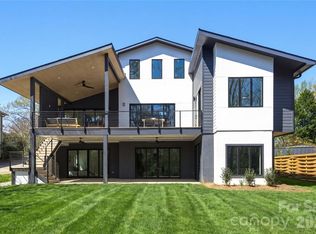
Outside, the thoughtfully transformed .796-acre property becomes a private resort-style oasis. A custom heated saltwater pool and spa anchor the backyard, surrounded by low-maintenance turf and an elegant marble pool deck. Multiple outdoor living spaces create an exceptional setting for both everyday relaxation and effortless entertaining.
A covered outdoor lounge provides space for a fire feature and outdoor television and can be opened to welcome additional sunlight. Overlooking the entire backyard, a brand-new custom-designed deck offers yet another beautiful setting to grill, dine, unwind, and enjoy the surroundings.
Beyond its design, the home has benefited from substantial improvements in recent years, including an updated roof and windows, upgraded HVAC, a whole-home water filtration system, rooftop solar panels, extensive interior renovations, and significant enhancements to the outdoor living spaces.
Thoughtfully updated, beautifully designed, and created for entertaining, this one-of-a-kind home offers an exceptional combination of space, privacy, luxury, and lifestyle in one of Charlotte’s most desirable locations.
Active
$2,725,000
2201 Whilden Ct, Charlotte, NC 28211
4beds
3,907sqft
Single Family Residence
Built in 1980
0.8 Acres Lot
$2,571,800 Zestimate®
$697/sqft
$-- HOA
What's special
Elegant marble pool deckStunning fully renovated kitchenDedicated home officeRooftop solar panelsExpansive statement islandLow-maintenance turfResort-style backyard retreat
- 13 days
- 2,206
- 180
Likely to sell faster than
Zillow last checked:
Listing updated:
Listed by:
Scott Pridemore scott.pridemore@compass.com,
COMPASS
Source: Canopy MLS as distributed by MLS GRID,MLS#: 4418465
Facts & features
Interior
Bedrooms & bathrooms
- Bedrooms: 4
- Bathrooms: 5
- Full bathrooms: 4
- 1/2 bathrooms: 1
Primary bedroom
- Level: Upper
Bedroom s
- Level: Upper
Bathroom half
- Level: Main
Bathroom full
- Level: Upper
Breakfast
- Level: Main
Den
- Level: Main
Dining area
- Level: Main
Kitchen
- Level: Main
Laundry
- Level: Main
Living room
- Level: Main
Sunroom
- Level: Main
Heating
- Other
Cooling
- Central Air, Electric
Appliances
- Included: Double Oven, Exhaust Fan, Induction Cooktop, Oven, Refrigerator, Washer/Dryer
- Laundry: Laundry Room, Main Level
Features
- Doors: French Doors
- Has basement: No
- Fireplace features: Den
Interior area
- Total structure area: 3,907
- Total interior livable area: 3,907 sqft
- Finished area above ground: 3,907
- Finished area below ground: 0
Property
Parking
- Total spaces: 2
- Parking features: Attached Carport, Driveway, Garage on Main Level
- Garage spaces: 2
- Has carport: Yes
- Has uncovered spaces: Yes
Features
- Levels: Two
- Stories: 2
- Patio & porch: Deck, Patio
- Exterior features: Other - See Remarks
- Pool features: Heated, In Ground, Salt Water
- Fencing: Fenced
Lot
- Size: 0.8 Acres
- Features: Cul-De-Sac
Details
- Parcel number: 17707119
- Zoning: N1-A
- Special conditions: Standard
Construction
Type & style
- Home type: SingleFamily
- Property subtype: Single Family Residence
Materials
- Brick Partial, Wood
- Foundation: Crawl Space
- Roof: Other - See Remarks
Condition
- New construction: No
- Year built: 1980
Utilities & green energy
- Sewer: Public Sewer
- Water: City
Community & HOA
Community
- Subdivision: Deering Oaks
Location
- Region: Charlotte
Financial & listing details
- Price per square foot: $697/sqft
- Tax assessed value: $1,238,200
- Date on market: 8/27/2026
- Cumulative days on market: 13 days
- Road surface type: Concrete, Paved
Estimated market value
$2,571,800
$2.44M - $2.70M
$6,814/mo
Price history
| Date | Event | Price |
|---|---|---|
| 8/27/2026 | Price change | $2,725,000+173.9%$697/sqft |
Source:  Canopy MLS as distributed by MLS GRID #4418465 Report a problem Canopy MLS as distributed by MLS GRID #4418465 Report a problem | ||
| 11/9/2021 | Pending sale | $995,000-1%$255/sqft |
Source: Canopy MLS as distributed by MLS GRID #3769876 Report a problem | ||
| 11/8/2021 | Sold | $1,005,000+1%$257/sqft |
Source: Canopy MLS as distributed by MLS GRID #3769876 Report a problem | ||
| 10/8/2021 | Contingent | $995,000$255/sqft |
Source: Canopy MLS as distributed by MLS GRID #3769876 Report a problem | ||
| 9/29/2021 | Price change | $995,000-9.5%$255/sqft |
Source: Canopy MLS as distributed by MLS GRID #3769876 Report a problem | ||
| 9/7/2021 | Price change | $1,100,000-7.9%$282/sqft |
Source: Canopy MLS as distributed by MLS GRID #3769876 Report a problem | ||
| 8/20/2021 | Listed for sale | $1,195,000+61.5%$306/sqft |
Source: Canopy MLS as distributed by MLS GRID #3769876 Report a problem | ||
| 10/13/2005 | Sold | $740,000+23.3%$189/sqft |
Source: Public Record Report a problem | ||
| 10/4/2002 | Sold | $600,000$154/sqft |
Source: Public Record Report a problem | ||
Public tax history
| Year | Property taxes | Tax assessment |
|---|---|---|
| 2025 | -- | $1,238,200 |
| 2024 | -- | $1,238,200 |
| 2023 | -- | $1,238,200 +25.8% |
| 2022 | -- | $984,300 |
| 2021 | $9,613 +0.1% | $984,300 |
| 2020 | $9,606 | $984,300 -8.8% |
| 2019 | -- | $1,079,000 +72.5% |
| 2018 | $8,281 +1.6% | $625,600 |
| 2017 | $8,151 | $625,600 |
| 2016 | $8,151 | $625,600 |
| 2015 | $8,151 -10.1% | $625,600 -10.7% |
| 2014 | $9,064 | $700,900 |
| 2013 | -- | $700,900 |
| 2012 | -- | $700,900 |
| 2011 | -- | $700,900 +17.1% |
| 2010 | -- | $598,800 |
| 2009 | -- | $598,800 |
| 2008 | -- | $598,800 |
| 2007 | -- | $598,800 |
| 2006 | -- | $598,800 |
| 2005 | -- | $598,800 |
| 2004 | -- | $598,800 |
| 2003 | -- | $598,800 +50.8% |
| 2002 | -- | $397,050 |
| 2001 | -- | $397,050 |
| 2000 | -- | $397,050 |
Find assessor info on the county website
Monthly payment
Est. payment
Payment breakdown
Explore the cost of this home by adjusting the details. Changes won't be saved.Climate risks
Neighborhood: SouthPark
Nearby schools
Schools provided by the listing agent
- Elementary: Selwyn
- Middle: Alexander Graham
- High: Myers Park
Source: Canopy MLS as distributed by MLS GRID. This data may not be complete. We recommend contacting the local school district to confirm school assignments for this home.
Similar homes

- $2,495,0005 bd7 ba5.3k sqft2135 Sharon Ave, Charlotte, NC 28211For Sale

 MLS ID #4414349, Rebecca McGrath, COMPASS. Canopy MLS as distributed by MLS GRID
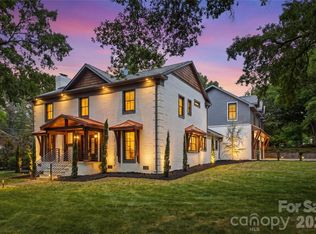
 - $2,200,0005 bd6 ba4.8k sqft2919 Colony Rd, Charlotte, NC 28211For Sale
 MLS ID #4391510, Tyler Goldsmith, Real Broker, LLC. Canopy MLS as distributed by MLS GRID
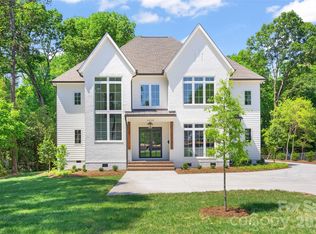
 - $2,700,0005 bd6 ba4.5k sqft4628 Water Oak Rd, Charlotte, NC 28211New Construction
 MLS ID #4354112, Ken Riel, COMPASS. Canopy MLS as distributed by MLS GRID
 - $2,599,0005 bd6 ba5.5k sqft1423 S Wendover Rd, Charlotte, NC 28211New Construction
 MLS ID #4360414, Carolina Gandrud, Corcoran HM Properties. Canopy MLS as distributed by MLS GRID
 - $2,400,0005 bd5 ba4k sqft1550 Coventry Rd, Charlotte, NC 28211For SaleMLS ID #4406739, John Siddons, Berkshire Hathaway HomeServices Carolinas Realty. Canopy MLS as distributed by MLS GRID
- $2,875,0005 bd6 ba5.2k sqft125 Randstone Ct, Charlotte, NC 28211New ConstructionMLS ID #4386565, Kristin Campbell, Barringer Realty LLC. Canopy MLS as distributed by MLS GRID
- $2,790,0005 bd6 ba5.2k sqft4627 Water Oak Rd, Charlotte, NC 28211New ConstructionMLS ID #4390042, Andrew Sharpe, Southeastern Premier Properties LLC. Canopy MLS as distributed by MLS GRID
- $2,275,0005 bd5 ba4.6k sqft2409 Brandermill Pl, Charlotte, NC 28226For SaleMLS ID #4412996, Paul Sagadin, Charlotte Living Realty. Canopy MLS as distributed by MLS GRID
- $3,450,0004 bd4 ba4.7k sqft5023 Gorham Dr, Charlotte, NC 28226For SaleMLS ID #4402221, Matthew Alexander, Premier Sotheby's International Realty. Canopy MLS as distributed by MLS GRID
- $1,475,0004 bd4 ba3.4k sqft4341 Old Saybrook Ct, Charlotte, NC 28211For SaleMLS ID #4375795, Caten Murphy, EXP Realty LLC Mooresville. Canopy MLS as distributed by MLS GRID
- $2,395,0004 bd5 ba5.4k sqft4047 Alexandra Alley Dr, Charlotte, NC 28210For SaleMLS ID #4379308, Lawrence Master, Lawrence Master. Canopy MLS as distributed by MLS GRID
- $2,750,0005 bd6 ba4.8k sqft433 Atherton St, Charlotte, NC 28203For SaleMLS ID #4388968, Lisa Rupp, Helen Adams Realty. Canopy MLS as distributed by MLS GRID
- $2,190,0006 bd5 ba4.2k sqft709 Bertonley Ave, Charlotte, NC 28211New ConstructionMLS ID #4419216, Steven Imobersteg, Giving Tree Realty. Canopy MLS as distributed by MLS GRID
- $1,975,0004 bd6 ba3.9k sqftFoxcroft Place, Charlotte, NC 28211New ConstructionMLS ID #4349733, Gabi Culpepper, Helen Adams Realty. Canopy MLS as distributed by MLS GRID
- $2,050,0005 bd5 ba4.9k sqft8124 Greencastle Dr, Charlotte, NC 28210For SaleMLS ID #4364842, Liza Caminiti, Ivester Jackson Christie's. Canopy MLS as distributed by MLS GRID
- $1,475,0006 bd4 ba4.4k sqft939 Linda Ln, Charlotte, NC 28211For SaleMLS ID #4360605, Adria Britt, Howard Hanna Allen Tate SouthPark. Canopy MLS as distributed by MLS GRID
- $1,849,0004 bd4 ba4.2k sqft8707 Fairview Rd, Charlotte, NC 28226For SaleMLS ID #4350865, Erika Mendoza, Coldwell Banker Realty. Canopy MLS as distributed by MLS GRID
- $1,375,0005 bd5 ba3.9k sqft1344 Richland Dr, Charlotte, NC 28211New ConstructionMLS ID #4411343, Chip Jetton, COMPASS. Canopy MLS as distributed by MLS GRID
- $3,350,0006 bd6 ba5.5k sqft237 N Canterbury Rd, Charlotte, NC 28211New ConstructionMLS ID #4412714, Anne Monsted, COMPASS. Canopy MLS as distributed by MLS GRID
- $1,698,0005 bd4 ba4.2k sqft4419 Darventry Ct, Charlotte, NC 28226For SaleMLS ID #4403931, Ruth Russell, Dickens Mitchener & Associates Inc. Canopy MLS as distributed by MLS GRID
