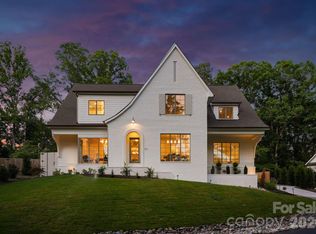
Designed for both elegance and ease, this all-brick home showcases exceptional quality craftsmanship and high-end finishes throughout. The open-concept floor plan offers refined yet comfortable living, with the primary suite on the main level providing privacy and convenience. Thoughtfully curated details — from designer lighting and custom millwork to premium flooring and upscale fixtures — elevate every space.
Enjoy true lock-and-leave convenience with landscaping included, allowing you to travel with peace of mind or simply spend more time enjoying nearby SouthPark’s premier shopping, dining, and amenities.
With its timeless all-brick exterior, and unbeatable location, this home offers the perfect blend of luxury, low-maintenance living, and sophisticated style.
Active
$1,975,000
4004 Nettie Ct, Charlotte, NC 28211
4beds
3,986sqft
:
Get pre-qualified$11,472/mo
Single Family Residence
Built in 2025
0.21 Acres Lot
$1,958,400 Zestimate®
$495/sqft
$500/mo HOA
What's special
All-brick homeUpscale fixturesCustom millworkDesigner lightingHigh-end finishes throughoutExceptional quality craftsmanshipTimeless all-brick exterior
- 159 days |
- 561 |
- 24 |
Zillow last checked:
Listing updated:
Listed by:
Gabi Culpepper gculpepper@helenadamsrealty.com,
Helen Adams Realty,
Molly Brown,
Helen Adams Realty
Source: Canopy MLS as distributed by MLS GRID,MLS#: 4349733
Facts & features
Interior
Bedrooms & bathrooms
- Bedrooms: 4
- Bathrooms: 6
- Full bathrooms: 4
- 1/2 bathrooms: 2
- Main level bedrooms: 1
Primary bedroom
- Level: Main
Bedroom s
- Level: Upper
Bedroom s
- Level: Upper
Bedroom s
- Level: Upper
Bathroom half
- Level: Main
Bathroom full
- Level: Main
Bathroom full
- Level: Upper
Bathroom full
- Level: Upper
Bathroom full
- Level: Upper
Dining room
- Level: Main
Kitchen
- Level: Main
Living room
- Level: Main
Media room
- Level: Upper
Other
- Level: Main
Office
- Level: Upper
Heating
- Forced Air, Natural Gas
Cooling
- Ceiling Fan(s), Central Air
Appliances
- Included: Bar Fridge, Dishwasher, Disposal, Exhaust Fan, Exhaust Hood, Gas Range, Microwave, Refrigerator with Ice Maker, Tankless Water Heater
- Laundry: Common Area, Electric Dryer Hookup, Laundry Room, Main Level, Multiple Locations, Upper Level
Features
- Drop Zone, Soaking Tub, Kitchen Island, Open Floorplan, Pantry, Walk-In Closet(s), Walk-In Pantry
- Flooring: Tile, Wood
- Has basement: No
- Attic: Pull Down Stairs
- Fireplace features: Gas Log, Gas Starter, Living Room, Porch
Interior area
- Total structure area: 3,986
- Total interior livable area: 3,986 sqft
- Finished area above ground: 3,986
- Finished area below ground: 0
Property
Parking
- Total spaces: 2
- Parking features: Driveway, Garage on Main Level
- Garage spaces: 2
- Has uncovered spaces: Yes
Features
- Levels: Two
- Stories: 2
- Patio & porch: Covered, Front Porch, Rear Porch
- Exterior features: In-Ground Irrigation, Lawn Maintenance
Lot
- Size: 0.21 Acres
- Features: Cul-De-Sac
Details
- Parcel number: 18301224
- Zoning: N1-A
- Special conditions: Standard
Construction
Type & style
- Home type: SingleFamily
- Property subtype: Single Family Residence
Materials
- Brick Full
- Foundation: Crawl Space
Condition
- New construction: Yes
- Year built: 2025
Details
- Builder name: Salins Group
Utilities & green energy
- Sewer: Public Sewer
- Water: City
Community & HOA
Community
- Security: Carbon Monoxide Detector(s), Smoke Detector(s)
- Subdivision: Foxcroft
HOA
- Has HOA: Yes
- HOA fee: $500 monthly
- HOA name: Foxcroft Place Owners Association
Location
- Region: Charlotte
Financial & listing details
- Price per square foot: $495/sqft
- Tax assessed value: $715,000
- Date on market: 2/27/2026
- Cumulative days on market: 434 days
- Listing terms: Cash,Conventional
- Road surface type: Concrete, Paved
Estimated market value
$1,958,400
$1.86M - $2.06M
$7,160/mo
Price history
| Date | Event | Price |
|---|---|---|
| 2/27/2026 | Listed for sale | $1,975,000$495/sqft |
Source:  Canopy MLS as distributed by MLS GRID #4349733 Report a problem Canopy MLS as distributed by MLS GRID #4349733 Report a problem | ||
Public tax history
Tax history is unavailable.
Monthly payment
Est. payment
Payment breakdown
Explore the cost of this home by adjusting the details. Changes won't be saved.Climate risks
Neighborhood: SouthPark
Nearby schools
GreatSchools rating
- 6/10Sharon ElementaryGrades: K-5Distance: 0.6 mi
- 4/10Alexander Graham MiddleGrades: 6-8Distance: 0.9 mi
- 7/10Myers Park HighGrades: 9-12Distance: 1.1 mi
Schools provided by the listing agent
- Elementary: Eastover
- Middle: Alexander Graham
- High: Myers Park
Source: Canopy MLS as distributed by MLS GRID. This data may not be complete. We recommend contacting the local school district to confirm school assignments for this home.
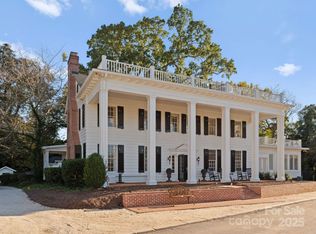
- $1,800,0006 bd5 ba5.1k sqft4016 Nettie Ct, Charlotte, NC 28211Sold
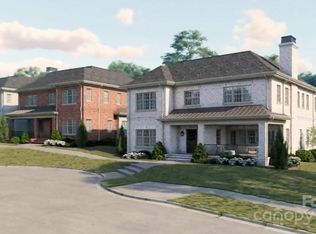
- $2,150,0004 bd6 ba4k sqft4008 Nettie Ct #3, Charlotte, NC 28211Sold
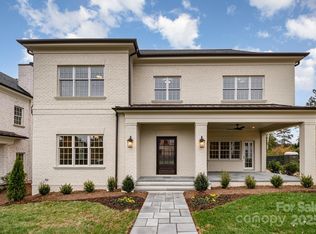
- $2,103,7744 bd6 ba4k sqft4012 Nettie Ct #5, Charlotte, NC 28211Sold
- $736,900-- bd-- ba-- sqft2401 Sharon Ln, Charlotte, NC 28211Off Market
- $1,995,0004 bd6 ba4k sqft4009 Nettie Ct #4, Charlotte, NC 28211Sold
- $2,100,0004 bd6 ba4k sqft4013 Nettie Ct #6, Charlotte, NC 28211Sold
- $1,544,9004 bd3 ba4.6k sqft2401 Sharon Ln, Charlotte, NC 28211Off Market
- $--3.06 acres2401 Sharon Ln #0, Charlotte, NC 28211Off Market
A local agent can set up tours, give advice and negotiate with sellers.
Similar homes
- $2,200,0005 bd4 ba4.6k sqft2560 Morrocroft Ln, Charlotte, NC 28211For Sale

 MLS ID #4373862, Melissa Zimmerman, Berkshire Hathaway HomeServices Carolinas Realty. Canopy MLS as distributed by MLS GRID
 - $1,825,0005 bd6 ba4.3k sqft2248 Rock Creek Dr, Charlotte, NC 28226For Sale
 MLS ID #4407767, Shelley Spencer, Howard Hanna Allen Tate SouthPark. Canopy MLS as distributed by MLS GRID
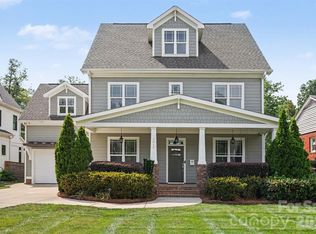
 - $1,795,0004 bd4 ba3.3k sqft2914 Windsor Ave, Charlotte, NC 28209For Sale
 MLS ID #4409213, Billy Shugart, Jason Mitchell Real Estate. Canopy MLS as distributed by MLS GRID
 - $2,399,9995 bd5 ba4.7k sqft444 Hunter Ln, Charlotte, NC 28211New Construction
 MLS ID #4405254, Liza Caminiti, Ivester Jackson Christie's. Canopy MLS as distributed by MLS GRID
 - $2,050,0005 bd5 ba4.9k sqft8124 Greencastle Dr, Charlotte, NC 28210For SaleMLS ID #4364842, Liza Caminiti, Ivester Jackson Christie's. Canopy MLS as distributed by MLS GRID
- $1,695,0005 bd5 ba4.3k sqft915 Laurel Creek Ln, Charlotte, NC 28211For SaleMLS ID #4398548, Dillon Forstberg, Keller Williams South Park. Canopy MLS as distributed by MLS GRID
- $2,399,9996 bd6 ba5.9k sqft1120 Chollywood Dr, Charlotte, NC 28211For SaleMLS ID #4372773, Sherri D'Alessandro, Ivester Jackson Christie's. Canopy MLS as distributed by MLS GRID
- $1,350,0003 bd3 ba2.4k sqft2528 Providence Rd, Charlotte, NC 28211For SaleMLS ID #4389120, Natasha Fairman, Berkshire Hathaway HomeServices Carolinas Realty. Canopy MLS as distributed by MLS GRID
- $1,895,0004 bd5 ba3.9k sqft5042 Gilchrist Rd #2B, Charlotte, NC 28211New ConstructionMLS ID #4389556, Winnie Simmons, Dickens Mitchener & Associates Inc. Canopy MLS as distributed by MLS GRID
- $1,895,0004 bd5 ba3.9k sqft5046 Gilchrist Rd #2A, Charlotte, NC 28211New ConstructionMLS ID #4389531, Winnie Simmons, Dickens Mitchener & Associates Inc. Canopy MLS as distributed by MLS GRID
- $1,650,0005 bd4 ba3.5k sqft4409 Castleton Rd, Charlotte, NC 28211New ConstructionMLS ID #4394989, Anne Monsted, COMPASS. Canopy MLS as distributed by MLS GRID
- $1,499,0006 bd4 ba4.4k sqft939 Linda Ln, Charlotte, NC 28211For SaleMLS ID #4360605, Adria Britt, Howard Hanna Allen Tate SouthPark. Canopy MLS as distributed by MLS GRID
- $1,845,0004 bd5 ba3.9k sqft3142 Providence Rd #1B, Charlotte, NC 28211New ConstructionMLS ID #4240140, Winnie Simmons, Dickens Mitchener & Associates Inc. Canopy MLS as distributed by MLS GRID
- $1,900,0005 bd5 ba4.6k sqft3343 Indian Meadows Ln, Charlotte, NC 28210For SaleMLS ID #4372756, Ellis Newell, David Hoffman Realty Charlotte. Canopy MLS as distributed by MLS GRID
- $2,099,0005 bd6 ba5.1k sqft6006 Old Providence Ln, Charlotte, NC 28226For SaleMLS ID #4365530, Katie Catron, Dickens Mitchener & Associates Inc. Canopy MLS as distributed by MLS GRID
- $1,795,0004 bd5 ba3.9k sqft3146 Providence Rd #1A, Charlotte, NC 28211New ConstructionMLS ID #4238500, Winnie Simmons, Dickens Mitchener & Associates Inc. Canopy MLS as distributed by MLS GRID
- $1,875,0004 bd5 ba3.9k sqft5038 Gilchrist Rd #3A, Charlotte, NC 28211New ConstructionMLS ID #4244531, Winnie Simmons, Dickens Mitchener & Associates Inc. Canopy MLS as distributed by MLS GRID
- $2,195,0005 bd6 ba5.3k sqft6223 Calley Glenn Ln, Charlotte, NC 28226For SaleMLS ID #4385725, Lauren Farlow, Keller Williams South Park. Canopy MLS as distributed by MLS GRID
- $1,970,0005 bd5 ba4.4k sqft3030 Ashford Glen Dr, Matthews, NC 28104For SaleMLS ID #4399713, Tanya Panchenko, Fathom Realty NC LLC. Canopy MLS as distributed by MLS GRID
- $1,875,0005 bd6 ba4.5k sqft1512 Parson St, Charlotte, NC 28205For SaleMLS ID #4377788, Jen Cheatle, Keller Williams South Park. Canopy MLS as distributed by MLS GRID
