Foxcroft Place welcomes you to a timeless fusion of elegance and modern comfort. Envisioned as a boutique community of eight stately, primary-on-main, semi-custom new construction homes. Situated on historic former McNinch Estate, each landscaped home is meticulously crafted to reflect the convenience of lock-and-leave living in the heart of upscale SouthPark. Designer kitchens featuring Sub-Zero and Wolf appliances with open floor plans and large custom islands. Private, covered outdoor living spaces surrounded by lush landscaping, perfect for morning coffee and entertaining. Ability to curate your Kitchen and Primary Bath selections. Come build your exquisite Foxcroft residence with our team.
Closed
$2,100,000
4013 Nettie Ct #6, Charlotte, NC 28211
4beds
4,096sqft
Single Family Residence
Built in 2024
0.21 Acres Lot
$2,089,200 Zestimate®
$513/sqft
$6,693 Estimated rent
Home value
$2,089,200
$1.92M - $2.28M
$6,693/mo
Zestimate® history
Owner options
List your home for rent
$6,693/mo
Rent Zestimate®
Find your next renter with Zillow Rental Manager. Plus, with online applications, you can quickly screen prospective tenants – for free.
$6,693/mo
Rent Zestimate®
Refinance and save
$12,934/mo
Est. payment
Refinancing to a lower rate could help reduce your monthly payments and save thousands over the life of the loan.
$12,934/mo
Est. payment
Explore your selling options
Work with a Zillow partner agent
Leverage their expertise and Zillow's premium Showcase listings to get your home seen by more buyers.
Get startedList with your own agent
Get your home in front of millions of buyers by listing it on Zillow.
Learn how to do itSell it yourself
Take full control of how buyers see your home on Zillow by listing For Sale by Owner (FSBO).
List your homeWhat's special
Lush landscapingLandscaped homeLarge custom islandsSub-zero and wolf appliancesOpen floor plansDesigner kitchens
Zillow last checked:
Listing updated:
Listed by:
Winnie Simmons wsimmons@dickensmitchener.com,
Dickens Mitchener & Associates Inc,
Gabi Culpepper,
Dickens Mitchener & Associates Inc
Bought with:
Callie Kelly
COMPASS
Source: Canopy MLS as distributed by MLS GRID,MLS#: 4125166
Facts & features
Interior
Bedrooms & bathrooms
- Bedrooms: 4
- Bathrooms: 6
- Full bathrooms: 4
- 1/2 bathrooms: 2
- Main level bedrooms: 1
Primary bedroom
- Level: Main
Bedroom s
- Level: Upper
Bedroom s
- Level: Upper
Bathroom half
- Level: Main
Bathroom full
- Level: Main
Bathroom full
- Level: Upper
Bathroom full
- Level: Upper
Bathroom full
- Level: Upper
Bathroom half
- Level: Upper
Other
- Level: Upper
Dining room
- Level: Main
Great room
- Level: Main
Kitchen
- Level: Main
Laundry
- Level: Upper
Media room
- Level: Upper
Other
- Level: Main
Office
- Level: Upper
Heating
- Forced Air, Natural Gas
Cooling
- Central Air
Appliances
- Included: Bar Fridge, Dishwasher, Disposal, Exhaust Hood, Freezer, Gas Range, Microwave, Refrigerator
- Laundry: Laundry Room, Upper Level
Features
- Built-in Features, Drop Zone, Soaking Tub, Kitchen Island, Open Floorplan, Pantry, Walk-In Closet(s)
- Flooring: Tile, Wood
- Doors: Insulated Door(s)
- Windows: Insulated Windows
- Has basement: No
- Fireplace features: Great Room, Outside, Porch
Interior area
- Total structure area: 4,096
- Total interior livable area: 4,096 sqft
- Finished area above ground: 4,096
- Finished area below ground: 0
Property
Parking
- Total spaces: 4
- Parking features: Attached Garage, Garage Faces Rear
- Attached garage spaces: 2
- Uncovered spaces: 2
Features
- Levels: Two
- Stories: 2
- Entry location: Main
- Patio & porch: Covered, Front Porch, Rear Porch
- Exterior features: In-Ground Irrigation, Lawn Maintenance
- Waterfront features: None
Lot
- Size: 0.21 Acres
- Features: Cul-De-Sac, Wooded
Details
- Parcel number: 18301219
- Zoning: N1-A
- Special conditions: Standard
- Horse amenities: None
Construction
Type & style
- Home type: SingleFamily
- Architectural style: Transitional
- Property subtype: Single Family Residence
Materials
- Brick Full
- Foundation: Crawl Space
- Roof: Shingle
Condition
- New construction: Yes
- Year built: 2024
Details
- Builder name: Salins Group
Utilities & green energy
- Sewer: Public Sewer
- Water: City
- Utilities for property: Cable Available, Electricity Connected
Community & HOA
Community
- Security: Carbon Monoxide Detector(s), Smoke Detector(s)
- Subdivision: Foxcroft
HOA
- Has HOA: Yes
- HOA fee: $500 monthly
- HOA name: Foxcroft Place Owners Association
Location
- Region: Charlotte
Financial & listing details
- Price per square foot: $513/sqft
- Tax assessed value: $715,000
- Date on market: 4/3/2024
- Cumulative days on market: 312 days
- Listing terms: Cash,Conventional
- Electric utility on property: Yes
- Road surface type: Concrete, Paved
Price history
| Date | Event | Price |
|---|---|---|
| 3/25/2025 | Sold | $2,100,000$513/sqft |
Source:  Canopy MLS as distributed by MLS GRID #4125166 Report a problem Canopy MLS as distributed by MLS GRID #4125166 Report a problem | ||
| 3/7/2025 | Pending sale | $2,100,000$513/sqft |
Source: Canopy MLS as distributed by MLS GRID #4125166 Report a problem | ||
| 1/9/2025 | Price change | $2,100,000-0.7%$513/sqft |
Source: Canopy MLS as distributed by MLS GRID #4125166 Report a problem | ||
| 11/7/2024 | Price change | $2,115,000-7.8%$516/sqft |
Source: Canopy MLS as distributed by MLS GRID #4125166 Report a problem | ||
| 9/21/2024 | Price change | $2,295,000-2.3%$560/sqft |
Source: Canopy MLS as distributed by MLS GRID #4125166 Report a problem | ||
| 8/6/2024 | Price change | $2,350,000-4.1%$574/sqft |
Source: Canopy MLS as distributed by MLS GRID #4125166 Report a problem | ||
| 4/3/2024 | Listed for sale | $2,450,000+21%$598/sqft |
Source: Canopy MLS as distributed by MLS GRID #4125166 Report a problem | ||
| 5/26/2023 | Listing removed | -- |
Source: Canopy MLS as distributed by MLS GRID #CAR3799871 Report a problem | ||
| 2/24/2023 | Listing removed | $2,025,000$494/sqft |
Source: Canopy MLS as distributed by MLS GRID #CAR3799871 Report a problem | ||
| 12/13/2022 | Price change | $2,025,000+1.3%$494/sqft |
Source: Canopy MLS as distributed by MLS GRID #3799871 Report a problem | ||
| 11/12/2021 | Listed for sale | $2,000,000$488/sqft |
Source: Canopy MLS as distributed by MLS GRID #3799871 Report a problem | ||
Public tax history
Tax history is unavailable.
Neighborhood: SouthPark
Nearby homes
- $1,995,0004 bd6 ba4k sqft4009 Nettie Ct #4, Charlotte, NC 28211Sold

- $715,000-- bd-- ba-- sqft4017 Nettie Ct, Charlotte, NC 28211Off Market
- $1,544,9004 bd3 ba4.6k sqft2401 Sharon Ln, Charlotte, NC 28211Off Market
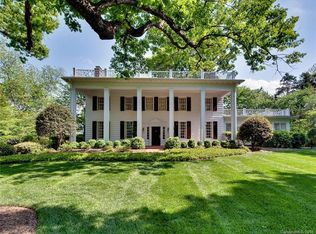
- $--3.06 Acres2401 Sharon Ln #0, Charlotte, NC 28211Off Market
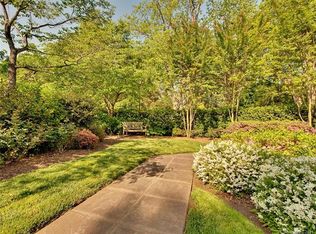
- $736,900-- bd-- ba-- sqft2401 Sharon Ln, Charlotte, NC 28211Off Market
- $1,975,0004 bd6 ba3.9k sqft4004 Nettie Ct, Charlotte, NC 28211New Construction
- $2,103,7744 bd6 ba4k sqft4012 Nettie Ct #5, Charlotte, NC 28211Sold
- $2,150,0004 bd6 ba4k sqft4008 Nettie Ct #3, Charlotte, NC 28211Sold
Nearby schools
GreatSchools rating
- 6/10Sharon ElementaryGrades: K-5Distance: 0.6 mi
- 4/10Alexander Graham MiddleGrades: 6-8Distance: 0.9 mi
- 7/10Myers Park HighGrades: 9-12Distance: 1.1 mi
Schools provided by the listing agent
- Elementary: Sharon
- Middle: Alexander Graham
- High: Myers Park
Source: Canopy MLS as distributed by MLS GRID. This data may not be complete. We recommend contacting the local school district to confirm school assignments for this home.
Get a cash offer in 3 minutes
Find out how much your home could sell for in as little as 3 minutes with a no-obligation cash offer.
Estimated market value
$2,089,200
Get a cash offer in 3 minutes
Find out how much your home could sell for in as little as 3 minutes with a no-obligation cash offer.
Estimated market value
$2,089,200
- North Carolina
- Mecklenburg County
- Charlotte
- 28211
- SouthPark
- 4013 Nettie Ct Unit 6
Nearby cities
Nearby neighborhoods
Nearby zip codes
Other Charlotte Topics
