Skip main navigation
Closed
  • $1,795,000

    2914 Windsor Ave, Charlotte, NC 28209

    4beds
    3,362sqft
    Single Family Residence
    Built in 2015
    0.26 Acres Lot
    $1,794,600 Zestimate®
    $534/sqft
    $5,149 Estimated rent

    Home value

    $1,794,600

    $1.69M - $1.90M

    $5,149/mo

    Zestimate® history
    Loading
    Loading...

    Owner options

    List your home for rent

    $5,149/mo

    Rent Zestimate®

    Find your next renter with Zillow Rental Manager. Plus, with online applications, you can quickly screen prospective tenants – for free.

    Learn more

    $5,149/mo

    Rent Zestimate®

    Refinance and save

    $11,451/mo

    Est. payment

    Refinancing to a lower rate could help reduce your monthly payments and save thousands over the life of the loan.

    See today's rates

    $11,451/mo

    Est. payment

    Explore your selling options

    Work with a Zillow partner agent

    Leverage their expertise and Zillow's premium Showcase listings to get your home seen by more buyers.

    Get started

    List with your own agent

    Get your home in front of millions of buyers by listing it on Zillow.

    Learn how to do it

    Sell it yourself

    Take full control of how buyers see your home on Zillow by listing For Sale by Owner (FSBO).

    List your home

    What's special

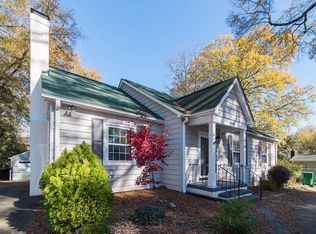
    Check out this custom Craftsman-style home in the heart of Sedgefield with no HOA and plenty of space to spread out. The wide covered front porch sets the tone before you step inside to 10-foot ceilings, beautiful 5-inch hardwood floors, and an open layout filled with natural light. The kitchen is the heart of the home with a large center island, gas cooktop, double wall ovens, custom cabinetry, and built-in wine storage. French doors open to a private office or flexible fourth bedroom, with a full bathroom nearby. Upstairs, the spacious primary suite features hardwood floors, a tray ceiling, a large walk-in closet, and a private bathroom with a jetted soaking tub. Two additional bedrooms, a generous bonus room with its own half bath, and a dedicated laundry room with a utility sink. The outdoor space is just as impressive. A covered rear porch with a ceiling fan overlooks the level, fenced backyard and leads to a custom stone patio with dedicated areas for grilling, dining, and relaxing. The beautifully landscaped quarter-acre lot also includes irrigation and landscape lighting. An attached two-car garage and concrete driveway provide plenty of parking and storage. All of this is just minutes from Freedom Park, Sedgefield Park, Park Road Shopping Center, South End, and some of the best restaurants and shopping in Dilworth. Come see why this one is more than just a beautiful house. It is a home that fits the way you actually want to live. Schedule an appointment today!

    Zillow last checked:

    Listing updated:

    Listed by:

    Billy Shugart billy@shugartrealty.com,

    Jason Mitchell Real Estate

    Bought with:

    Lisa Bass

    Ivester Jackson Christie's

    Zipporah Poznyur

    Ivester Jackson Christie's

    Source: Canopy MLS as distributed by MLS GRID,MLS#: 4409213MLS Logo

    Facts & features

    Interior

    Bedrooms & bathrooms
    • Bedrooms: 4
    • Bathrooms: 4
    • Full bathrooms: 3
    • 1/2 bathrooms: 1
    • Main level bedrooms: 1
    Primary bedroom
    • Features: Ceiling Fan(s), En Suite Bathroom, Garden Tub, Tray Ceiling(s), Walk-In Closet(s)
    • Level: Upper
    • Area: 283.48 Square Feet
    • Dimensions: 14' 11" X 19' 0"
    Bedroom s
    • Level: Main
    • Area: 167.07 Square Feet
    • Dimensions: 12' 1" X 13' 10"
    Bedroom s
    • Features: Ceiling Fan(s)
    • Level: Upper
    • Area: 235.76 Square Feet
    • Dimensions: 14' 7" X 16' 2"
    Bedroom s
    • Features: Ceiling Fan(s)
    • Level: Upper
    • Area: 195.33 Square Feet
    • Dimensions: 12' 1" X 16' 2"
    Bathroom full
    • Level: Main
    • Area: 87.68 Square Feet
    • Dimensions: 8' 11" X 9' 10"
    Bathroom half
    • Level: Upper
    • Area: 27.46 Square Feet
    • Dimensions: 7' 2" X 3' 10"
    Bathroom full
    • Features: Garden Tub
    • Level: Upper
    • Area: 215.55 Square Feet
    • Dimensions: 16' 2" X 13' 4"
    Bathroom full
    • Level: Upper
    • Area: 76.79 Square Feet
    • Dimensions: 6' 7" X 11' 8"
    Breakfast
    • Level: Main
    • Area: 120.71 Square Feet
    • Dimensions: 13' 8" X 8' 10"
    Dining room
    • Level: Main
    • Area: 199.32 Square Feet
    • Dimensions: 12' 1" X 16' 6"
    Family room
    • Features: Ceiling Fan(s)
    • Level: Upper
    • Area: 448.29 Square Feet
    • Dimensions: 25' 6" X 17' 7"
    Kitchen
    • Features: Kitchen Island, Open Floorplan
    • Level: Main
    • Area: 217.63 Square Feet
    • Dimensions: 13' 8" X 15' 11"
    Laundry
    • Level: Upper
    • Area: 59.36 Square Feet
    • Dimensions: 8' 0" X 7' 5"
    Living room
    • Level: Main
    • Area: 337.25 Square Feet
    • Dimensions: 17' 9" X 19' 0"
    Heating
    • Forced Air, Natural Gas
    Cooling
    • Ceiling Fan(s), Central Air, Electric
    Appliances
    • Included: Dishwasher, Disposal, Double Oven, Exhaust Hood, Gas Cooktop, Gas Water Heater, Microwave, Tankless Water Heater, Wall Oven, Wine Refrigerator
    • Laundry: Laundry Room, Sink, Upper Level
    Features
    • Kitchen Island, Open Floorplan, Pantry, Walk-In Closet(s)
    • Flooring: Carpet, Tile, Wood
    • Doors: Insulated Door(s)
    • Windows: Insulated Windows
    • Has basement: No
    • Attic: Pull Down Stairs
    • Fireplace features: Gas Log, Living Room
    Interior area
    • Total structure area: 3,362
    • Total interior livable area: 3,362 sqft
    • Finished area above ground: 3,362
    • Finished area below ground: 0

    Property

    Parking
    • Total spaces: 2
    • Parking features: Driveway, Attached Garage, Garage Door Opener, Garage Faces Front, Garage on Main Level
    • Attached garage spaces: 2
    • Has uncovered spaces: Yes
    Features
    • Levels: Two
    • Stories: 2
    • Patio & porch: Front Porch, Patio, Rear Porch, Terrace
    • Fencing: Back Yard,Fenced
    Lot
    • Size: 0.26 Acres
    • Dimensions: 65' x 179' x 64' x 180'
    • Features: Level
    Details
    • Parcel number: 14709108
    • Zoning: N1-B
    • Special conditions: Relocation

    Construction

    Type & style
    • Home type: SingleFamily
    • Property subtype: Single Family Residence
    Materials
    • Fiber Cement
    • Foundation: Slab
    Condition
    • New construction: No
    • Year built: 2015

    Utilities & green energy

    • Sewer: Public Sewer
    • Water: City
    • Utilities for property: Electricity Connected

    Community & HOA

    Community
    • Subdivision: Sedgefield
    Location
    • Region: Charlotte

    Financial & listing details

    • Price per square foot: $534/sqft
    • Tax assessed value: $1,331,000
    • Date on market: 7/30/2026
    • Cumulative days on market: 7 days
    • Listing terms: Cash,Conventional,Relocation Property
    • Electric utility on property: Yes
    • Road surface type: Concrete, Paved

    Price history

    DateEventPrice
    9/30/2026Sold$1,795,000$534/sqft
    Source: Canopy MLS as distributed by MLS GRID #4409213 Report a problem
    7/30/2026Listed for sale$1,795,000+80.4%$534/sqft
    Source: Canopy MLS as distributed by MLS GRID #4409213 Report a problem
    4/25/2019Sold$995,000$296/sqft
    Source: Canopy MLS as distributed by MLS GRID #3484784 Report a problem
    3/24/2019Pending sale$995,000$296/sqft
    Source: Keller Williams Realty #3484784 Report a problem
    3/22/2019Listed for sale$995,000+32.8%$296/sqft
    Source: Keller Williams Huntersville #3484784 Report a problem
    10/28/2015Sold$749,000+294.2%$223/sqft
    Source: Canopy MLS as distributed by MLS GRID #3111343 Report a problem
    2/25/2015Sold$190,000$57/sqft
    Source: Public Record Report a problem

    Public tax history

    YearProperty taxesTax assessment
    2025-- $1,331,000
    2024-- $1,331,000
    2023-- $1,331,000 +58.3%
    2022$8,238 +0.1%$840,700
    2021$8,227 +0.1%$840,700 +2.9%
    2020$8,220 +3.1%$816,800
    2019$7,974 +7.6%$816,800 +46.1%
    2018$7,408 +1.6%$559,100
    2017$7,290 $559,100 +122.9%
    2016$7,290 $250,800
    2015$7,290 +109.6%$250,800 -5.7%
    2014$3,479 $266,000
    2013-- $266,000 -0.7%
    2012-- $268,000
    2011-- $268,000 +54.6%
    2010-- $173,400
    2009-- $173,400
    2008-- $173,400
    2007-- $173,400
    2006-- $173,400
    2005-- $173,400
    2004-- $173,400
    2003-- $173,400 +38.8%
    2002-- $124,970
    2001-- $124,970
    2000-- $124,970
    Find assessor info on the county website

    Neighborhood: Sedgefield

    Nearby schools

    GreatSchools rating
    Schools provided by the listing agent
    • Elementary: Dilworth
    • Middle: Sedgefield
    • High: Myers Park

    Source: Canopy MLS as distributed by MLS GRID. This data may not be complete. We recommend contacting the local school district to confirm school assignments for this home.

    Get a cash offer in 3 minutes
    Find out how much your home could sell for in as little as 3 minutes with a no-obligation cash offer.
    Estimated market value
    $1,794,600
    Get a cash offer in 3 minutes
    Find out how much your home could sell for in as little as 3 minutes with a no-obligation cash offer.
    Estimated market value
    $1,794,600