Welcome to this stunning 2024-built luxury duet ideally located in Charlotte’s highly desirable Sedgefield neighborhood, just minutes from Uptown, Dilworth, and Myers Park. This home seamlessly blends modern design, functionality, and elegance with an open floor plan, tall ceilings, and high-end finishes throughout.
The main floor primary suite offers convenience and privacy, featuring a spacious spa-inspired bathroom and generous walk-in closet. The chef’s kitchen boasts abundant storage, premium appliances, and a large island that flows into the dining area and bright living space, perfect for entertaining.
Step outside to a screened porch ideal for year-round relaxation. A drop zone off the garage entrance keeps your daily essentials organized. Upstairs, enjoy a second living space plus three bedrooms and two full baths, providing flexibility for guests, family, or office needs.
The home also includes a huge walk-in attic for exceptional storage — a rare find in this area.
Enjoy the best of Charlotte living, with trendy shops, parks, and restaurants just minutes away in Dilworth, Myers Park, and South End.
Closed
$1,750,000
953 Poindexter Dr, Charlotte, NC 28209
4beds
3,413sqft
Condominium
Built in 2024
-- sqft lot
$-- Zestimate®
$513/sqft
$5,376 Estimated rent
Home value
Not available
Estimated sales range
Not available
$5,376/mo
Zestimate® history
Owner options
List your home for rent
$5,376/mo
Rent Zestimate®
Find your next renter with Zillow Rental Manager. Plus, with online applications, you can quickly screen prospective tenants – for free.
$5,376/mo
Rent Zestimate®
Refinance and save
$10,652/mo
Est. payment
Refinancing to a lower rate could help reduce your monthly payments and save thousands over the life of the loan.
$10,652/mo
Est. payment
Explore your selling options
Work with a Zillow partner agent
Leverage their expertise and Zillow's premium Showcase listings to get your home seen by more buyers.
Get startedList with your own agent
Get your home in front of millions of buyers by listing it on Zillow.
Learn how to do itSell it yourself
Take full control of how buyers see your home on Zillow by listing For Sale by Owner (FSBO).
List your homeWhat's special
Modern designTall ceilingsHigh-end finishesSecond living spaceOpen floor planLarge islandAbundant storage
Zillow last checked:
Listing updated:
Listed by:
Katie Catron kcatron@dickensmitchener.com,
Dickens Mitchener & Associates Inc
Bought with:
Stan Perry
Helen Adams Realty
Source: Canopy MLS as distributed by MLS GRID,MLS#: 4320096
Facts & features
Interior
Bedrooms & bathrooms
- Bedrooms: 4
- Bathrooms: 4
- Full bathrooms: 3
- 1/2 bathrooms: 1
- Main level bedrooms: 1
Primary bedroom
- Level: Main
Bedroom s
- Level: Upper
Bedroom s
- Level: Upper
Bedroom s
- Level: Upper
Bathroom full
- Level: Main
Bathroom half
- Level: Main
Bathroom full
- Level: Upper
Bathroom full
- Level: Upper
Dining room
- Level: Main
Kitchen
- Level: Main
Laundry
- Level: Main
Living room
- Level: Main
Loft
- Level: Upper
Heating
- Forced Air, Natural Gas
Cooling
- Ceiling Fan(s), Central Air
Appliances
- Included: Bar Fridge, Dishwasher, Disposal, Exhaust Hood, Freezer, Gas Range, Microwave, Refrigerator, Tankless Water Heater, Wine Refrigerator
- Laundry: Electric Dryer Hookup, Laundry Room, Main Level, Washer Hookup
Features
- Built-in Features, Drop Zone, Kitchen Island, Open Floorplan, Pantry, Walk-In Closet(s), Walk-In Pantry
- Flooring: Carpet, Tile, Wood
- Has basement: No
- Attic: Walk-In
- Fireplace features: Family Room, Gas Log, Porch
Interior area
- Total structure area: 3,413
- Total interior livable area: 3,413 sqft
- Finished area above ground: 3,413
- Finished area below ground: 0
Property
Parking
- Total spaces: 2
- Parking features: Driveway, Attached Garage, Garage Door Opener, Garage Faces Front, Garage on Main Level
- Attached garage spaces: 2
- Has uncovered spaces: Yes
Features
- Levels: Two
- Stories: 2
- Entry location: Main
- Patio & porch: Covered, Patio
- Exterior features: In-Ground Irrigation, Lawn Maintenance
- Fencing: Back Yard
Lot
- Size: 0.38 Acres
- Features: Corner Lot
Details
- Parcel number: 14709118
- Zoning: R4
- Special conditions: Standard
Construction
Type & style
- Home type: Condo
- Architectural style: Transitional,Tudor
- Property subtype: Condominium
Materials
- Brick Partial, Fiber Cement
- Foundation: Slab
Condition
- New construction: No
- Year built: 2024
Utilities & green energy
- Sewer: Public Sewer
- Water: City
- Utilities for property: Electricity Connected
Community & HOA
Community
- Security: Smoke Detector(s)
- Subdivision: Sedgefield
HOA
- Has HOA: Yes
- HOA fee: $400 monthly
- HOA name: Superior Association Management
- HOA phone: 704-728-9778
Location
- Region: Charlotte
Financial & listing details
- Price per square foot: $513/sqft
- Tax assessed value: $1,509,928
- Date on market: 11/13/2025
- Cumulative days on market: 6 days
- Listing terms: Cash,Conventional
- Electric utility on property: Yes
- Road surface type: Concrete, Paved
Price history
| Date | Event | Price |
|---|---|---|
| 1/15/2026 | Sold | $1,750,000$513/sqft |
Source:  Canopy MLS as distributed by MLS GRID #4320096 Report a problem Canopy MLS as distributed by MLS GRID #4320096 Report a problem | ||
| 11/19/2025 | Pending sale | $1,750,000$513/sqft |
Source: Canopy MLS as distributed by MLS GRID #4320096 Report a problem | ||
| 11/13/2025 | Listed for sale | $1,750,000+4.2%$513/sqft |
Source: Canopy MLS as distributed by MLS GRID #4320096 Report a problem | ||
| 8/1/2024 | Sold | $1,680,000-2.6%$492/sqft |
Source: Canopy MLS as distributed by MLS GRID #4128072 Report a problem | ||
| 5/31/2024 | Listed for sale | $1,725,000$505/sqft |
Source: Canopy MLS as distributed by MLS GRID #4128072 Report a problem | ||
| 5/20/2024 | Pending sale | $1,725,000$505/sqft |
Source: Canopy MLS as distributed by MLS GRID #4128072 Report a problem | ||
| 4/18/2024 | Listed for sale | $1,725,000+128.5%$505/sqft |
Source: Canopy MLS as distributed by MLS GRID #4128072 Report a problem | ||
| 3/9/2023 | Sold | $755,000-16.1%$221/sqft |
Source: Canopy MLS as distributed by MLS GRID #3933504 Report a problem | ||
| 1/27/2023 | Price change | $899,999-5.3%$264/sqft |
Source: Canopy MLS as distributed by MLS GRID #3933504 Report a problem | ||
| 1/10/2023 | Listed for sale | $950,000$278/sqft |
Source: Canopy MLS as distributed by MLS GRID #3933504 Report a problem | ||
Public tax history
| Year | Property taxes | Tax assessment |
|---|---|---|
| 2023 | -- | $752,500 +56.4% |
| 2022 | $4,768 | $481,100 |
| 2021 | -- | $481,100 |
| 2020 | -- | $481,100 |
| 2019 | $4,734 +22% | $481,100 +65.8% |
| 2018 | $3,881 +1.9% | $290,200 |
| 2017 | $3,810 | $290,200 |
| 2016 | $3,810 | $290,200 |
| 2015 | $3,810 -4.2% | $290,200 -4.8% |
| 2014 | $3,977 | $304,800 |
| 2013 | -- | $304,800 -0.3% |
| 2012 | -- | $305,700 |
| 2011 | -- | $305,700 +42.5% |
| 2010 | -- | $214,600 |
| 2009 | -- | $214,600 |
| 2008 | -- | $214,600 |
| 2007 | -- | $214,600 |
| 2006 | -- | $214,600 |
| 2005 | -- | $214,600 |
| 2004 | -- | $214,600 |
| 2003 | -- | $214,600 +27.4% |
| 2002 | -- | $168,500 |
| 2001 | -- | $168,500 |
| 2000 | -- | $168,500 |
Find assessor info on the county website
Neighborhood: Sedgefield
Nearby homes
- $1,750,0004 bd3 ba3.6k sqft953 Poindexter Dr, Charlotte, NC 28209Sold
- $1,709,4004 bd3 ba3.5k sqft2926 Windsor Ave, Charlotte, NC 28209Off Market
- $2,176,4003 bd2 ba3.8k sqft2920 Windsor Ave, Charlotte, NC 28209Off Market
- $1,139,8004 bd3 ba2.4k sqft939 Poindexter Dr, Charlotte, NC 28209Off Market
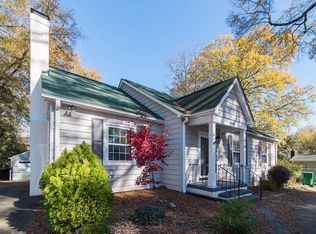
- $1,719,8004 bd4 ba3.3k sqft2914 Windsor Ave, Charlotte, NC 28209Off Market
- $1,024,8004 bd3 ba1.8k sqft932 Poindexter Dr, Charlotte, NC 28209Off Market
- $1,100,0003 bd2 ba2.4k sqft940 Poindexter Dr, Charlotte, NC 28209Sold
- $1,544,9004 bd4 ba2.9k sqft2925 Windsor Ave, Charlotte, NC 28209Off Market
Nearby schools
GreatSchools rating
- 8/10Dilworth ElementaryGrades: 3-5Distance: 1.3 mi
- 4/10Sedgefield MiddleGrades: 6-8Distance: 0.3 mi
- 7/10Myers Park HighGrades: 9-12Distance: 1.9 mi
Schools provided by the listing agent
- Elementary: Dilworth
- Middle: Sedgefield
- High: Myers Park
Source: Canopy MLS as distributed by MLS GRID. This data may not be complete. We recommend contacting the local school district to confirm school assignments for this home.


Get pre-qualified for a loan
At Zillow Home Loans, we can pre-qualify you in as little as 5 minutes with no impact to your credit score.An equal housing lender. NMLS #10287.
- North Carolina
- Mecklenburg County
- Charlotte
- 28209
- Sedgefield
- 953 Poindexter Dr
Nearby cities
Nearby neighborhoods
Nearby zip codes
Other Charlotte Topics
