Simply stunning Simonini Builders full-brick residence in the gated Heydon Hall community, ideally positioned in the heart of SouthPark. Thoughtfully designed with refined finishes, the home offers 10-foot ceilings on the main level and hardwood floors throughout. The kitchen is both functional and beautifully appointed, featuring expansive quartzite countertops, floor-to-ceiling cabinetry, a built-in china cabinet, and a walk-in pantry with custom shelving. Premium appliances include a Thermador double oven, a Thermador gas cooktop with griddle with a Themador range hood above, and a Thermador microwave, along with a GE Monogram dishwasher. A recessed pop-up outlet in the oversized island and powered shades in the breakfast area add convenience. The kitchen flows seamlessly into the main living space, where a lighted tray ceiling, marble-surround fireplace, and custom built-ins create a warm, polished setting. Formal dining connects via a butler’s pantry with a GE Monogram wine refrigerator for easy entertaining. A dedicated office on the main level includes a full bath and solid pocket doors, offering flexibility as a private guest suite. The laundry room is also on the main level and includes a utility sink and a built-in drop zone with four individual storage areas, complete with drawers, hooks, and cubbies. Upstairs, the primary suite features a lighted tray ceiling, detailed moldings, and a spacious layout. The ensuite bath is finished with marble flooring, a soaking tub, dual vanities with marble countertops, and a separate tiled shower. The custom walk-in closet is designed for organization. Three additional bedrooms complete the second level—two connected by a Jack and Jill bath, and one with its own ensuite. The third level expands the living space with a full bath featuring a steam shower, a large recreation area suitable for media or game use, and a separate fitness space. A well-appointed wet bar enhances the level, complete with a GE Monogram beverage refrigerator, GE Monogram ice maker, and granite countertops, creating an ideal setup for entertaining. Outdoor living is equally considered, with double French doors opening to a covered patio with beadboard ceiling, paver flooring, a ceiling fan, and a privacy wall designed to accommodate a mounted TV. The outdoor kitchen includes a built-in Summit refrigerator and a dedicated grill area with a gas line, creating a functional setup for everyday use or entertaining. The flat backyard is enclosed by a combination of brick and metal fencing, offering both privacy and openness. A stepping-stone path leads to a secondary paver patio centered around a wood-burning fireplace with a gas starter. A detached two-car garage provides additional storage, epoxy flooring, and built-in cabinetry.
Active
$1,900,000
3343 Indian Meadows Ln, Charlotte, NC 28210
5beds
4,659sqft
:
Get pre-qualified$11,200/mo
Single Family Residence
Built in 2004
0.17 Acres Lot
$1,806,700 Zestimate®
$408/sqft
$517/mo HOA
What's special
Marble-surround fireplaceFull-brick residenceLighted tray ceilingHardwood floors throughoutExpansive quartzite countertopsSeparate fitness spaceCustom built-ins
- 87 days |
- 434 |
- 15 |
Zillow last checked:
Listing updated:
Listed by:
Ellis Newell ellis.newell@davidhoffmanrealty.com,
David Hoffman Realty Charlotte,
Donald Newell,
David Hoffman Realty Charlotte
Source: Canopy MLS as distributed by MLS GRID,MLS#: 4372756
Facts & features
Interior
Bedrooms & bathrooms
- Bedrooms: 5
- Bathrooms: 5
- Full bathrooms: 5
- Main level bedrooms: 1
Primary bedroom
- Level: Upper
Bedroom s
- Level: Upper
Bedroom s
- Level: Upper
Bedroom s
- Level: Upper
Bathroom full
- Level: Main
Bathroom full
- Level: Upper
Bathroom full
- Level: Upper
Bathroom full
- Level: Upper
Bathroom full
- Level: Third
Bar entertainment
- Level: Third
Other
- Level: Third
Breakfast
- Level: Main
Dining room
- Level: Main
Exercise room
- Level: Third
Kitchen
- Level: Main
Laundry
- Level: Main
Living room
- Level: Main
Office
- Level: Main
Heating
- Central, Electric, Floor Furnace, Heat Pump, Natural Gas, Zoned
Cooling
- Ceiling Fan(s), Central Air, Electric, Zoned
Appliances
- Included: Bar Fridge, Dishwasher, Double Oven, Exhaust Hood, Gas Cooktop, Gas Water Heater, Microwave, Wine Refrigerator
- Laundry: Inside, Laundry Room, Main Level, Washer Hookup
Features
- Built-in Features, Drop Zone, Soaking Tub, Kitchen Island, Open Floorplan, Storage, Walk-In Closet(s), Walk-In Pantry, Wet Bar
- Doors: French Doors, Pocket Doors
- Windows: Insulated Windows
- Has basement: No
- Fireplace features: Gas, Gas Starter, Living Room, Outside, Wood Burning
Interior area
- Total structure area: 3,622
- Total interior livable area: 4,659 sqft
- Finished area above ground: 4,659
- Finished area below ground: 0
Property
Parking
- Total spaces: 2
- Parking features: Driveway, Detached Garage, Garage Faces Front, Garage on Main Level
- Garage spaces: 2
- Has uncovered spaces: Yes
Features
- Levels: Three Or More
- Stories: 3
- Patio & porch: Covered, Patio
- Exterior features: Outdoor Kitchen
- Fencing: Back Yard,Fenced,Partial,Privacy
- Waterfront features: None
Lot
- Size: 0.17 Acres
- Features: Corner Lot, Level, Wooded
Details
- Parcel number: 20922419
- Zoning: MX-1
- Special conditions: Standard
- Horse amenities: None
Construction
Type & style
- Home type: SingleFamily
- Architectural style: Georgian
- Property subtype: Single Family Residence
Materials
- Brick Full
- Foundation: Crawl Space
Condition
- New construction: No
- Year built: 2004
Details
- Builder name: Simonini
Utilities & green energy
- Sewer: Public Sewer
- Water: City
- Utilities for property: Electricity Connected
Community & HOA
Community
- Features: Picnic Area, Playground, Recreation Area, Sidewalks, Street Lights
- Subdivision: Heydon Hall
HOA
- Has HOA: Yes
- HOA fee: $1,550 quarterly
- HOA name: Hawthrone Management
- HOA phone: 704-377-0114
Location
- Region: Charlotte
Financial & listing details
- Price per square foot: $408/sqft
- Tax assessed value: $1,179,800
- Date on market: 5/1/2026
- Cumulative days on market: 87 days
- Listing terms: Cash,Conventional
- Electric utility on property: Yes
- Road surface type: Concrete, Paved
Estimated market value
$1,806,700
$1.72M - $1.90M
$4,869/mo
Price history
| Date | Event | Price |
|---|---|---|
| 5/1/2026 | Listed for sale | $1,900,000+1530.9%$408/sqft |
Source:  Canopy MLS as distributed by MLS GRID #4372756 Report a problem Canopy MLS as distributed by MLS GRID #4372756 Report a problem | ||
| 3/17/2004 | Sold | $116,500$25/sqft |
Source: Public Record Report a problem | ||
Public tax history
| Year | Property taxes | Tax assessment |
|---|---|---|
| 2025 | -- | $1,179,800 |
| 2024 | -- | $1,179,800 |
| 2023 | -- | $1,179,800 +44.7% |
| 2022 | -- | $815,300 |
| 2021 | -- | $815,300 |
| 2020 | -- | $815,300 |
| 2019 | $7,959 +5854.4% | $815,300 +15.9% |
| 2018 | $134 -98.5% | $703,500 |
| 2017 | $9,160 | $703,500 |
| 2016 | $9,160 | $703,500 |
| 2015 | $9,160 +0.7% | $703,500 |
| 2014 | $9,098 | -- |
| 2013 | -- | $703,500 |
| 2012 | -- | $703,500 -1.3% |
| 2011 | -- | $712,700 +6.3% |
| 2010 | -- | $670,300 |
| 2009 | -- | $670,300 |
| 2008 | -- | $670,300 |
| 2007 | -- | -- |
| 2006 | -- | $623,000 +18.4% |
| 2005 | -- | $526,100 +320.9% |
| 2004 | -- | $125,000 |
Find assessor info on the county website
Monthly payment
Est. payment
Payment breakdown
Explore the cost of this home by adjusting the details. Changes won't be saved.Climate risks
Neighborhood: Carmel
Nearby schools
GreatSchools rating
- 8/10Smithfield ElementaryGrades: PK-5Distance: 0.3 mi
- 7/10Quail Hollow MiddleGrades: 6-8Distance: 0.6 mi
- 5/10South Mecklenburg HighGrades: 9-12Distance: 0.8 mi
Schools provided by the listing agent
- Elementary: Smithfield
- Middle: Quail Hollow
- High: South Mecklenburg
Source: Canopy MLS as distributed by MLS GRID. This data may not be complete. We recommend contacting the local school district to confirm school assignments for this home.
- $1,561,3005 bd4 ba4.1k sqft3339 Indian Meadows Ln, Charlotte, NC 28210Off Market

- $---- bd-- ba-- sqft8821 Heydon Hall Cir, Charlotte, NC 28210Off Market
- $1,364,7004 bd4 ba3.4k sqft3335 Indian Meadows Ln, Charlotte, NC 28210Off Market

- $1,716,5004 bd4 ba4k sqft8821 Heydon Hall Cres, Charlotte, NC 28210Off Market
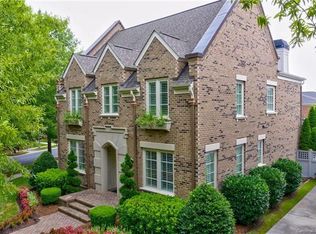
- $---- bd-- ba-- sqft8715 Heydon Hall Cir, Charlotte, NC 28210Off Market
- $1,571,6004 bd3 ba4k sqft8715 Heydon Hall Cres, Charlotte, NC 28210Off Market
- $1,200,0003 bd3 ba3.3k sqft8810 Heydon Hall Cir, Charlotte, NC 28210Sold
- $1,200,0003 bd3 ba3.3k sqft8810 Heydon Hall Cres, Charlotte, NC 28210Sold
A local agent can set up tours, give advice and negotiate with sellers.
Similar homes
- $2,050,0005 bd5 ba4.9k sqft8124 Greencastle Dr, Charlotte, NC 28210For Sale

 MLS ID #4364842, Liza Caminiti, Ivester Jackson Christie's. Canopy MLS as distributed by MLS GRID
 - $1,040,0004 bd4 ba3.4k sqftPark Crossing, Charlotte, NC 28210For Sale
 MLS ID #4406632, Sarah Obrecht, Helen Adams Realty. Canopy MLS as distributed by MLS GRID
 - $2,750,0006 bd7 ba6k sqft9414 Heydon Hall Cir, Charlotte, NC 28210For Sale
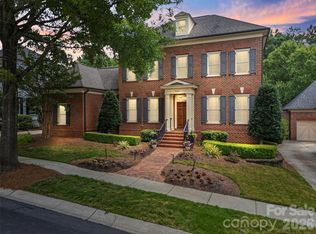 MLS ID #4399920, Shelley Spencer, Howard Hanna Allen Tate SouthPark. Canopy MLS as distributed by MLS GRID
 - $1,970,0005 bd5 ba4.4k sqft3030 Ashford Glen Dr, Matthews, NC 28104For Sale
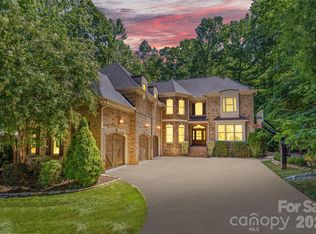 MLS ID #4399713, Tanya Panchenko, Fathom Realty NC LLC. Canopy MLS as distributed by MLS GRID
 - $995,0004 bd3 ba2.4k sqft8127 Prince George Rd, Charlotte, NC 28210For SaleMLS ID #4396240, Chris Phillis, EXP Realty LLC Ballantyne. Canopy MLS as distributed by MLS GRID
- $1,575,0005 bd5 ba4.8k sqft10808 Lederer Ave, Charlotte, NC 28277For SaleMLS ID #4375629, Mona Kile, Better Homes and Gardens Real Estate Paracle. Canopy MLS as distributed by MLS GRID
- $1,800,0005 bd6 ba6.1k sqft9805 Strike The Gold Ln, Waxhaw, NC 28173For SaleMLS ID #4407755, Monique Brown, Michael Londyn Realty. Canopy MLS as distributed by MLS GRID
- $1,850,0005 bd6 ba5k sqft746 Bannerman Ln, Fort Mill, SC 29715For SaleMLS ID #4392050, Ben Bowen, Premier Sotheby's International Realty. Canopy MLS as distributed by MLS GRID
- $1,850,0005 bd4 ba5.3k sqft2336 Springdale Ave, Charlotte, NC 28203For SaleMLS ID #4394975, Amy Peterson, Howard Hanna Allen Tate SouthPark. Canopy MLS as distributed by MLS GRID
- $2,350,0005 bd6 ba4.8k sqft2919 Colony Rd, Charlotte, NC 28211For SaleMLS ID #4391510, Tyler Goldsmith, Real Broker, LLC. Canopy MLS as distributed by MLS GRID
- $1,695,0005 bd5 ba4.3k sqft915 Laurel Creek Ln, Charlotte, NC 28211For SaleMLS ID #4398548, Dillon Forstberg, Keller Williams South Park. Canopy MLS as distributed by MLS GRID
- $1,995,0004 bd5 ba5.4k sqft8304 Marcliffe Ct, Waxhaw, NC 28173For SaleMLS ID #4378365, Deb White, COMPASS. Canopy MLS as distributed by MLS GRID
- $1,550,0004 bd4 ba3.8k sqft6834 Providence Ln W, Charlotte, NC 28226For SaleMLS ID #4397682, Avi Woolman, Helen Adams Realty. Canopy MLS as distributed by MLS GRID
- $1,875,0005 bd6 ba4.5k sqft1512 Parson St, Charlotte, NC 28205For SaleMLS ID #4377788, Jen Cheatle, Keller Williams South Park. Canopy MLS as distributed by MLS GRID
- $2,100,0005 bd5 ba6.4k sqft417 Latimer Ln, Fort Mill, SC 29715For SaleMLS ID #4393297, Jackie Lewis, COMPASS. Canopy MLS as distributed by MLS GRID
- $1,600,0004 bd3 ba3.6k sqft11423 Colonial Country Ln, Charlotte, NC 28277For SaleMLS ID #4400807, Megan Long, COMPASS. Canopy MLS as distributed by MLS GRID
- $2,349,0004 bd5 ba5.7k sqft11808 Pleasant Wyatt Pl, Charlotte, NC 28277For SaleMLS ID #4362765, Joshua Baradaran-Dilmaghani, White Stag Realty NC LLC. Canopy MLS as distributed by MLS GRID
- $1,349,0004 bd4 ba4k sqft14516 Ballantyne Country Club Dr, Charlotte, NC 28277For SaleMLS ID #4392626, De Yu, Paragon Real Estate Group. Canopy MLS as distributed by MLS GRID
- $1,169,9004 bd3 ba3.5k sqft9331 Whispering Wind Dr, Charlotte, NC 28277For SaleMLS ID #4404731, Lena Horrigan, Engel & Volkers Charlotte. Canopy MLS as distributed by MLS GRID
- $1,550,0006 bd5 ba5.3k sqft3003 Ocaso Ct, Matthews, NC 28104For SaleMLS ID #4401210, PJ Kennedy, Keller Williams Ballantyne Area. Canopy MLS as distributed by MLS GRID
