Located in the prestigious estate section of Longview Country Club, this exceptional residence showcases the same high level of craftsmanship and architectural detail found throughout the community—perfectly positioned on a private, fenced ½-acre lot with a circular driveway.
Inside, timeless elegance meets everyday functionality. A richly appointed office features detailed wood paneling, a coffered ceiling, and a striking stone fireplace, while the formal dining room impresses with classic wainscoting. Plantation shutters throughout add both charm and sophistication.
The open-concept layout is designed for effortless living and entertaining. A light-filled kitchen offers granite countertops, a center island, and stainless steel appliances, flowing seamlessly into the family room and breakfast area, with direct access to a screened-in side porch. A cozy keeping room overlooks the private backyard, creating an inviting space to relax. With three fireplaces throughout the home, warmth and ambiance are always within reach.
The spacious primary suite is a true retreat, complete with separate walk-in closets, a soaking tub, dual vanities, and plenty of room to unwind. Upstairs, three generously sized secondary bedrooms each feature their own private en-suite baths, offering comfort and privacy for family or guests.
Entertainment and flexibility abound with a fully equipped home theater featuring a projector, along with additional flex space ideal for a gym, craft room, or second office.
Fully fenced, private backyard features a covered pavilion with a large lounging area and gorgeous outdoor wood burning stone fireplace.
Residents of Longview enjoy a premier lifestyle with access to an 18-hole Jack Nicklaus signature golf course, dining, fitness center, pools, tennis, and a youth lodge.
Refined living in one of the area’s most sought-after communities.
Active
Price cut: $105K (7/13)
$1,995,000
8304 Marcliffe Ct, Waxhaw, NC 28173
4beds
5,451sqft
:
Get pre-qualified$11,671/mo
Single Family Residence
Built in 2006
0.56 Acres Lot
$1,922,300 Zestimate®
$366/sqft
$495/mo HOA
What's special
Coffered ceilingFully fenced private backyardFamily roomBreakfast areaClassic wainscotingCenter islandCircular driveway
- 85 days |
- 1,214 |
- 43 |
Zillow last checked:
Listing updated:
Listed by:
Deb White deb.white@compass.com,
COMPASS
Source: Canopy MLS as distributed by MLS GRID,MLS#: 4378365
Facts & features
Interior
Bedrooms & bathrooms
- Bedrooms: 4
- Bathrooms: 5
- Full bathrooms: 4
- 1/2 bathrooms: 1
- Main level bedrooms: 1
Primary bedroom
- Level: Main
Bedroom s
- Level: Upper
Bathroom full
- Level: Main
Bathroom full
- Level: Upper
Bathroom half
- Level: Main
Breakfast
- Level: Main
Dining room
- Level: Main
Family room
- Level: Main
Flex space
- Level: Upper
Other
- Level: Main
Kitchen
- Level: Main
Laundry
- Level: Main
Media room
- Level: Upper
Office
- Level: Main
Heating
- Central
Cooling
- Central Air
Appliances
- Included: Dishwasher, Disposal, Gas Cooktop, Oven, Refrigerator
- Laundry: Laundry Room, Main Level, Sink
Features
- Breakfast Bar, Built-in Features, Kitchen Island, Open Floorplan, Pantry, Storage, Walk-In Closet(s)
- Flooring: Carpet, Tile, Wood
- Has basement: No
- Attic: Walk-In
- Fireplace features: Family Room, Keeping Room, Outside
Interior area
- Total structure area: 5,451
- Total interior livable area: 5,451 sqft
- Finished area above ground: 5,451
- Finished area below ground: 0
Video & virtual tour
Property
Parking
- Total spaces: 3
- Parking features: Circular Driveway, Attached Garage, Garage Faces Side, Garage on Main Level
- Attached garage spaces: 3
- Has uncovered spaces: Yes
Features
- Levels: Two
- Stories: 2
- Patio & porch: Porch, Screened, Side Porch
- Pool features: Community
- Spa features: Community
- Fencing: Back Yard,Fenced
Lot
- Size: 0.56 Acres
- Features: Corner Lot, Cul-De-Sac, Level, Private
Details
- Parcel number: 06174225
- Zoning: AJ0
- Special conditions: Standard
Construction
Type & style
- Home type: SingleFamily
- Property subtype: Single Family Residence
Materials
- Brick Full, Stone
- Foundation: Crawl Space
- Roof: Composition
Condition
- New construction: No
- Year built: 2006
Details
- Builder name: Carolina Phoenix
Utilities & green energy
- Sewer: County Sewer
- Water: County Water
Community & HOA
Community
- Features: Clubhouse, Fitness Center, Gated, Golf, Playground, Sauna, Sidewalks, Street Lights, Tennis Court(s)
- Subdivision: Longview
HOA
- Has HOA: Yes
- HOA fee: $5,940 annually
- HOA name: First Service Residential
- HOA phone: 855-546-9462
Location
- Region: Waxhaw
Financial & listing details
- Price per square foot: $366/sqft
- Tax assessed value: $1,708,800
- Annual tax amount: $7,939
- Date on market: 5/8/2026
- Cumulative days on market: 84 days
- Listing terms: Cash,Conventional
- Road surface type: Cobblestone, Paved
Estimated market value
$1,922,300
$1.83M - $2.02M
$4,417/mo
Price history
| Date | Event | Price |
|---|---|---|
| 7/13/2026 | Price change | $1,995,000-5%$366/sqft |
Source:  Canopy MLS as distributed by MLS GRID #4378365 Report a problem Canopy MLS as distributed by MLS GRID #4378365 Report a problem | ||
| 6/4/2026 | Price change | $2,100,000-4.5%$385/sqft |
Source: Canopy MLS as distributed by MLS GRID #4378365 Report a problem | ||
| 5/8/2026 | Listed for sale | $2,200,000+41.9%$404/sqft |
Source: Canopy MLS as distributed by MLS GRID #4378365 Report a problem | ||
| 1/19/2024 | Sold | $1,550,000-8.8%$284/sqft |
Source: Canopy MLS as distributed by MLS GRID #4072587 Report a problem | ||
| 12/7/2023 | Pending sale | $1,700,000$312/sqft |
Source:  Berkshire Hathaway HomeServices Carolinas Realty #4072587 Report a problem Berkshire Hathaway HomeServices Carolinas Realty #4072587 Report a problem | ||
| 10/24/2023 | Price change | $1,700,000-8.1%$312/sqft |
Source: Canopy MLS as distributed by MLS GRID #4072587 Report a problem | ||
| 10/1/2023 | Listed for sale | $1,850,000+64.4%$339/sqft |
Source: Canopy MLS as distributed by MLS GRID #4072587 Report a problem | ||
| 11/18/2019 | Sold | $1,125,000-4.3%$206/sqft |
Source: Canopy MLS as distributed by MLS GRID #3545333 Report a problem | ||
| 10/23/2019 | Pending sale | $1,175,000$216/sqft |
Source: RE/MAX Executive #3545333 Report a problem | ||
| 8/30/2019 | Listed for sale | $1,175,000-2%$216/sqft |
Source: RE/MAX Executive #3545333 Report a problem | ||
| 5/17/2019 | Listing removed | $1,198,500$220/sqft |
Source: Engel & Volkers South Charlotte #3440220 Report a problem | ||
| 10/13/2018 | Listed for sale | $1,198,500+5.4%$220/sqft |
Source: Engel & Volkers South Charlotte #3440220 Report a problem | ||
| 6/5/2018 | Sold | $1,137,000-9%$209/sqft |
Source: Canopy MLS as distributed by MLS GRID #3320736 Report a problem | ||
| 4/5/2018 | Pending sale | $1,249,000$229/sqft |
Source: Helen Adams Realty #3320736 Report a problem | ||
| 9/27/2017 | Listed for sale | $1,249,000-16.7%$229/sqft |
Source: Helen Adams Realty #3320736 Report a problem | ||
| 6/1/2007 | Sold | $1,500,000+275%$275/sqft |
Source: Public Record Report a problem | ||
| 11/30/2005 | Sold | $400,000$73/sqft |
Source: Public Record Report a problem | ||
Public tax history
| Year | Property taxes | Tax assessment |
|---|---|---|
| 2025 | $7,939 -13.9% | $1,708,800 +16.4% |
| 2024 | $9,215 +0.4% | $1,467,900 |
| 2023 | $9,182 +2.5% | $1,467,900 +2.5% |
| 2022 | $8,956 +1.2% | $1,431,800 +1% |
| 2021 | $8,847 -15.2% | $1,417,600 +4.6% |
| 2020 | $10,433 +4.3% | $1,354,700 |
| 2019 | $10,002 | $1,354,700 |
| 2018 | $10,002 | $1,354,700 |
| 2017 | $10,002 -4.6% | $1,354,700 |
| 2016 | $10,484 | $1,354,700 |
| 2015 | $10,484 -1.8% | $1,354,700 -12.8% |
| 2014 | $10,677 | $1,554,130 |
| 2013 | -- | $1,554,130 |
| 2012 | -- | $1,554,130 |
| 2011 | -- | $1,554,130 |
| 2010 | -- | $1,554,130 |
| 2009 | $10,632 | $1,554,130 |
| 2008 | $10,632 +48.1% | $1,554,130 +57.5% |
| 2007 | $7,181 +255.9% | $986,610 +218.8% |
| 2006 | $2,018 | $309,500 |
| 2005 | -- | $309,500 |
| 2004 | -- | $309,500 +30.3% |
| 2003 | -- | $237,600 |
Find assessor info on the county website
Monthly payment
Est. payment
Payment breakdown
Explore the cost of this home by adjusting the details. Changes won't be saved.Climate risks
Neighborhood: 28173
Nearby schools
GreatSchools rating
- 10/10Rea View ElementaryGrades: K-5Distance: 1 mi
- 10/10Marvin Ridge Middle SchoolGrades: 6-8Distance: 3.9 mi
- 9/10Marvin Ridge High SchoolGrades: 9-12Distance: 3.9 mi
Schools provided by the listing agent
- Elementary: Rea View
- Middle: Marvin Ridge
- High: Marvin Ridge
Source: Canopy MLS as distributed by MLS GRID. This data may not be complete. We recommend contacting the local school district to confirm school assignments for this home.
- $516,000-- bd-- ba-- sqftEagle Bend Dr, Waxhaw, NC 28173Off Market
- $793,500-- bd-- ba-- sqftEagle Bend Dr, Waxhaw, NC 28173Off Market
- $588,000-- bd-- ba-- sqftMarcliffe Ct, Waxhaw, NC 28173Off Market
- $3,076,7005 bd7 ba7k sqft8302 Marcliffe Ct, Waxhaw, NC 28173Off Market
- $2,580,0006 bd8 ba8.8k sqft304 Eagle Bend Dr, Waxhaw, NC 28173Sold
- $2,770,4006 bd6 ba6.5k sqft8405 Glendevon Ct, Waxhaw, NC 28173Off Market
- $3,157,7005 bd8 ba8.7k sqft302 Eagle Bend Dr, Waxhaw, NC 28173Off Market
- $2,720,8005 bd6 ba6.5k sqft8403 Glendevon Ct, Waxhaw, NC 28173Off Market
A local agent can set up tours, give advice and negotiate with sellers.
Similar homes
- $1,800,0005 bd6 ba6.1k sqft9805 Strike The Gold Ln, Waxhaw, NC 28173For Sale

 MLS ID #4407755, Monique Brown, Michael Londyn Realty. Canopy MLS as distributed by MLS GRID
 - $1,950,0005 bd5 ba7.8k sqft1629 Look Out Cir, Waxhaw, NC 28173For Sale
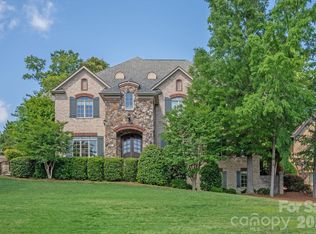 MLS ID #4359156, Denise Gordon, COMPASS. Canopy MLS as distributed by MLS GRID
 - $1,970,0005 bd5 ba4.4k sqft3030 Ashford Glen Dr, Matthews, NC 28104For Sale
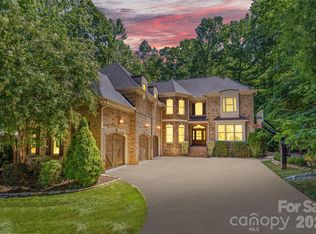 MLS ID #4399713, Tanya Panchenko, Fathom Realty NC LLC. Canopy MLS as distributed by MLS GRID
 - $1,499,0005 bd5 ba4.8k sqft1009 Honors Ct, Waxhaw, NC 28173For Sale
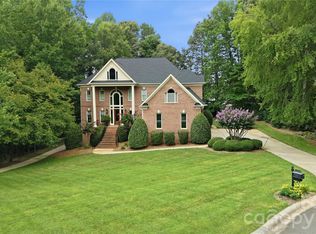 MLS ID #4409471, Monte Grandon, ERA Live Moore. Canopy MLS as distributed by MLS GRID
 - $2,250,0005 bd6 ba5.7k sqft1016 Ladera Dr, Waxhaw, NC 28173For SaleMLS ID #4398888, Joshua Alvarez, Coldwell Banker Realty. Canopy MLS as distributed by MLS GRID
- $1,498,0006 bd5 ba4.6k sqft209 Glenmoor Dr, Waxhaw, NC 28173For SaleMLS ID #4371212, Mary McCloskey, Howard Hanna Allen Tate Charlotte South. Canopy MLS as distributed by MLS GRID
- $2,395,0005 bd5 ba6.7k sqft6052 Oxfordshire Rd, Waxhaw, NC 28173For SaleMLS ID #4402648, Stephanie Smith, Select Premium Properties Inc. Canopy MLS as distributed by MLS GRID
- $1,745,0006 bd6 ba7.1k sqft2215 Whiskery Dr, Waxhaw, NC 28173For SaleMLS ID #4380861, Justin Sciranko, Keller Williams Lake Norman. Canopy MLS as distributed by MLS GRID
- $1,699,0005 bd6 ba7.5k sqftMarvin Creek, Waxhaw, NC 28173For SaleMLS ID #4383320, Jeena Chandihok, Carolina Living Associates LLC. Canopy MLS as distributed by MLS GRID
- $1,550,0005 bd4 ba4.3k sqft1632 Look Out Cir, Waxhaw, NC 28173For SaleMLS ID #4401295, Jeff Ciulla, RE/MAX Executive. Canopy MLS as distributed by MLS GRID
- $1,600,0005 bd6 ba7.5k sqft6009 Autumn Blossom Ln, Waxhaw, NC 28173For SaleMLS ID #4390615, Kamal Dawra, K.M.D. Realty Inc.. Canopy MLS as distributed by MLS GRID
- $1,350,0004 bd4 ba4.7k sqft1103 Real Quiet Ln, Waxhaw, NC 28173For SaleMLS ID #4392510, Kelly Ellis Hare, Helen Adams Realty. Canopy MLS as distributed by MLS GRID
- $1,275,0004 bd5 ba4.6k sqft1016 Firethorne Club Dr, Waxhaw, NC 28173For SaleMLS ID #4393647, Michelle Kasak, Keller Williams Ballantyne Area. Canopy MLS as distributed by MLS GRID
- $1,399,0005 bd5 ba5.3k sqft1009 Medinah Ct, Waxhaw, NC 28173For SaleMLS ID #4385705, Tara Higgins, Keller Williams South Park. Canopy MLS as distributed by MLS GRID
- $1,995,0006 bd7 ba7.6k sqft9529 Greyson Ridge Dr, Charlotte, NC 28277For SaleMLS ID #4349423, Helen Harp, Keller Williams Ballantyne Area. Canopy MLS as distributed by MLS GRID
- $1,795,0004 bd3 ba3.5k sqft2035 Valencia Ter, Charlotte, NC 28226For SaleMLS ID #4405781, Ashley Sabinsky, Keller Williams Ballantyne Area. Canopy MLS as distributed by MLS GRID
- $1,129,0004 bd4 ba4.1k sqft117 Turkey Hunt Ct, Waxhaw, NC 28173For SaleMLS ID #4390303, Dandan Liu, Helen Adams Realty. Canopy MLS as distributed by MLS GRID
- $1,445,0005 bd5 ba5k sqft8703 Deakin Ct, Waxhaw, NC 28173For SaleMLS ID #4385726, Kim Knapik, Southern Nest Realty Inc. Canopy MLS as distributed by MLS GRID
- $1,295,0005 bd5 ba5k sqft3519 McPherson St, Waxhaw, NC 28173For SaleMLS ID #4382069, Mark Munson, COMPASS. Canopy MLS as distributed by MLS GRID
- $1,850,0005 bd6 ba5k sqft746 Bannerman Ln, Fort Mill, SC 29715For SaleMLS ID #4392050, Ben Bowen, Premier Sotheby's International Realty. Canopy MLS as distributed by MLS GRID
