Skip main navigation
Off market
  • $3,174,500

    302 Eagle Bend Dr, Waxhaw, NC 28173

    5beds
    8,720sqft
    SingleFamily
    Built in 2005
    0.55 Acres Lot
    $3,174,500 Zestimate®
    $364/sqft
    $3,393 Estimated rent

    Home value

    $3,174,500

    $2.86M - $3.52M

    $3,393/mo

    Zestimate® history
    Loading
    Loading...

    Owner options

    List your home for rent

    $3,393/mo

    Rent Zestimate®

    Find your next renter with Zillow Rental Manager. Plus, with online applications, you can quickly screen prospective tenants – for free.

    Learn more

    $3,393/mo

    Rent Zestimate®

    Refinance and save

    $18,500/mo

    Est. payment

    Refinancing to a lower rate could help reduce your monthly payments and save thousands over the life of the loan.

    See today's rates

    $18,500/mo

    Est. payment

    Explore your selling options

    Work with a Zillow partner agent

    Leverage their expertise and Zillow's premium Showcase listings to get your home seen by more buyers.

    Get started

    List with your own agent

    Get your home in front of millions of buyers by listing it on Zillow.

    Learn how to do it

    Sell it yourself

    Take full control of how buyers see your home on Zillow by listing For Sale by Owner (FSBO).

    List your home

    What's special

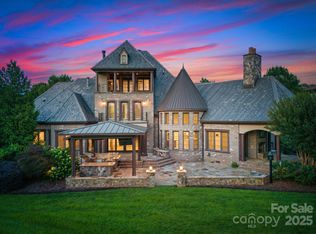
    Stunning Mediterranean home located in Exclusive Club at Longview. Luxury Estate resides on renowned Jack Nicklaus golf course overlooking 6th fairway. Admire resort-style living and numerous amenities including golf, pool, tennis, club house w/spa and more. Dramatic grand foyer w/scenic views and open floor plan. Boasts elegant archways, ornate travertine and Brazilian Teakwood throughout. Entertain close acquaintances in grand gourmet kitchen with over-sized island, double refrigerators, professional grade appliances and copper sinks. Heated kitchen and masterbath floors invite you to morning coffee from neighboring minibar and workout room. Beautiful wood elevator greets spacious upper level bedrooms w/ensuites and balconies. Four large garages w/charging station. Fence permitted, pool possibilities.

    This property is off market, which means it's not currently listed for sale or rent on Zillow. This may be different from what's available on other websites or public sources.

    Facts & features

    Interior

    Bedrooms & bathrooms
    • Bedrooms: 5
    • Bathrooms: 8
    • Full bathrooms: 5
    • 1/2 bathrooms: 3
    Heating
    • Forced air, Gas
    Cooling
    • Central
    Appliances
    • Included: Dishwasher, Freezer, Garbage disposal, Microwave, Refrigerator
    • Laundry: Electric Dryer Hookup, Main Level
    Features
    • Wet Bar, Elevator, Kitchen Island, Central Vacuum, Sound System, Walk-In Closet(s), Vaulted Ceiling(s), Soaking Tub, Tray Ceiling(s), Wired for Data, Open Floorplan, Walk-In Pantry, Network Ready
    • Flooring: Tile, Carpet, Hardwood
    • Windows: Insulated Windows
    • Basement: None
    • Attic: Walk-In
    • Has fireplace: Yes
    • Fireplace features: Living Room, Gas Log, Other
    Interior area
    • Total interior livable area: 8,720 sqft
    • Finished area below ground: 0

    Property

    Parking
    • Total spaces: 3
    • Parking features: Garage - Attached
    Features
    • Exterior features: Stone, Stucco
    • Spa features: Whirlpool
    • Has view: Yes
    • View description: Water
    • Has water view: Yes
    • Water view: Water
    • Waterfront features: Pond/Lake
    Lot
    • Size: 0.55 Acres
    • Features: On Golf Course
    Details
    • Parcel number: 06174209
    • Zoning: RA40
    • Special conditions: Standard

    Construction

    Type & style
    • Home type: SingleFamily
    • Architectural style: Conventional
    Materials
    • Roof: Other
    Condition
    • Year built: 2005
    Details
    • Builder name: Inc., Jas-Am

    Utilities & green energy

    • Water: City Water

    Community & HOA

    Community
    • Features: Fitness Center
    • Security: Security System, Gated Community
    HOA
    • Has HOA: Yes
    • HOA fee: $305 monthly
    Location
    • Region: Waxhaw

    Financial & listing details

    • Price per square foot: $364/sqft
    • Tax assessed value: $3,003,300
    • Annual tax amount: $13,953

    Price history

    DateEventPrice
    11/5/2019Sold$1,705,000-14.5%$196/sqft
    Source: Canopy MLS as distributed by MLS GRID #3547045 Report a problem
    9/5/2019Pending sale$1,995,000$229/sqft
    Source: Vision Group Realty LLC #3547045 Report a problem
    9/5/2019Listed for sale$1,995,000$229/sqft
    Source: Vision Group Realty LLC #3547045 Report a problem
    8/5/2019Listing removed$1,995,000$229/sqft
    Source: Vision Group Realty LLC #3486713 Report a problem
    3/23/2019Price change$1,995,000-9.1%$229/sqft
    Source: Vision Group Realty LLC #3486713 Report a problem
    7/17/2018Price change$2,195,000-4.4%$252/sqft
    Source: Vision Group Realty LLC #3338686 Report a problem
    5/9/2018Price change$2,295,000-2.1%$263/sqft
    Source: Vision Group Realty LLC #3338686 Report a problem
    3/30/2018Price change$2,345,000-2.1%$269/sqft
    Source: Vision Group Realty LLC #3338686 Report a problem
    12/2/2017Listed for sale$2,395,000-2.3%$275/sqft
    Source: Vision Group Realty LLC #3338686 Report a problem
    11/18/2016Listing removed$2,450,500$281/sqft
    Source: Keller Williams - Charlotte - South Park #3103570 Report a problem
    8/18/2015Listed for sale$2,450,500-9.9%$281/sqft
    Source: Keller Williams - Union County #3103570 Report a problem
    2/14/2015Listing removed$2,720,000$312/sqft
    Source: Showcase Realty, LLC #2223137 Report a problem
    8/16/2014Listed for sale$2,720,000$312/sqft
    Source: Showcase Realty, LLC #2223137 Report a problem
    6/24/2014Listing removed$2,720,000$312/sqft
    Source: Showcase Realty, LLC #2223137 Report a problem
    6/4/2014Price change$2,720,000-3.5%$312/sqft
    Source: Showcase Realty, LLC #2223137 Report a problem
    4/22/2014Listed for sale$2,820,000+8.5%$323/sqft
    Source: Showcase Realty, LLC #2223137 Report a problem
    8/27/2008Sold$2,600,000+68.8%$298/sqft
    Source: Public Record Report a problem
    1/31/2007Sold$1,540,500+253.7%$177/sqft
    Source: Public Record Report a problem
    2/25/2005Sold$435,500$50/sqft
    Source: Public Record Report a problem

    Public tax history

    YearProperty taxesTax assessment
    2025$13,953 +7.1%$3,003,300 +44.7%
    2024$13,027 +0.4%$2,075,000
    2023$12,979 $2,075,000
    2022$12,979 +2.2%$2,075,000 +1.9%
    2021$12,704 -17.2%$2,035,500 +2.1%
    2020$15,347 +0.5%$1,992,900
    2019$15,272 $1,992,900
    2018$15,272 $1,992,900
    2017$15,272 -3.7%$1,992,900
    2016$15,860 $1,992,900
    2015$15,860 +2.1%$1,992,900 -11.9%
    2014$15,538 $2,261,760
    2013-- $2,261,760
    2012-- $2,261,760
    2011-- $2,261,760
    2010-- $2,261,760
    2009$15,473 $2,261,760
    2008$15,473 +34%$2,261,760 +42.6%
    2007$11,544 +82.6%$1,586,170 +63.6%
    2006$6,322 $969,760 +194.8%
    2005-- $329,000
    2004-- $329,000 +10.8%
    2003-- $297,000
    Find assessor info on the county website

    Neighborhood: 28173

    Nearby schools

    GreatSchools rating
    Schools provided by the listing agent
    • Elementary: Rea View
    • Middle: Marvin Ridge
    • High: Marvin Ridge

    Source: The MLS. This data may not be complete. We recommend contacting the local school district to confirm school assignments for this home.

    Get a cash offer in 3 minutes
    Find out how much your home could sell for in as little as 3 minutes with a no-obligation cash offer.
    Estimated market value
    $3,174,500
    Get a cash offer in 3 minutes
    Find out how much your home could sell for in as little as 3 minutes with a no-obligation cash offer.
    Estimated market value
    $3,174,500