This historic home completed in 1926 overlooks the new community of Foxcroft Place. The McNinch home was built by Thies-Smith Realty and is a Mt. Vernon-styled home with an impressive columned veranda stretching across the full length of the front of the home. The McNinch home owes its Colonial Revival design to the reawakened interest in Colonial American art and artifacts brought by the celebration of the United States Centennial in 1876. Typical of the Colonial Revival residence, the interior detailing is elegant yet restrained.
The backyard is a delight with a raised rear terrace, pool, and pool house. The front to back foyer has a grand staircase and is flanked by a gracious living room and dining room. The kitchen has been updated and includes a breakfast and/or keeping room with large windows overlooking the pool. There is a wood paneled study with built-ins. The owner has turned the main level extra-large family room into a first-floor primary suite. This room could easily be converted back into a family room. The upper level offers 4 bedrooms and 2 full baths. There is a 3rd level bonus room. The guest house has a full bath, flex room and lounge area. There is also a basement for additional storage. The owners receives a 50% tax credit due to historic designation as the McNinch House.
Closed
$1,800,000
4016 Nettie Ct, Charlotte, NC 28211
6beds
5,171sqft
Single Family Residence
Built in 1926
0.45 Acres Lot
$1,801,100 Zestimate®
$348/sqft
$7,657 Estimated rent
Home value
$1,801,100
$1.68M - $1.93M
$7,657/mo
Zestimate® history
Owner options
List your home for rent
$7,657/mo
Rent Zestimate®
Find your next renter with Zillow Rental Manager. Plus, with online applications, you can quickly screen prospective tenants – for free.
$7,657/mo
Rent Zestimate®
Refinance and save
$10,857/mo
Est. payment
Refinancing to a lower rate could help reduce your monthly payments and save thousands over the life of the loan.
$10,857/mo
Est. payment
Explore your selling options
Work with a Zillow partner agent
Leverage their expertise and Zillow's premium Showcase listings to get your home seen by more buyers.
Get startedList with your own agent
Get your home in front of millions of buyers by listing it on Zillow.
Learn how to do itSell it yourself
Take full control of how buyers see your home on Zillow by listing For Sale by Owner (FSBO).
List your homeWhat's special
Pool houseRaised rear terraceColumned verandaFirst-floor primary suiteGrand staircaseWood paneled study
Zillow last checked:
Listing updated:
Listed by:
Susan May susanmay@hmproperties.com,
Corcoran HM Properties
Bought with:
Tom Fisher
Corcoran HM Properties
Source: Canopy MLS as distributed by MLS GRID,MLS#: 4318794
Facts & features
Interior
Bedrooms & bathrooms
- Bedrooms: 6
- Bathrooms: 5
- Full bathrooms: 4
- 1/2 bathrooms: 1
- Main level bedrooms: 1
Primary bedroom
- Level: Main
Bedroom s
- Level: Upper
Bedroom s
- Level: Upper
Bedroom s
- Level: Upper
Bedroom s
- Level: Upper
Bedroom s
- Level: 2nd Living Quarters
Bathroom half
- Level: Main
Bathroom full
- Level: Main
Bathroom full
- Level: Upper
Bathroom full
- Level: Upper
Bathroom full
- Level: 2nd Living Quarters
Bonus room
- Level: Third
Den
- Level: Main
Dining room
- Level: Main
Kitchen
- Level: Main
Living room
- Level: Main
Living room
- Level: 2nd Living Quarters
Sunroom
- Level: Main
Heating
- Forced Air
Cooling
- Central Air
Appliances
- Included: Dishwasher, Disposal, Gas Range
- Laundry: In Kitchen, Laundry Room, Lower Level
Features
- Breakfast Bar, Built-in Features, Kitchen Island, Walk-In Closet(s), Total Primary Heated Living Area: 4793
- Flooring: Carpet, Tile, Wood
- Basement: Unfinished
- Attic: Finished,Walk-In
- Fireplace features: Gas Log, Living Room, Primary Bedroom, Other - See Remarks
Interior area
- Total structure area: 4,058
- Total interior livable area: 5,171 sqft
- Finished area above ground: 4,793
- Finished area below ground: 0
Property
Parking
- Parking features: Driveway
- Has uncovered spaces: Yes
- Details: Pea gravel parking on the right and left side of the house
Features
- Levels: Two and a Half
- Stories: 2.5
- Patio & porch: Covered, Front Porch, Patio
- Pool features: In Ground
- Fencing: Fenced
Lot
- Size: 0.45 Acres
Living quarters
- Secondary living space: 378 sqft
Details
- Additional structures: Shed(s)
- Parcel number: 18301225
- Zoning: N1-A
- Special conditions: Standard
Construction
Type & style
- Home type: SingleFamily
- Architectural style: Traditional
- Property subtype: Single Family Residence
Materials
- Wood
Condition
- New construction: No
- Year built: 1926
Utilities & green energy
- Sewer: Public Sewer
- Water: City
Community & HOA
Community
- Subdivision: Foxcroft
HOA
- Has HOA: Yes
- HOA fee: $200 monthly
- HOA name: Foxcroft Place Owners
Location
- Region: Charlotte
Financial & listing details
- Price per square foot: $348/sqft
- Tax assessed value: $1,801,900
- Annual tax amount: $7,083
- Date on market: 11/4/2025
- Cumulative days on market: 192 days
- Listing terms: Cash,Conventional
- Road surface type: Gravel, Paved
Price history
| Date | Event | Price |
|---|---|---|
| 2/5/2026 | Sold | $1,800,000-4%$348/sqft |
Source:  Canopy MLS as distributed by MLS GRID #4318794 Report a problem Canopy MLS as distributed by MLS GRID #4318794 Report a problem | ||
| 12/4/2025 | Listed for sale | $1,875,000$363/sqft |
Source: Canopy MLS as distributed by MLS GRID #4318794 Report a problem | ||
| 11/30/2025 | Pending sale | $1,875,000$363/sqft |
Source: Canopy MLS as distributed by MLS GRID #4318794 Report a problem | ||
| 11/4/2025 | Listed for sale | $1,875,000+4.2%$363/sqft |
Source: Canopy MLS as distributed by MLS GRID #4318794 Report a problem | ||
| 9/25/2025 | Sold | $1,800,000-2.7%$348/sqft |
Source: Public Record Report a problem | ||
| 8/4/2025 | Pending sale | $1,850,000$358/sqft |
Source: Canopy MLS as distributed by MLS GRID #4097350 Report a problem | ||
| 7/8/2025 | Price change | $1,850,000-7.3%$358/sqft |
Source: Canopy MLS as distributed by MLS GRID #4097350 Report a problem | ||
| 4/7/2025 | Price change | $1,995,000-9.1%$386/sqft |
Source: Canopy MLS as distributed by MLS GRID #4097350 Report a problem | ||
| 2/19/2025 | Listed for sale | $2,195,000+19.6%$424/sqft |
Source: Canopy MLS as distributed by MLS GRID #4097350 Report a problem | ||
| 4/29/2022 | Sold | $1,835,000-0.8%$355/sqft |
Source: Canopy MLS as distributed by MLS GRID #3714729 Report a problem | ||
| 6/13/2021 | Pending sale | $1,850,000$358/sqft |
Source: Canopy MLS as distributed by MLS GRID #3714729 Report a problem | ||
| 5/17/2021 | Contingent | $1,850,000$358/sqft |
Source: Canopy MLS as distributed by MLS GRID #3714729 Report a problem | ||
| 5/5/2021 | Listed for sale | $1,850,000$358/sqft |
Source: Canopy MLS as distributed by MLS GRID #3714729 Report a problem | ||
Public tax history
| Year | Property taxes | Tax assessment |
|---|---|---|
| 2025 | $7,083 +1.8% | $1,801,900 +0.2% |
| 2024 | $6,961 | $1,798,100 |
| 2023 | -- | $1,798,100 |
Find assessor info on the county website
Neighborhood: SouthPark
Nearby homes
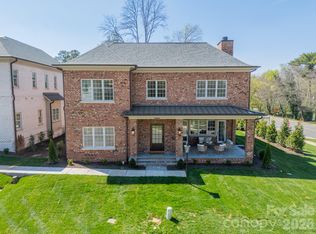
- $1,975,0004 bd6 ba3.9k sqft4004 Nettie Ct, Charlotte, NC 28211New Construction
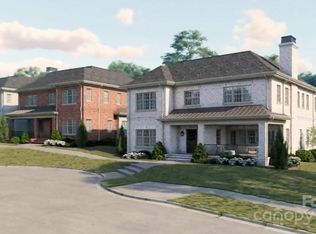
- $2,150,0004 bd6 ba4k sqft4008 Nettie Ct #3, Charlotte, NC 28211Sold
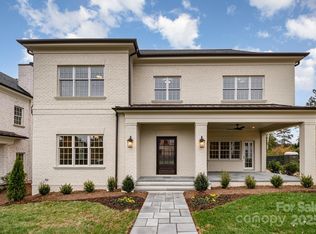
- $2,103,7744 bd6 ba4k sqft4012 Nettie Ct #5, Charlotte, NC 28211Sold
- $736,900-- bd-- ba-- sqft2401 Sharon Ln, Charlotte, NC 28211Off Market
- $1,995,0004 bd6 ba4k sqft4009 Nettie Ct #4, Charlotte, NC 28211Sold
- $2,100,0004 bd6 ba4k sqft4013 Nettie Ct #6, Charlotte, NC 28211Sold
- $1,544,9004 bd3 ba4.6k sqft2401 Sharon Ln, Charlotte, NC 28211Off Market
- $--3.06 Acres2401 Sharon Ln #0, Charlotte, NC 28211Off Market
Nearby schools
GreatSchools rating
- 6/10Sharon ElementaryGrades: K-5Distance: 0.6 mi
- 4/10Alexander Graham MiddleGrades: 6-8Distance: 0.9 mi
- 7/10Myers Park HighGrades: 9-12Distance: 1.1 mi
Schools provided by the listing agent
- Elementary: Sharon
- Middle: Alexander Graham
- High: Myers Park
Source: Canopy MLS as distributed by MLS GRID. This data may not be complete. We recommend contacting the local school district to confirm school assignments for this home.
Get a cash offer in 3 minutes
Find out how much your home could sell for in as little as 3 minutes with a no-obligation cash offer.
Estimated market value
$1,801,100
Get a cash offer in 3 minutes
Find out how much your home could sell for in as little as 3 minutes with a no-obligation cash offer.
Estimated market value
$1,801,100
- North Carolina
- Mecklenburg County
- Charlotte
- 28211
- SouthPark
- 4016 Nettie Ct
Nearby cities
Nearby neighborhoods
Nearby zip codes
Other Charlotte Topics
