This stately home is located in the exclusive gated neighborhood of Challis Farm. Impressive curb appeal with views of the lake from the side yard. 8700 Challis Farm offers over 8000 sq feet with heavy moldings and wainscoting. The double front porch leads into the grand foyer flanked by the living and dining rooms. Gorgeous family rooms with fireplaces. There is a keeping room off of the kitchen, along with a separate breakfast room overlooking the pool. The pool area has multiple entertainment opportunities, including a covered porch with a fireplace and a separate grilling area. The upper level offers 4 bedrooms with updated bathrooms. The third floor has 2 bedrooms, a full bathroom and a central family room. In addition, there is a lower level with a bonus room, bathroom, wine cellar and additional storage that could be used for a golf cart. Over the garage there is a large bonus/play room or mother in law suite, complete with a full bath and a built in desk. It could also be the perfect home office. There is a community dock with paddle board, kayak and, small boat ramp for residents. There is a neighborhood park in the neighborhood. The home comes with an elevator, generator and has a 3 car garage.
Active
Price cut: $495K (8/24)
$2,200,000
8700 Challis Farm Rd, Charlotte, NC 28226
6beds
8,342sqft
Single Family Residence
Built in 1994
0.83 Acres Lot
$-- Zestimate®
$264/sqft
$183/mo HOA
What's special
Double front porchHeavy moldings and wainscotingImpressive curb appealPerfect home officeLiving and dining roomsGrand foyerUpdated bathrooms
- 119 days
- 1,334
- 105
Zillow last checked:
Listing updated:
Listed by:
Susan May susanmay@hmproperties.com,
Corcoran HM Properties
Source: Canopy MLS as distributed by MLS GRID,MLS#: 4388577
Facts & features
Interior
Bedrooms & bathrooms
- Bedrooms: 6
- Bathrooms: 7
- Full bathrooms: 5
- 1/2 bathrooms: 2
Primary bedroom
- Level: Upper
Bedroom s
- Level: Upper
Bedroom s
- Level: Upper
Bedroom s
- Level: Upper
Bedroom s
- Level: Third
Bedroom s
- Level: Third
Bathroom full
- Level: Main
Bathroom half
- Level: Main
Bathroom half
- Level: Lower
Bathroom full
- Level: Upper
Bathroom full
- Level: Upper
Bathroom full
- Level: Upper
Bathroom full
- Level: Third
Bonus room
- Level: Upper
Breakfast
- Level: Main
Den
- Level: Main
Dining room
- Level: Main
Family room
- Level: Main
Great room
- Level: Main
Kitchen
- Level: Main
Laundry
- Level: Main
Living room
- Level: Main
Recreation room
- Level: Lower
Recreation room
- Level: Third
Sunroom
- Level: Main
Heating
- Forced Air, Natural Gas
Cooling
- Central Air, Multi Units
Appliances
- Included: Dishwasher, Disposal, Gas Cooktop
- Laundry: Laundry Room, Main Level, Multiple Locations, Outside, Sink
Features
- Built-in Features, Elevator, Kitchen Island, Open Floorplan, Storage, Walk-In Closet(s), Wet Bar
- Flooring: Carpet, Tile, Wood
- Basement: Finished,Walk-Out Access
- Fireplace features: Den, Family Room, Great Room, Living Room, Outside
Interior area
- Total structure area: 6,702
- Total interior livable area: 8,342 sqft
- Finished area above ground: 7,744
- Finished area below ground: 598
Video & virtual tour
Property
Parking
- Total spaces: 3
- Parking features: Circular Driveway, Attached Garage, Garage on Main Level
- Attached garage spaces: 3
- Has uncovered spaces: Yes
Features
- Levels: Three Or More
- Stories: 3
- Patio & porch: Covered, Front Porch, Patio
- Exterior features: Gas Grill, In-Ground Irrigation
- Pool features: In Ground, Pool/Spa Combo
- Fencing: Fenced
- Has view: Yes
- View description: Water, Year Round
- Has water view: Yes
- Water view: Water
- Waterfront features: Boat Slip – Community, Paddlesport Launch Site - Community
Lot
- Size: 0.83 Acres
- Features: Views
Details
- Parcel number: 21158126
- Zoning: R-15PUD
- Special conditions: Standard
- Other equipment: Generator
Construction
Type & style
- Home type: SingleFamily
- Property subtype: Single Family Residence
Materials
- Brick Full
Condition
- New construction: No
- Year built: 1994
Utilities & green energy
- Sewer: Public Sewer
- Water: City
Community & HOA
Community
- Features: Gated, Lake Access
- Subdivision: Challis Farm
HOA
- Has HOA: Yes
- HOA fee: $550 quarterly
- HOA name: Hawthorne
- HOA phone: 704-377-0114
Location
- Region: Charlotte
Financial & listing details
- Price per square foot: $264/sqft
- Tax assessed value: $2,237,900
- Date on market: 6/3/2026
- Cumulative days on market: 119 days
- Listing terms: Cash,Conventional
- Road surface type: Concrete, Paved
Estimated market value
Not available
Estimated sales range
Not available
$9,533/mo
Price history
| Date | Event | Price |
|---|---|---|
| 8/24/2026 | Price change | $2,200,000-18.4%$264/sqft |
Source:  Canopy MLS as distributed by MLS GRID #4388577 Report a problem Canopy MLS as distributed by MLS GRID #4388577 Report a problem | ||
| 6/3/2026 | Listed for sale | $2,695,000+226.7%$323/sqft |
Source: Canopy MLS as distributed by MLS GRID #4388577 Report a problem | ||
| 9/2/1994 | Sold | $825,000$99/sqft |
Source: Agent Provided Report a problem | ||
Public tax history
| Year | Property taxes | Tax assessment |
|---|---|---|
| 2025 | -- | $2,237,900 |
| 2024 | -- | $2,237,900 |
| 2023 | -- | $2,237,900 +49.2% |
| 2022 | -- | $1,499,600 |
| 2021 | -- | $1,499,600 |
| 2020 | -- | $1,499,600 |
| 2019 | $14,563 | $1,499,600 +1.6% |
| 2018 | -- | $1,476,700 |
| 2017 | -- | $1,476,700 +0.6% |
| 2016 | -- | $1,468,500 |
| 2015 | -- | $1,468,500 |
| 2014 | $18,923 | -- |
| 2013 | -- | $1,567,400 |
| 2012 | -- | $1,567,400 |
| 2011 | -- | $1,567,400 +11.8% |
| 2010 | -- | $1,402,200 |
| 2009 | -- | $1,402,200 |
| 2008 | -- | $1,402,200 |
| 2007 | -- | $1,402,200 |
| 2006 | -- | $1,402,200 |
| 2005 | -- | $1,402,200 |
| 2004 | -- | -- |
| 2003 | -- | $1,212,500 +29% |
| 2002 | -- | $939,860 |
| 2001 | -- | $939,860 |
| 2000 | -- | $939,860 |
Find assessor info on the county website
Monthly payment
Est. payment
Payment breakdown
Explore the cost of this home by adjusting the details. Changes won't be saved.Climate risks
Neighborhood: Olde Providence South
Nearby schools
Schools provided by the listing agent
- Elementary: McAlpine
- Middle: South Charlotte
- High: Ballantyne Ridge
Source: Canopy MLS as distributed by MLS GRID. This data may not be complete. We recommend contacting the local school district to confirm school assignments for this home.
- $3,223,7006 bd7 ba8.6k sqft8803 Covey Rise Ct, Charlotte, NC 28226Off Market
- $1,580,1004 bd3 ba4.7k sqft8708 Challis Farm Rd, Charlotte, NC 28226Off Market
- $1,700,0005 bd5 ba5.4k sqft8813 Covey Rise Ct, Charlotte, NC 28226Sold
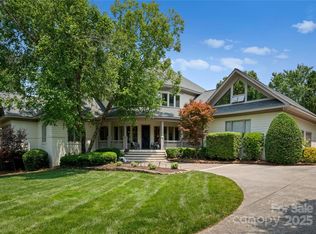
- $3,235,6005 bd5 ba6.3k sqft5726 Challisford Ln, Charlotte, NC 28226Off Market

Similar homes
- $1,995,0005 bd6 ba5.3k sqft6223 Calley Glenn Ln, Charlotte, NC 28226For Sale

 MLS ID #4385725, Lauren Farlow, Keller Williams South Park. Canopy MLS as distributed by MLS GRID
 - $2,200,0004 bd5 ba5.3k sqft3747 Moorland Dr, Charlotte, NC 28226For Sale
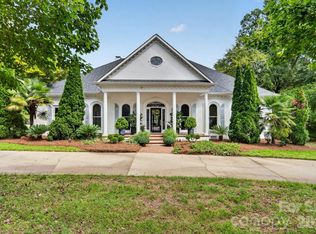 MLS ID #4424515, Anne Stuart Mitchener, Dickens Mitchener & Associates Inc. Canopy MLS as distributed by MLS GRID
 - $2,275,0005 bd5 ba4.6k sqft2409 Brandermill Pl, Charlotte, NC 28226For Sale
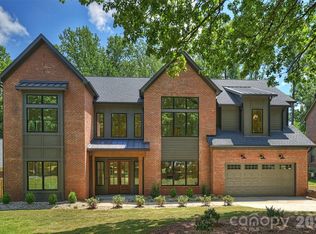 MLS ID #4412996, Paul Sagadin, Charlotte Living Realty. Canopy MLS as distributed by MLS GRID
 - $2,099,0005 bd6 ba5.1k sqft6006 Old Providence Ln, Charlotte, NC 28226For Sale
 MLS ID #4424304, Katie Catron, Dickens Mitchener & Associates Inc. Canopy MLS as distributed by MLS GRID
 - $2,200,0005 bd6 ba4.8k sqft2919 Colony Rd, Charlotte, NC 28211For SaleMLS ID #4391510, Tyler Goldsmith, Real Broker, LLC. Canopy MLS as distributed by MLS GRID
- $2,200,0005 bd4 ba4.6k sqft2560 Morrocroft Ln, Charlotte, NC 28211For SaleMLS ID #4373862, Melissa Zimmerman, Berkshire Hathaway HomeServices Carolinas Realty. Canopy MLS as distributed by MLS GRID
- $1,999,0006 bd7 ba7k sqft14483 Nolen Ln, Charlotte, NC 28277For SaleMLS ID #4364895, Theresa Kistler, Helen Adams Realty. Canopy MLS as distributed by MLS GRID
- $2,050,0005 bd5 ba4.9k sqft8124 Greencastle Dr, Charlotte, NC 28210For SaleMLS ID #4364842, Liza Caminiti, Ivester Jackson Christie's. Canopy MLS as distributed by MLS GRID
- $2,174,9904 bd6 ba5.7k sqft11808 Pleasant Wyatt Pl, Charlotte, NC 28277For SaleMLS ID #4409483, Steve Jarrell, EXP Realty LLC Ballantyne. Canopy MLS as distributed by MLS GRID
- $2,175,0006 bd5 ba5.8k sqft1514 Elmsford Ln, Matthews, NC 28105For SaleMLS ID #4371432, Ashley Mullins Askew, Dickens Mitchener & Associates Inc. Canopy MLS as distributed by MLS GRID
- $1,995,0005 bd4 ba5k sqft2710 Wamath Dr, Charlotte, NC 28210For SaleMLS ID #4420927, Heather Montgomery, COMPASS. Canopy MLS as distributed by MLS GRID
- $2,599,0006 bd7 ba6.9k sqft6010 Old Providence Ln, Charlotte, NC 28226For SaleMLS ID #4373748, Erin Jordan, Vision Group Realty LLC. Canopy MLS as distributed by MLS GRID
- $2,299,0005 bd5 ba6.7k sqft6052 Oxfordshire Rd, Waxhaw, NC 28173For SaleMLS ID #4426444, Stephanie Smith, Select Premium Properties Inc. Canopy MLS as distributed by MLS GRID
- $1,658,0005 bd4 ba4.2k sqft4419 Darventry Ct, Charlotte, NC 28226For SaleMLS ID #4403931, Ruth Russell, Dickens Mitchener & Associates Inc. Canopy MLS as distributed by MLS GRID
- $1,650,0004 bd4 ba5.1k sqft2214 La Maison Dr, Charlotte, NC 28226For SaleMLS ID #4402366, Jayne Helms, Wallace Realty. Canopy MLS as distributed by MLS GRID
- $1,550,0005 bd4 ba5k sqft5427 Old Course Dr, Charlotte, NC 28277For SaleMLS ID #4422012, Jean Benham, Howard Hanna Allen Tate SouthPark. Canopy MLS as distributed by MLS GRID
- $2,399,9996 bd6 ba5.9k sqft1120 Chollywood Dr, Charlotte, NC 28211For SaleMLS ID #4372773, Sherri D'Alessandro, Ivester Jackson Christie's. Canopy MLS as distributed by MLS GRID
- $1,750,0004 bd5 ba4.4k sqft7019 Whitemarsh Ct, Charlotte, NC 28210For SaleMLS ID #4421938, Jean Benham, Howard Hanna Allen Tate SouthPark. Canopy MLS as distributed by MLS GRID
- $2,550,0006 bd6 ba5.8k sqft14747 Rudolph Dadey Dr, Charlotte, NC 28277For SaleMLS ID #4400505, Trevor Taefi, RE/MAX Executive. Canopy MLS as distributed by MLS GRID
- $2,150,0005 bd6 ba5.7k sqft1016 Ladera Dr, Waxhaw, NC 28173For SaleMLS ID #4398888, Joshua Alvarez, Coldwell Banker Realty. Canopy MLS as distributed by MLS GRID
