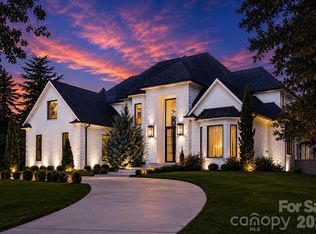
Escape to luxury living in this sleek 5 bedroom, 4.5 bath contemporary residence located in the exclusive gated community of Challis Farm! Perfectly positioned on a quiet cul-de-sac and set on a beautifully landscaped .73-acre lot, this home offers privacy, style and sophistication. Enjoy year-round outdoor living on the wrap-around screened porch overlooking your private Anthony Sylvan pool and spa, framed by serene views of Challis Lake. Inside, approximately 5500 SF of thoughtfully designed space featuring designer touches throughout. The elegant two-story Great Room with gas fireplaces serves as the heart of the home. The remodeled 2025 gourmet kitchen opens to a bright breakfast area and perfect for entertaining. Main level primary suite includes a renovated spa-style bathroom. Additional main level spaces include a stately office with front yard views, stylish dining room and cozy den with custom built-ins. Residents enjoy private lake access, a community dock, golf cart access to Carmel Country Club via private path. This truly one-of-a-kind property combining elegance, comfort and resort-style living in one of Charlotte's most coveted gated communities.
Closed
Zillow last checked:
Listing updated:
Bought with:
Chris Hedrick
Coldwell Banker Realty
Source: Canopy MLS as distributed by MLS GRID,MLS#: 4264626
Price history
| Date | Event | Price |
|---|---|---|
| 2/27/2026 | Sold | $1,700,000-5.5%$310/sqft |
Source:  Canopy MLS as distributed by MLS GRID #4264626 Report a problem Canopy MLS as distributed by MLS GRID #4264626 Report a problem | ||
| 1/7/2026 | Price change | $1,799,000-5.3%$328/sqft |
Source: Canopy MLS as distributed by MLS GRID #4264626 Report a problem | ||
| 11/11/2025 | Price change | $1,899,000-5%$346/sqft |
Source: Canopy MLS as distributed by MLS GRID #4264626 Report a problem | ||
| 9/17/2025 | Price change | $1,999,900-4.8%$364/sqft |
Source: Canopy MLS as distributed by MLS GRID #4264626 Report a problem | ||
| 8/1/2025 | Price change | $2,100,000-4.1%$383/sqft |
Source: Canopy MLS as distributed by MLS GRID #4264626 Report a problem | ||
| 6/4/2025 | Listed for sale | $2,190,000+99.1%$399/sqft |
Source: Canopy MLS as distributed by MLS GRID #4264626 Report a problem | ||
| 8/27/2021 | Sold | $1,100,000-7.6%$200/sqft |
Source: Canopy MLS as distributed by MLS GRID #3747263 Report a problem | ||
| 7/12/2021 | Contingent | $1,190,000$217/sqft |
Source: Canopy MLS as distributed by MLS GRID #3747263 Report a problem | ||
| 7/10/2021 | Listed for sale | $1,190,000$217/sqft |
Source: Canopy MLS as distributed by MLS GRID #3747263 Report a problem | ||
| 6/11/2021 | Contingent | $1,190,000$217/sqft |
Source: Canopy MLS as distributed by MLS GRID #3747263 Report a problem | ||
| 6/7/2021 | Listed for sale | $1,190,000+48.8%$217/sqft |
Source: Canopy MLS as distributed by MLS GRID #3747263 Report a problem | ||
| 6/12/2012 | Listing removed | $799,900+6.7%$146/sqft |
Source: Allen Tate Company #2012882 Report a problem | ||
| 6/8/2012 | Sold | $750,000-6.2%$137/sqft |
Source: Canopy MLS as distributed by MLS GRID #2012882 Report a problem | ||
| 9/29/2011 | Price change | $799,900-4.7%$146/sqft |
Source: Allen Tate Company #2012882 Report a problem | ||
| 4/16/2011 | Listed for sale | $839,000-9.8%$153/sqft |
Source: Allen Tate Company #2012882 Report a problem | ||
| 4/25/2002 | Sold | $930,000+6.3%$169/sqft |
Source: Public Record Report a problem | ||
| 6/26/2000 | Sold | $875,000$159/sqft |
Source: Public Record Report a problem | ||
Nearby homes
Get a cash offer in 3 minutes
Find out how much your home could sell for in as little as 3 minutes with a no-obligation cash offer.
Estimated market value
$1,680,500
