Set on 1.4 private acres in Charlotte’s sought-after Providence Plantation, 2723 Providence Pine
Lane is a masterfully redesigned estate where design, function, and resort-style living converge. Thoughtfully transformed with over $2.5M in curated enhancements by Simonini and Alair, this
home offers exceptional scale, value, versatility, and seamless indoor-outdoor living. The main level
features an open yet intentional layout anchored by a chef’s kitchen designed to impress,
complete with a showstopping island with Magma gold leathered granite countertops, a brand new Sub-Zero 48" side by side refrigerator beside the dual professional gas ranges, flooring stained to match that of the living areas, dual dishwashers, a warming drawer, and a relocated pantry with deep storage. A 15-foot butler’s pantry with wine and beverage refrigeration leads to a rare, custom, four-seasons sunroom with heated floors, blending beauty and function. The primary suite is a private retreat with terrace access, spa-like bath, and its own laundry, while custom exterior steel doors with screens and operable glass panels, custom steel beams and designer lighting elevate the entire main floor renovation. The walk-out lower-level lives like a true second residence, featuring a full kitchen, living room with fireplace, fifth bedroom, and private access, ideal for multi-generational living or guests. A stunning 35' by 19' family room showcases heated travertine floors, skylights, a linear fireplace, and 10-foot accordion-style glass doors that open to the backyard.
Outdoor living rivals a private resort, with over 3,200 square feet of travertine terraces, a custom
outdoor kitchen with pizza oven, fireplaces, bocce court, oversized spa, and a recreation space which can be used as a putting green or for kicking the soccer ball, all surrounded by architecturally designed landscaping. Make sure to take a look at the pool proposal by Blue Haven Pools of Charlotte in the MLS attachments. Upstairs, additional bedrooms, a flex space, walk-in and walk-up attic access, a second laundry, and an expansive walk-in closet offer flexibility. With new windows, two whole house generators, and top-to-bottom renovations throughout, this is a rare opportunity to own a truly turnkey estate defined by craftsmanship, intentional design,
and exceptional livability.
Active
$2,175,000
2723 Providence Pine Ln, Charlotte, NC 28270
5beds
6,540sqft
Single Family Residence
Built in 1995
1.47 Acres Lot
$2,079,700 Zestimate®
$333/sqft
$7/mo HOA
What's special
Linear fireplaceOversized spaBocce courtArchitecturally designed landscapingSpa-like bathNew windowsDual professional gas ranges
- 3 hours
- 25
- 0
Zillow last checked:
Listing updated:
Listed by:
Lane Jones lane@groupjonesrealty.com,
Helen Adams Realty,
Tracy Jones,
Helen Adams Realty
Source: Canopy MLS as distributed by MLS GRID,MLS#: 4419389
Facts & features
Interior
Bedrooms & bathrooms
- Bedrooms: 5
- Bathrooms: 5
- Full bathrooms: 4
- 1/2 bathrooms: 1
- Main level bedrooms: 1
Primary bedroom
- Level: Main
Bedroom s
- Level: Upper
Bedroom s
- Level: Upper
Bedroom s
- Level: Basement
Bathroom half
- Level: Main
Bathroom full
- Level: Main
Bathroom full
- Level: Upper
Bathroom full
- Level: Upper
Bathroom full
- Level: Basement
Other
- Level: Upper
Breakfast
- Level: Main
Dining room
- Level: Main
Family room
- Level: Basement
Flex space
- Level: Upper
Other
- Level: Main
Kitchen
- Level: Main
Kitchen
- Level: Basement
Laundry
- Level: Main
Laundry
- Level: Upper
Living room
- Level: Basement
Office
- Level: Main
Sunroom
- Level: Main
Heating
- Ductless, Heat Pump, Other
Cooling
- Central Air, Ductless
Appliances
- Included: Bar Fridge, Dishwasher, Disposal, Double Oven, Dryer, Electric Oven, Exhaust Hood, Gas Range, Induction Cooktop, Microwave, Refrigerator, Warming Drawer, Washer, Water Softener, Wine Refrigerator, Other
- Laundry: Inside, Laundry Room, Main Level, Multiple Locations, Sink, Upper Level, Other
Features
- Breakfast Bar, Built-in Features, Soaking Tub, Kitchen Island, Open Floorplan, Pantry, Storage, Walk-In Closet(s), Other - See Remarks
- Flooring: Tile, Wood, Other
- Doors: French Doors
- Windows: Insulated Windows, Skylight(s)
- Basement: Finished,Walk-Out Access
- Attic: Permanent Stairs,Walk-In
- Fireplace features: Family Room, Gas, Great Room, Living Room, Outside, Primary Bedroom, Other - See Remarks
Interior area
- Total structure area: 4,782
- Total interior livable area: 6,540 sqft
- Finished area above ground: 4,782
- Finished area below ground: 1,758
Video & virtual tour
Property
Parking
- Total spaces: 2
- Parking features: Driveway, Attached Garage, Garage Faces Side, Other - See Remarks, Garage on Main Level
- Attached garage spaces: 2
- Has uncovered spaces: Yes
- Details: Driveway of pavers expanded to fit 12 cars in addition to the attached garage.
Features
- Levels: Two
- Stories: 2
- Patio & porch: Awning(s), Deck, Front Porch, Glass Enclosed, Patio, Screened, Terrace, Other
- Exterior features: Fire Pit, Gas Grill, Outdoor Kitchen, Other - See Remarks
- Has spa: Yes
- Spa features: Heated
- Fencing: Back Yard,Fenced
Lot
- Size: 1.47 Acres
- Features: Cul-De-Sac
Living quarters
- Secondary features: Interior Connected,Separate Entrance,Separate Kitchen Facilities,Other - See Remarks
Details
- Additional structures: Greenhouse
- Parcel number: 22755203
- Zoning: N1-A
- Special conditions: Standard
- Other equipment: Generator, Other - See Remarks
Construction
Type & style
- Home type: SingleFamily
- Property subtype: Single Family Residence
Materials
- Brick Full
- Foundation: Crawl Space
Condition
- New construction: No
- Year built: 1995
Utilities & green energy
- Sewer: Public Sewer
- Water: City
- Utilities for property: Cable Available, Electricity Connected
Community & HOA
Community
- Subdivision: Providence Plantation
HOA
- Has HOA: Yes
- HOA fee: $80 annually
- HOA name: Providence Plantation Homeowners Association
Location
- Region: Charlotte
Financial & listing details
- Price per square foot: $333/sqft
- Tax assessed value: $1,261,080
- Date on market: 9/10/2026
- Exclusions: The Safe and the Upper Level Laundry Room Washer and Dryer.
- Electric utility on property: Yes
- Road surface type: Other, Paved
Estimated market value
$2,079,700
$1.98M - $2.18M
$6,676/mo
Price history
| Date | Event | Price |
|---|---|---|
| 9/10/2026 | Listed for sale | $2,175,000-2.2%$333/sqft |
Source:  Canopy MLS as distributed by MLS GRID #4419389 Report a problem Canopy MLS as distributed by MLS GRID #4419389 Report a problem | ||
| 7/6/2026 | Listing removed | $2,225,000$340/sqft |
Source: Canopy MLS as distributed by MLS GRID #4373604 Report a problem | ||
| 4/30/2026 | Listed for sale | $2,225,000-7.1%$340/sqft |
Source: Canopy MLS as distributed by MLS GRID #4373604 Report a problem | ||
| 2/16/2026 | Listing removed | $2,395,000$366/sqft |
Source: Canopy MLS as distributed by MLS GRID #4288182 Report a problem | ||
| 8/18/2025 | Listed for sale | $2,395,000-4.2%$366/sqft |
Source: Canopy MLS as distributed by MLS GRID #4288182 Report a problem | ||
| 5/6/2025 | Listing removed | $2,500,000$382/sqft |
Source: Canopy MLS as distributed by MLS GRID #4192763 Report a problem | ||
| 3/20/2025 | Listed for sale | $2,500,000+449.5%$382/sqft |
Source: Canopy MLS as distributed by MLS GRID #4192763 Report a problem | ||
| 10/15/2009 | Sold | $455,000-27.2%$70/sqft |
Source: Public Record Report a problem | ||
| 5/11/2009 | Listing removed | $624,900$96/sqft |
Source: Prudential Real Estate #730117 Report a problem | ||
| 2/22/2009 | Price change | $624,900-7.4%$96/sqft |
Source: Prudential Real Estate #730117 Report a problem | ||
| 1/16/2009 | Price change | $674,900-3.6%$103/sqft |
Source: Prudential Real Estate #730117 Report a problem | ||
| 11/9/2008 | Price change | $699,900-7.9%$107/sqft |
Source: Prudential Real Estate #730117 Report a problem | ||
| 10/16/2008 | Listed for sale | $759,900-2.6%$116/sqft |
Source: Prudential Real Estate #730117 Report a problem | ||
| 8/31/2008 | Listing removed | $779,900$119/sqft |
Source: Prudential Real Estate #730117 Report a problem | ||
| 8/13/2008 | Price change | $779,900-2.5%$119/sqft |
Source: Prudential Real Estate #730117 Report a problem | ||
| 7/12/2008 | Listed for sale | $799,900+28.5%$122/sqft |
Source: Prudential Real Estate #730117 Report a problem | ||
| 7/27/2001 | Sold | $622,500$95/sqft |
Source: Public Record Report a problem | ||
Public tax history
| Year | Property taxes | Tax assessment |
|---|---|---|
| 2025 | -- | $1,261,080 |
| 2024 | -- | $1,261,080 |
| 2023 | -- | $1,261,080 +54.2% |
| 2022 | -- | $817,600 +3.3% |
| 2021 | -- | $791,300 |
| 2020 | -- | $791,300 |
| 2019 | $7,728 | $791,300 +17.5% |
| 2018 | -- | $673,400 |
| 2017 | $8,274 | $673,400 +19.9% |
| 2016 | $8,274 | $561,700 |
| 2015 | $8,274 +9.1% | $561,700 -4.1% |
| 2014 | $7,585 | $585,700 |
| 2013 | -- | $585,700 -13.8% |
| 2012 | -- | $679,300 |
| 2011 | -- | $679,300 +18.5% |
| 2010 | -- | $573,200 |
| 2009 | -- | $573,200 |
| 2008 | -- | $573,200 |
| 2007 | -- | $573,200 |
| 2006 | -- | $573,200 |
| 2005 | -- | $573,200 |
| 2004 | -- | $573,200 |
| 2003 | -- | $573,200 +0.7% |
| 2002 | -- | $569,390 +12.3% |
| 2001 | -- | $506,810 |
| 2000 | -- | $506,810 |
Find assessor info on the county website
Monthly payment
Est. payment
Payment breakdown
Explore the cost of this home by adjusting the details. Changes won't be saved.Climate risks
Neighborhood: Providence Plantation
Nearby schools
Schools provided by the listing agent
- Elementary: Providence Spring
- Middle: Jay M. Robinson
- High: Providence
Source: Canopy MLS as distributed by MLS GRID. This data may not be complete. We recommend contacting the local school district to confirm school assignments for this home.
- $1,447,3005 bd5 ba5k sqft2727 Providence Pine Ln, Charlotte, NC 28270Off Market
- $1,247,5005 bd5 ba4.2k sqft2338 Providence Creek Ln, Charlotte, NC 28270Off Market

- $1,225,2004 bd4 ba3.9k sqft3427 Providence Plantation Ln, Charlotte, NC 28270Off Market

- $1,296,8004 bd4 ba5k sqft2341 Providence Creek Ln, Charlotte, NC 28270Off Market
Similar homes
- $3,100,0004 bd5 ba6.3k sqft2611 Oakmeade Dr, Charlotte, NC 28270For Sale

 MLS ID #4416855, Susan May, Corcoran HM Properties. Canopy MLS as distributed by MLS GRID
 - $2,175,0006 bd5 ba5.8k sqft1514 Elmsford Ln, Matthews, NC 28105For Sale
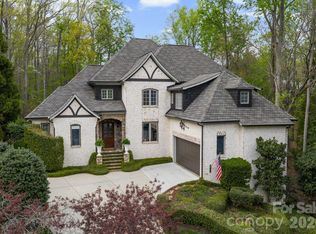 MLS ID #4371432, Ashley Mullins Askew, Dickens Mitchener & Associates Inc. Canopy MLS as distributed by MLS GRID
 - $2,200,0006 bd7 ba8.3k sqft8700 Challis Farm Rd, Charlotte, NC 28226For Sale
 MLS ID #4388577, Susan May, Corcoran HM Properties. Canopy MLS as distributed by MLS GRID
 - $2,650,0005 bd6 ba5.7k sqft229 Wrenwood Ln, Charlotte, NC 28211For Sale
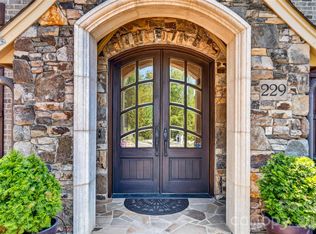 MLS ID #4420649, Katie Catron, Dickens Mitchener & Associates Inc. Canopy MLS as distributed by MLS GRID
 - $2,199,9994 bd6 ba5.7k sqft11808 Pleasant Wyatt Pl, Charlotte, NC 28277For SaleMLS ID #4409483, Steve Jarrell, EXP Realty LLC Ballantyne. Canopy MLS as distributed by MLS GRID
- $1,995,0005 bd6 ba5.3k sqft6223 Calley Glenn Ln, Charlotte, NC 28226For SaleMLS ID #4385725, Lauren Farlow, Keller Williams South Park. Canopy MLS as distributed by MLS GRID
- $2,275,0005 bd5 ba4.6k sqft2409 Brandermill Pl, Charlotte, NC 28226For SaleMLS ID #4412996, Paul Sagadin, Charlotte Living Realty. Canopy MLS as distributed by MLS GRID
- $2,050,0005 bd5 ba4.9k sqft8124 Greencastle Dr, Charlotte, NC 28210For SaleMLS ID #4364842, Liza Caminiti, Ivester Jackson Christie's. Canopy MLS as distributed by MLS GRID
- $2,100,0006 bd7 ba7k sqft14483 Nolen Ln, Charlotte, NC 28277For SaleMLS ID #4364895, Theresa Kistler, Helen Adams Realty. Canopy MLS as distributed by MLS GRID
- $1,600,0004 bd4 ba5.1k sqft1206 Delaney Dr, Weddington, NC 28104For SaleMLS ID #4421166, David Wishon, Keller Williams Premier. Canopy MLS as distributed by MLS GRID
- $2,395,0004 bd6 ba4.6k sqft1115 Shelton Oaks Ct, Matthews, NC 28105For SaleMLS ID #4407717, Joe Higgins, Coldwell Banker Realty. Canopy MLS as distributed by MLS GRID
- $2,750,0006 bd7 ba6k sqft9414 Heydon Hall Cir, Charlotte, NC 28210For SaleMLS ID #4421247, Lisa McCrossan, Ivester Jackson Christie's. Canopy MLS as distributed by MLS GRID
- $2,200,0005 bd4 ba4.6k sqft2560 Morrocroft Ln, Charlotte, NC 28211For SaleMLS ID #4373862, Melissa Zimmerman, Berkshire Hathaway HomeServices Carolinas Realty. Canopy MLS as distributed by MLS GRID
- $1,680,0005 bd5 ba4.1k sqft508 Hideaway Ridge Ct, Matthews, NC 28105For SaleMLS ID #4391252, Danielle Edwards, RE/MAX Executive. Canopy MLS as distributed by MLS GRID
- $1,830,0005 bd5 ba4.4k sqft3030 Ashford Glen Dr, Matthews, NC 28104For SaleMLS ID #4399713, Tanya Panchenko, Fathom Realty NC LLC. Canopy MLS as distributed by MLS GRID
- $2,495,0005 bd7 ba5.3k sqft2135 Sharon Ave, Charlotte, NC 28211For SaleMLS ID #4414349, Rebecca McGrath, COMPASS. Canopy MLS as distributed by MLS GRID
- $2,100,0005 bd5 ba6.4k sqft417 Latimer Ln, Fort Mill, SC 29715For SaleMLS ID #4393297, Jackie Lewis, COMPASS. Canopy MLS as distributed by MLS GRID
- $1,670,0005 bd5 ba3.8k sqft4421 Montibello Dr, Charlotte, NC 28226For SaleMLS ID #4410489, Karyn Porter, Premier South. Canopy MLS as distributed by MLS GRID
- $2,100,0004 bd5 ba4.5k sqft8921 Island Point Rd, Charlotte, NC 28278For SaleMLS ID #4408365, Ben Bowen, Premier Sotheby's International Realty. Canopy MLS as distributed by MLS GRID
- $2,399,9996 bd6 ba5.9k sqft1120 Chollywood Dr, Charlotte, NC 28211For SaleMLS ID #4372773, Sherri D'Alessandro, Ivester Jackson Christie's. Canopy MLS as distributed by MLS GRID
