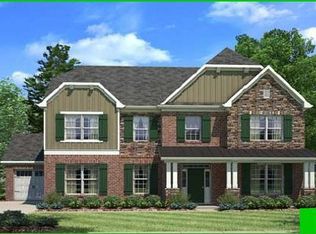
Set on a flat, private .56-acre lot in Matthews, this rare 4,579-square-foot home has a fully finished third-floor guest suite and just added a stunning Eze-Breeze indoor/outdoor living space.
2412 Hamlet Court sits on a quiet street in one of Matthews' more established neighborhoods, offering space and flexibility across three finished levels. The main floor pairs formal living and dining rooms with an island kitchen, walk-in pantry, and breakfast nook that flow into an oversized fireplace room and that new Eze-Breeze sunroom, where bifold doors fold fully open for true indoor-outdoor living. A main-floor office, laundry, and powder room complete the level.
Upstairs, the primary suite features a large bath and custom closet, joined by four additional bedrooms. The finished third floor adds a private suite with bedroom, full bath, closet, and expansive loft — ideal for guests, a gym, or a home office.
Fresh carpet on the second floor, custom closets, a large level backyard with room for a pool, landscape uplighting, irrigation, and a three-car garage with epoxy floors and slat wall storage round it out.
Steps from Matthews Swim & Tennis Club, Squirrel Lake Park, and the greenway, with easy access to I-485, downtown Matthews, and the planned Trader Joe's at Matthews Gateway.
Active
Price cut: $24.9K (9/15)
$1,125,000
2412 Hamlet Ct, Matthews, NC 28105
6beds
4,579sqft
Single Family Residence
Built in 2012
0.56 Acres Lot
$-- Zestimate®
$246/sqft
$28/mo HOA
What's special
Oversized fireplace roomBreakfast nookIsland kitchenQuiet streetPowder roomWalk-in pantryMain-floor office
- 128 days
- 872
- 66
Zillow last checked:
Listing updated:
Listed by:
Scott Hartis 704-756-7862,
EXP Realty LLC Ballantyne
Source: Canopy MLS as distributed by MLS GRID,MLS#: 4394300
Facts & features
Interior
Bedrooms & bathrooms
- Bedrooms: 6
- Bathrooms: 5
- Full bathrooms: 4
- 1/2 bathrooms: 1
Primary bedroom
- Level: Upper
Bedroom s
- Level: Upper
Bedroom s
- Level: Upper
Bedroom s
- Level: Third
Bathroom full
- Level: Upper
Bathroom full
- Level: Upper
Bathroom full
- Level: Upper
Bathroom full
- Level: Third
Other
- Level: Upper
Breakfast
- Level: Main
Dining room
- Level: Main
Family room
- Level: Main
Kitchen
- Level: Main
Laundry
- Level: Main
Living room
- Level: Main
Loft
- Level: Third
Office
- Level: Main
Sunroom
- Level: Main
Heating
- Natural Gas
Cooling
- Central Air
Appliances
- Included: Dishwasher, Microwave, Refrigerator, Washer/Dryer
- Laundry: Laundry Room
Features
- Breakfast Bar, Soaking Tub, Kitchen Island, Open Floorplan, Pantry, Walk-In Closet(s), Walk-In Pantry
- Flooring: Carpet, Hardwood, Tile
- Doors: Insulated Door(s)
- Windows: Insulated Windows
- Has basement: No
- Attic: Walk-In
- Fireplace features: Family Room
Interior area
- Total structure area: 3,729
- Total interior livable area: 4,579 sqft
- Finished area above ground: 4,579
- Finished area below ground: 0
Property
Parking
- Total spaces: 3
- Parking features: Attached Garage, Garage Door Opener, Garage Faces Front, Garage Faces Side, Garage on Main Level
- Attached garage spaces: 3
Features
- Levels: Two and a Half
- Stories: 2.5
- Entry location: Main
- Patio & porch: Patio
- Waterfront features: None
Lot
- Size: 0.56 Acres
- Dimensions: 100 x 244 x 100 x 240
- Features: Wooded
Living quarters
- Secondary features: None
Details
- Additional structures: None
- Parcel number: 22760147
- Zoning: R-20
- Special conditions: Standard
- Horse amenities: None
Construction
Type & style
- Home type: SingleFamily
- Property subtype: Single Family Residence
Materials
- Brick Partial, Fiber Cement, Stone Veneer
- Foundation: Slab
Condition
- New construction: No
- Year built: 2012
Utilities & green energy
- Sewer: Public Sewer
- Water: City
- Utilities for property: Cable Available, Electricity Connected
Community & HOA
Community
- Features: Sidewalks
- Subdivision: Pleasant Ridge
HOA
- Has HOA: Yes
- HOA fee: $338 annually
- HOA name: Clark Simson Miller
- HOA phone: 865-315-7505
Location
- Region: Matthews
Financial & listing details
- Price per square foot: $246/sqft
- Tax assessed value: $722,100
- Date on market: 6/18/2026
- Cumulative days on market: 128 days
- Listing terms: Cash,Conventional
- Exclusions: Accessories for slat wall in garage, sunroom tv, Dyson holder in pantry
- Electric utility on property: Yes
- Road surface type: Concrete, Paved
Estimated market value
Not available
Estimated sales range
Not available
Not available
Price history
| Date | Event | Price |
|---|---|---|
| 9/15/2026 | Price change | $1,125,000-2.2%$246/sqft |
Source:  Canopy MLS as distributed by MLS GRID #4394300 Report a problem Canopy MLS as distributed by MLS GRID #4394300 Report a problem | ||
| 8/13/2026 | Price change | $1,149,900-1.6%$251/sqft |
Source: Canopy MLS as distributed by MLS GRID #4394300 Report a problem | ||
| 6/18/2026 | Listed for sale | $1,169,000+3102.7%$255/sqft |
Source: Canopy MLS as distributed by MLS GRID #4394300 Report a problem | ||
| 1/31/2013 | Sold | $36,500-91.1%$8/sqft |
Source: Public Record Report a problem | ||
| 6/19/2012 | Listing removed | $408,790$89/sqft |
Source: Lennar Report a problem | ||
| 6/4/2012 | Price change | $408,790+1.2%$89/sqft |
Source: Lennar Report a problem | ||
| 5/2/2012 | Price change | $403,790+0.2%$88/sqft |
Source: Lennar Report a problem | ||
| 4/4/2012 | Price change | $402,890+0.5%$88/sqft |
Source: Lennar Report a problem | ||
| 3/12/2012 | Price change | $400,890-1.3%$88/sqft |
Source: Lennar Report a problem | ||
| 2/15/2012 | Listed for sale | $405,990$89/sqft |
Source: Lennar Report a problem | ||
Public tax history
| Year | Property taxes | Tax assessment |
|---|---|---|
| 2025 | -- | $722,100 |
| 2024 | -- | $722,100 |
| 2023 | -- | $722,100 +40.9% |
| 2022 | -- | $512,600 |
| 2021 | $4,714 +1.7% | $512,600 |
| 2020 | $4,637 +0.1% | $512,600 |
| 2019 | $4,631 -7.7% | $512,600 +21% |
| 2018 | $5,017 +2.1% | $423,500 |
| 2017 | $4,915 | $423,500 |
| 2016 | $4,915 | $423,500 -11.4% |
| 2015 | $4,915 -15.8% | $478,000 -7% |
| 2014 | $5,837 | $513,800 +542.3% |
| 2013 | -- | $80,000 |
| 2012 | -- | $80,000 |
| 2011 | -- | $80,000 |
| 2010 | -- | $80,000 |
| 2009 | -- | $80,000 |
Find assessor info on the county website
Monthly payment
Est. payment
Payment breakdown
Explore the cost of this home by adjusting the details. Changes won't be saved.Climate risks
Neighborhood: 28105
Nearby schools
Schools provided by the listing agent
- Elementary: Matthews
- Middle: Crestdale
- High: Butler
Source: Canopy MLS as distributed by MLS GRID. This data may not be complete. We recommend contacting the local school district to confirm school assignments for this home.


Similar homes
- $1,199,0005 bd4 ba4.4k sqft101 Enclave Blvd, Matthews, NC 28104For Sale

 MLS ID #4434349, Natalie Jinks, COMPASS. Canopy MLS as distributed by MLS GRID
 - $1,195,0006 bd5 ba5k sqft726 Lingfield Ln, Waxhaw, NC 28173For Sale
 MLS ID #4391318, Ogor Ogene, Howard Hanna Allen Tate Charlotte South. Canopy MLS as distributed by MLS GRID
 - $1,300,0005 bd5 ba4.3k sqft105 Highclere Dr, Waxhaw, NC 28173For Sale
 MLS ID #4423522, Gina Lorenzo, COMPASS. Canopy MLS as distributed by MLS GRID
 - $600,0005 bd3 ba2.8k sqftThornblade, Matthews, NC 28105For Sale
 MLS ID #4398311, Carnarri Cofield, Citadel Cofield. Canopy MLS as distributed by MLS GRID
 - $1,100,0007 bd6 ba5.4k sqft2309 Highland Forest Dr, Waxhaw, NC 28173For SaleMLS ID #4430428, Nina Hollander, Coldwell Banker Realty. Canopy MLS as distributed by MLS GRID
- $1,049,0006 bd6 ba4.4k sqft1402 Smoketree Ct, Waxhaw, NC 28173For SaleMLS ID #4413760, Pam Micosky, NorthGroup Real Estate LLC. Canopy MLS as distributed by MLS GRID
- $639,0005 bd3 ba2.6k sqft6511 Fieldstone Manor Dr, Matthews, NC 28105For SaleMLS ID #4416546, Austin Snyder, Corcoran HM Properties. Canopy MLS as distributed by MLS GRID
- $1,099,0004 bd4 ba4.1k sqft117 Turkey Hunt Ct, Waxhaw, NC 28173For SaleMLS ID #4390303, Dandan Liu, Helen Adams Realty. Canopy MLS as distributed by MLS GRID
- $999,9995 bd4 ba3.8k sqft1009 Brookmeade Dr, Waxhaw, NC 28173For SaleMLS ID #4418227, Rebecca Cullen, Keller Williams Connected. Canopy MLS as distributed by MLS GRID
- $1,499,0005 bd7 ba5.5k sqft1504 Waybridge Way, Matthews, NC 28104For SaleMLS ID #4411452, Jesse Samples, Howard Hanna Allen Tate Charlotte South. Canopy MLS as distributed by MLS GRID
- $1,075,0006 bd6 ba6k sqft5104 Brynmar Dr, Waxhaw, NC 28173For SaleMLS ID #4408350, Krista Cutler, NorthGroup Real Estate LLC. Canopy MLS as distributed by MLS GRID
- $1,025,0004 bd3 ba3.3k sqft7337 Versailles Ln, Charlotte, NC 28277For SaleMLS ID #4418758, Dawn Blewett, NorthGroup Real Estate LLC. Canopy MLS as distributed by MLS GRID
- $995,0005 bd4 ba4k sqft10019 Elizabeth Crest Ln, Charlotte, NC 28277For SaleMLS ID #4377153, Jay White, Keller Williams Ballantyne Area. Canopy MLS as distributed by MLS GRID
- $750,0005 bd3 ba2.9k sqft3415 Twelve Oaks Pl, Charlotte, NC 28270For SaleMLS ID #4416632, Evona Cholewa, Coldwell Banker Realty. Canopy MLS as distributed by MLS GRID
- $1,249,0004 bd4 ba3.9k sqft9115 Unbridle Ln, Waxhaw, NC 28173For SaleMLS ID #4399236, Narendra Devarapalli, Prime Real Estate Advisors LLC. Canopy MLS as distributed by MLS GRID
- $1,200,0006 bd5 ba5.2k sqft17810 Pawleys Plantation Ln Unit 37, Charlotte, NC 28278For SaleMLS ID #4424921, Robert MacLeod, Boston MacLeod Realty. Canopy MLS as distributed by MLS GRID
- $1,075,0007 bd6 ba5.8k sqft4004 Widgeon Way, Waxhaw, NC 28173For SaleMLS ID #4409951, Susan Gower, EXP Realty LLC Ballantyne. Canopy MLS as distributed by MLS GRID
- $960,0005 bd5 ba4.1k sqft8094 Clems Branch Rd, Indian Land, SC 29707For SaleMLS ID #4388954, Laura LeClair, EXP Realty LLC Rock Hill. Canopy MLS as distributed by MLS GRID
- $1,325,0005 bd5 ba5.4k sqft4008 Pinot Way, Indian Land, SC 29707For SaleMLS ID #4403725, Kenneth Yates, Realty One Group Revolution. Canopy MLS as distributed by MLS GRID
- $950,0005 bd6 ba5.1k sqft530 Vine St, Indian Land, SC 29707For SaleMLS ID #4417300, Laura LeClair, EXP Realty LLC Rock Hill. Canopy MLS as distributed by MLS GRID
