Skip main navigation
Closed
  • $865,000

    2404 Hamlet Ct, Matthews, NC 28105

    5beds
    3,750sqft
    Single Family Residence
    Built in 2012
    0.55 Acres Lot
    $867,200 Zestimate®
    $231/sqft
    $3,653 Estimated rent

    Home value

    $867,200

    $806,000 - $928,000

    $3,653/mo

    Zestimate® history
    Loading
    Loading...

    Owner options

    List your home for rent

    $3,653/mo

    Rent Zestimate®

    Find your next renter with Zillow Rental Manager. Plus, with online applications, you can quickly screen prospective tenants – for free.

    Learn more

    $3,653/mo

    Rent Zestimate®

    Refinance and save

    $5,416/mo

    Est. payment

    Refinancing to a lower rate could help reduce your monthly payments and save thousands over the life of the loan.

    See today's rates

    $5,416/mo

    Est. payment

    Explore your selling options

    Work with a Zillow partner agent

    Leverage their expertise and Zillow's premium Showcase listings to get your home seen by more buyers.

    Get started

    List with your own agent

    Get your home in front of millions of buyers by listing it on Zillow.

    Learn how to do it

    Sell it yourself

    Take full control of how buyers see your home on Zillow by listing For Sale by Owner (FSBO).

    List your home

    What's special

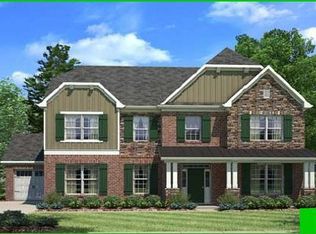
    Welcome home to this elegant, meticulously maintained residence located in the prestigious Pleasant Ridge community. 2404 Hamlet Ct. offers a spacious three-story floor plan with a private third-story bedroom featuring an ensuite bath and an additional bonus room, ideal for a home office, media room, guest retreat, or added privacy. The updated white kitchen boasts granite countertops and ample cabinetry, while luxury vinyl plank wood flooring enhances both style and durability throughout the home. Enjoy outdoor living in the beautifully designed paver patio complete with a sparkling Pebble Tec pool and fire pit—perfect for entertaining or relaxing. Situated on a corner lot with mature trees and lush landscaping. Additional features include an irrigation system and a three-car garage.

    Zillow last checked:

    Listing updated:

    Listing Provided by:

    Myra Morton myramortonhomes@gmail.com,

    NextHome Paramount

    Bought with:

    Connie Lynn Miller

    Helen Adams Realty

    Source: Canopy MLS as distributed by MLS GRID,MLS#: 4342426MLS Logo

    Facts & features

    Interior

    Bedrooms & bathrooms
    • Bedrooms: 5
    • Bathrooms: 5
    • Full bathrooms: 4
    • 1/2 bathrooms: 1
    Primary bedroom
    • Level: Upper
    Bedroom s
    • Level: Upper
    Bedroom s
    • Level: Upper
    Bedroom s
    • Level: Third
    Bathroom half
    • Level: Main
    Bathroom full
    • Level: Upper
    Bathroom full
    • Level: Upper
    Bathroom full
    • Level: Third
    Bathroom full
    • Level: Upper
    Bonus room
    • Level: Third
    Dining area
    • Level: Main
    Dining room
    • Level: Main
    Family room
    • Level: Main
    Kitchen
    • Level: Main
    Laundry
    • Level: Upper
    Office
    • Level: Main
    Heating
    • Forced Air
    Cooling
    • Central Air
    Appliances
    • Included: Dishwasher, Disposal, Double Oven, Electric Water Heater, Gas Cooktop, Microwave, Refrigerator
    • Laundry: Laundry Room, Upper Level
    Features
    • Kitchen Island, Open Floorplan, Pantry, Walk-In Closet(s)
    • Flooring: Carpet, Tile, Vinyl
    • Has basement: No
    • Fireplace features: Gas Log
    Interior area
    • Total structure area: 3,125
    • Total interior livable area: 3,750 sqft
    • Finished area above ground: 3,750
    • Finished area below ground: 0

    Property

    Parking
    • Total spaces: 3
    • Parking features: Attached Garage, Garage on Main Level
    • Attached garage spaces: 3
    Features
    • Levels: Three Or More
    • Stories: 3
    • Patio & porch: Front Porch, Patio
    • Exterior features: Fire Pit, In-Ground Irrigation
    • Pool features: In Ground
    • Fencing: Back Yard
    Lot
    • Size: 0.55 Acres
    • Features: Corner Lot
    Details
    • Parcel number: 22760148
    • Zoning: R-20
    • Special conditions: Standard

    Construction

    Type & style
    • Home type: SingleFamily
    • Architectural style: Transitional
    • Property subtype: Single Family Residence
    Materials
    • Brick Full, Hardboard Siding, Stone Veneer
    • Foundation: Slab
    Condition
    • New construction: No
    • Year built: 2012

    Utilities & green energy

    • Sewer: Public Sewer
    • Water: City

    Community & neighborhood

    Location
    • Region: Matthews
    • Subdivision: Pleasant Ridge

    HOA & financial

    HOA
    • Has HOA: Yes
    • HOA fee: $338 annually
    • Association name: Clark Simpson Miller

    Other

    Other facts
    • Listing terms: Cash,Conventional,VA Loan
    • Road surface type: Concrete, Paved

    Price history

    DateEventPrice
    3/27/2026Sold$865,000$231/sqft
    Source: Canopy MLS as distributed by MLS GRID #4342426 Report a problem
    2/3/2026Pending sale$865,000$231/sqft
    Source: NextHome #4342426 Report a problem
    2/2/2026Listed for sale$865,000+58.7%$231/sqft
    Source: Canopy MLS as distributed by MLS GRID #4342426 Report a problem
    9/25/2019Listing removed$545,000$145/sqft
    Source: Allen Tate Wesley Chapel #3545690 Report a problem
    8/30/2019Listed for sale$545,000+46.1%$145/sqft
    Source: Allen Tate Wesley Chapel #3545690 Report a problem
    11/15/2012Sold$373,000$99/sqft
    Source: Public Record Report a problem

    Public tax history

    YearProperty taxesTax assessment
    2025$5,346 +3.1%$685,300
    2024$5,187 +1.4%$685,300
    2023$5,113 +8.3%$685,300 +33.5%
    2022$4,720 $513,300
    2021$4,720 +1.7%$513,300
    2020$4,643 +0.1%$513,300
    2019$4,637 -6.9%$513,300 +22.1%
    2018$4,981 +2.1%$420,400
    2017$4,879 $420,400
    2016$4,879 $420,400 -7.3%
    2015$4,879 +4.9%$453,300 -3.5%
    2014$4,653 $469,500 +486.9%
    2013-- $80,000
    2012-- $80,000
    2011-- $80,000
    2010-- $80,000
    2009-- $80,000

    Find assessor info on the county website

    Neighborhood: 28105

    Nearby schools

    GreatSchools rating
    Schools provided by the listing agent
    • Elementary: Matthews
    • Middle: Crestdale
    • High: Butler

    Source: Canopy MLS as distributed by MLS GRID. This data may not be complete. We recommend contacting the local school district to confirm school assignments for this home.

    Get a cash offer in 3 minutes
    Find out how much your home could sell for in as little as 3 minutes with a no-obligation cash offer.
    Estimated market value
    $867,200
    Get a cash offer in 3 minutes
    Find out how much your home could sell for in as little as 3 minutes with a no-obligation cash offer.
    Estimated market value
    $867,200