Set on a spacious 2-acre lot in Mint Hill’s Plantation Falls, this stately six-bedroom residence offers three levels of luxury across 6,628 square feet. Character-driven architectural details, from rich crown molding to graceful curved archways, carry throughout a flexible floor plan suited to both everyday living and entertaining, all framed by mature, well-maintained landscaping. Highlights include a main-level screened deck, a walk-out entertainment level with a built-in bar and home theater, and a private main-level guest suite.
A dramatic two-story foyer with double glass-paneled front doors opens to the formal dining room and office, each finished with an elegant tray ceiling and classic wainscoting. The dining room adds a built-in serving area with glass-front display shelving, ready for hosting holidays and dinner parties. At the heart of the main level, the sunken living room is anchored by a coffered ceiling and a gas fireplace. The well-appointed kitchen offers a generous center island with pendant lighting and built-in storage, a five-burner gas range, double wall ovens, extensive custom cabinetry, a pantry, and a breakfast area. From both the kitchen and living room, step out to the screened deck overlooking the backyard, ideal for grilling and dining al fresco, with two ceiling fans for year-round comfort. A private main-level guest suite with an ensuite bath, tiled shower, and walk-in closet is perfect for in-laws or extended family. A powder room, laundry room, and three-car garage with an EV charger complete the level.
Dual staircases lead to the upper level, where the primary suite serves as a true retreat with a soaring tray ceiling. A separate, enclosed bonus space between the bedroom and bath is ideal as a dressing area or private lounge. The spa-inspired primary bath includes a jetted soaking tub, a tiled walk-in shower with dual showerheads, separate dual vanities, a private water closet, and two walk-in closets. Three additional bedrooms each feature vaulted ceilings, two with ensuite baths and one with a Jack and Jill bath, along with a versatile bonus room ready to serve as a playroom, media room, or home office.
The walk-out lower level is made for entertaining, centered around a second kitchen and bar with granite countertops, stainless steel sinks, glass display shelving, and an adjacent dining area for casual gatherings. The inviting lower living area features a stone accent wall and a gas fireplace, while a dedicated home theater sets the stage for movie nights. A home gym with a wall of mirrors, a wine closet, and a sixth bedroom with a tray ceiling and ensuite bath round out the level. Double doors open to a covered patio with a warm wood-paneled ceiling and views across the expansive backyard, with plenty of room to play, garden, or gather outdoors. The expansive backyard also offers ample space for a future pool, with a site plan already in place to make it easy to bring that vision to life.
Tucked into a tranquil, established neighborhood of custom homes, the property captures the suburban charm Mint Hill is known for, with generous homesites, quiet wooded roads, and a strong sense of community. Downtown Mint Hill is just minutes away, offering outdoor dining, local shops, and the farmers market, and Olde Sycamore Golf Club is a short drive from home. Novant Health Mint Hill Medical Center is close by, and easy access to I-485 and US-74 puts SouthPark, Downtown Matthews, Ballantyne, and Uptown Charlotte all within reach.
With space for family, guests, and every kind of gathering, this home offers the privacy of acreage with the convenience of Charlotte close at hand.
Active
$1,225,000
8407 Rolling Fields Rd, Mint Hill, NC 28227
6beds
6,628sqft
Single Family Residence
Built in 2007
2.02 Acres Lot
$1,172,800 Zestimate®
$185/sqft
$67/mo HOA
What's special
- 13 days
- 1,097
- 120
Likely to sell faster than
Zillow last checked:
Listing updated:
Listed by:
Liza Caminiti liza@ivesterjackson.com,
Ivester Jackson Christie's,
Julian Barker,
Ivester Jackson Christie's
Source: Canopy MLS as distributed by MLS GRID,MLS#: 4436729
Facts & features
Interior
Bedrooms & bathrooms
- Bedrooms: 6
- Bathrooms: 7
- Full bathrooms: 6
- 1/2 bathrooms: 1
- Main level bedrooms: 1
Primary bedroom
- Level: Upper
Bedroom s
- Level: Main
Bedroom s
- Level: Upper
Bedroom s
- Level: Basement
Bedroom s
- Level: Upper
Bathroom full
- Level: Main
Bathroom half
- Level: Main
Bathroom full
- Level: Upper
Bathroom full
- Level: Basement
Bathroom full
- Level: Upper
Other
- Level: Basement
Bonus room
- Level: Upper
Breakfast
- Level: Main
Dining area
- Level: Basement
Dining room
- Level: Main
Exercise room
- Level: Basement
Family room
- Level: Basement
Flex space
- Level: Upper
Kitchen
- Level: Main
Laundry
- Level: Main
Living room
- Level: Main
Media room
- Level: Basement
Office
- Level: Main
Other
- Level: Upper
Heating
- Central, Forced Air, Natural Gas
Cooling
- Ceiling Fan(s), Central Air, Electric
Appliances
- Included: Dishwasher, Disposal, Double Oven, Gas Cooktop, Gas Water Heater, Microwave, Wall Oven
- Laundry: Laundry Room, Main Level, Sink
Features
- Breakfast Bar, Soaking Tub, Kitchen Island, Open Floorplan, Storage, Walk-In Closet(s), Walk-In Pantry, Wet Bar
- Flooring: Carpet, Tile, Wood
- Basement: Exterior Entry,Finished,Interior Entry,Walk-Out Access
- Attic: Pull Down Stairs
- Fireplace features: Family Room, Living Room
Interior area
- Total structure area: 4,619
- Total interior livable area: 6,628 sqft
- Finished area above ground: 4,619
- Finished area below ground: 2,009
Video & virtual tour
Property
Parking
- Total spaces: 3
- Parking features: Attached Garage, Garage Faces Side, Garage on Main Level
- Attached garage spaces: 3
Features
- Levels: Two
- Stories: 2
- Patio & porch: Covered, Patio, Rear Porch, Screened
- Exterior features: In-Ground Irrigation
- Waterfront features: None
Lot
- Size: 2.02 Acres
- Features: Private, Wooded
Details
- Parcel number: 19722131
- Zoning: R
- Special conditions: Standard
- Horse amenities: None
Construction
Type & style
- Home type: SingleFamily
- Architectural style: Transitional
- Property subtype: Single Family Residence
Materials
- Brick Full
Condition
- New construction: No
- Year built: 2007
Utilities & green energy
- Sewer: Septic Installed
- Water: City
Community & HOA
Community
- Security: Carbon Monoxide Detector(s), Security System, Smoke Detector(s)
- Subdivision: Plantation Falls
HOA
- Has HOA: Yes
- HOA fee: $800 annually
- HOA name: Cusick Property Management
- HOA phone: 704-544-7779
Location
- Region: Mint Hill
Financial & listing details
- Price per square foot: $185/sqft
- Tax assessed value: $1,005,600
- Annual tax amount: $7,272
- Date on market: 10/30/2026
- Cumulative days on market: 13 days
- Listing terms: Cash,Conventional,FHA,VA Loan
- Road surface type: Concrete, Paved
Estimated market value
$1,172,800
$1.11M - $1.23M
$5,127/mo
Price history
| Date | Event | Price |
|---|---|---|
| 10/30/2026 | Listed for sale | $1,225,000-2%$185/sqft |
Source:  Canopy MLS as distributed by MLS GRID #4436729 Report a problem | ||
| 8/16/2025 | Price change | $1,250,000-2%$189/sqft |
Source: Canopy MLS as distributed by MLS GRID #4278649 Report a problem | ||
| 8/2/2025 | Price change | $1,275,000-1.9%$192/sqft |
Source: Canopy MLS as distributed by MLS GRID #4278649 Report a problem | ||
| 7/12/2025 | Listed for sale | $1,300,000+8.3%$196/sqft |
Source: Canopy MLS as distributed by MLS GRID #4278649 Report a problem | ||
| 6/15/2023 | Listing removed | -- |
Source: Canopy MLS as distributed by MLS GRID #CAR4012595 Report a problem | ||
| 3/23/2023 | Listed for sale | $1,200,000-11.1%$181/sqft |
Source: Canopy MLS as distributed by MLS GRID #CAR4012595 Report a problem | ||
| 11/13/2022 | Listing removed | -- |
Source: Canopy MLS as distributed by MLS GRID #3846561 Report a problem | ||
| 10/8/2022 | Listed for sale | $1,350,000$204/sqft |
Source: Canopy MLS as distributed by MLS GRID #3846561 Report a problem | ||
| 7/15/2022 | Listing removed | -- |
Source: Canopy MLS as distributed by MLS GRID #3846561 Report a problem | ||
| 5/10/2022 | Price change | $1,350,000-3.6%$204/sqft |
Source: Canopy MLS as distributed by MLS GRID #3846561 Report a problem | ||
| 4/6/2022 | Listed for sale | $1,400,000+96.4%$211/sqft |
Source: Canopy MLS as distributed by MLS GRID #3846561 Report a problem | ||
| 10/30/2007 | Sold | $713,000$108/sqft |
Source: Public Record Report a problem | ||
Public tax history
| Year | Property taxes | Tax assessment |
|---|---|---|
| 2025 | $7,272 +1.4% | $1,005,600 |
| 2024 | $7,170 +1.5% | $1,005,600 |
| 2023 | $7,065 +37.3% | $1,005,600 +71.8% |
| 2022 | $5,144 | $585,400 |
| 2021 | $5,144 | $585,400 |
| 2020 | $5,144 +0.1% | $585,400 |
| 2019 | $5,138 -14.6% | $585,400 +6.8% |
| 2018 | $6,017 +0.8% | $547,900 |
| 2017 | $5,969 | $547,900 |
| 2016 | $5,969 | $547,900 |
| 2015 | $5,969 -7.3% | $547,900 -8% |
| 2014 | $6,441 | $595,300 |
| 2013 | -- | $595,300 -0.6% |
| 2012 | -- | $598,700 |
| 2011 | -- | $598,700 -21.4% |
| 2010 | -- | $761,400 |
| 2009 | -- | $761,400 +746% |
| 2008 | -- | $90,000 |
| 2007 | -- | -- |
Find assessor info on the county website
Monthly payment
Est. payment
Payment breakdown
Explore the cost of this home by adjusting the details. Changes won't be saved.Climate risks
Neighborhood: 28227
Nearby schools
Schools provided by the listing agent
- Elementary: Bain
- Middle: Mint Hill
- High: Independence
Source: Canopy MLS as distributed by MLS GRID. This data may not be complete. We recommend contacting the local school district to confirm school assignments for this home.
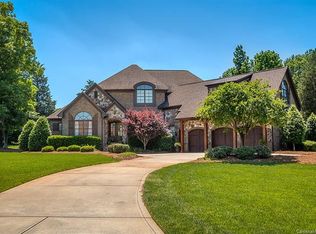
- $185,000-- bd-- ba-- sqft8401 Rolling Fields Rd, Mint Hill, NC 28227Off Market
- $1,337,4005 bd8 ba5k sqft8417 Rolling Fields Rd, Mint Hill, NC 28227Off Market
- $920,1001.16 acres8341 Rolling Fields Rd, Mint Hill, NC 28227Off Market
- $1,101,7004 bd6 ba4.5k sqft8404 Rolling Fields Rd, Mint Hill, NC 28227Off Market
Similar homes
- $1,298,0006 bd6 ba4.6k sqft13620 Castleford Dr, Mint Hill, NC 28227For Sale
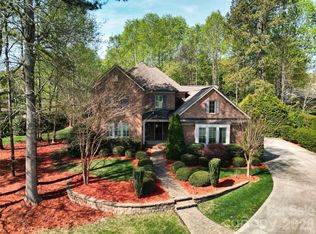
 MLS ID #4394784, Deana Petty, Lantern Realty & Development, LLC. Canopy MLS as distributed by MLS GRID
- $779,0005 bd5 ba3.9k sqft8426 Raven Top Dr, Mint Hill, NC 28227For Sale
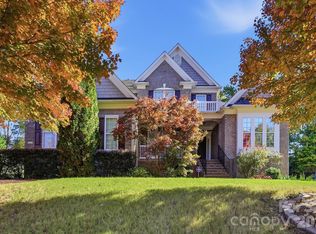 MLS ID #4439433, Lyn Palmer, Terra Vista Realty. Canopy MLS as distributed by MLS GRID
- $829,0005 bd4 ba4.6k sqft10826 Persimmon Creek Dr, Charlotte, NC 28227For Sale
 MLS ID #4436920, David Olivieri, Ivester Jackson Christie's. Canopy MLS as distributed by MLS GRID
- $1,525,0004 bd4 ba3.5k sqft13632 Castleford Dr, Mint Hill, NC 28227For Sale
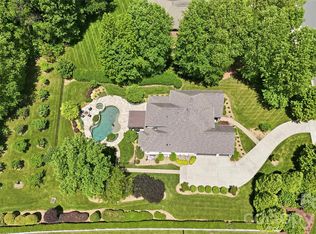 MLS ID #4435597, Lloyd Hartman-Trimble, Carolina Homes Connection, LLC. Canopy MLS as distributed by MLS GRID
- $799,9005 bd6 ba3.8k sqft14515 Davis Trace Dr, Mint Hill, NC 28227For SaleMLS ID #4364908, Olivia Hwang, Green Olive Realty, LLC. Canopy MLS as distributed by MLS GRID
- $1,068,0006 bd4 ba3.7k sqft5040 Groves Edge Ln, Waxhaw, NC 28173For SaleMLS ID #4441864, Nancy Evans, 1st Choice Properties. Canopy MLS as distributed by MLS GRID
- $1,300,0004 bd3 ba3.3k sqft5805 Unionville Brief Rd, Monroe, NC 28110For SaleMLS ID #4423661, Christine Giambattista, NC Alpha Agent Properties LLC. Canopy MLS as distributed by MLS GRID
- $659,5004 bd4 ba3.3k sqft8306 Early Bird Way, Mint Hill, NC 28227For SaleMLS ID #4405672, Suzanne Cowden, Corcoran HM Properties. Canopy MLS as distributed by MLS GRID
- $775,0005 bd5 ba3.4k sqft13017 Cinnamon Fern Ln, Mint Hill, NC 28227For SaleMLS ID #4330864, A.J. Lamti, Crescent Realty. Canopy MLS as distributed by MLS GRID
- $1,195,0006 bd5 ba5k sqft726 Lingfield Ln, Waxhaw, NC 28173For SaleMLS ID #4391318, Ogor Ogene, Howard Hanna Allen Tate Charlotte South. Canopy MLS as distributed by MLS GRID
- $1,370,0006 bd5 ba6.1k sqft2042 Maynard Rd, Charlotte, NC 28270For SaleMLS ID #4429365, Liz Georgion, Helen Adams Realty. Canopy MLS as distributed by MLS GRID
- $1,199,0005 bd4 ba4.4k sqft101 Enclave Blvd, Matthews, NC 28104For SaleMLS ID #4434349, Natalie Jinks, COMPASS. Canopy MLS as distributed by MLS GRID
- $1,297,5006 bd7 ba5.4k sqft507 Five Leaf Ln, Waxhaw, NC 28173For SaleMLS ID #4393433, Wendi Hensel, Howard Hanna Allen Tate Charlotte South. Canopy MLS as distributed by MLS GRID
- $1,124,0006 bd5 ba4.5k sqft2412 Hamlet Ct, Matthews, NC 28105For SaleMLS ID #4394300, Scott Hartis, EXP Realty LLC Ballantyne. Canopy MLS as distributed by MLS GRID
- $1,100,0005 bd5 ba4.8k sqft6041 Bluebird Hill Ln, Matthews, NC 28104For SaleMLS ID #4413086, Peggy Washko, Coldwell Banker Realty. Canopy MLS as distributed by MLS GRID
- $1,068,5004 bd4 ba3.7k sqft232 Pebble Stone Ln, Matthews, NC 28104For SaleMLS ID #4428482, Deanna Barbee, Barbee Realty. Canopy MLS as distributed by MLS GRID
- $1,375,0004 bd5 ba5.9k sqft3612 Lake Twitty Dr, Monroe, NC 28110For SaleMLS ID #4380123, Jennifer Hoyle, Real Broker, LLC. Canopy MLS as distributed by MLS GRID
- $1,350,0005 bd5 ba7.4k sqft2016 Autumn Blossom Ln, Waxhaw, NC 28173For SaleMLS ID #4387108, Brian Belcher, RE/MAX Executive. Canopy MLS as distributed by MLS GRID
- $889,9005 bd4 ba4.6k sqft8322 Marigold Pl, Harrisburg, NC 28075For SaleMLS ID #4434976, Traci Tyson, Tyson Sold. Canopy MLS as distributed by MLS GRID
- $1,199,0004 bd5 ba4.6k sqft1016 Firethorne Club Dr, Waxhaw, NC 28173For SaleMLS ID #4393647, Michelle Kasak, Keller Williams Ballantyne Area. Canopy MLS as distributed by MLS GRID
