Welcome to this exceptional all-brick Classica home, built in 2013 and nestled on a rare, private 0.74-acre homesite surrounded by mature trees in the prestigious equestrian community of Cheval. Designed with both luxury and flexibility in mind, this remarkable home offers an ideal layout for multi-generational living, a live-in nanny, private guest accommodations, an executive home office, or even the ultimate recreation space.
The unique two-story flex house features its own kitchenette, sitting area, bedroom, and full bath on the main level, while the primary suite is also conveniently located on the first floor and boasts a spa-inspired bath and oversized walk-in closet.
The heart of the home is perfect for entertaining, with an open-concept kitchen, dining, and living area that seamlessly extends through sliding glass doors to a covered lanai, making outdoor gatherings enjoyable rain or shine. Upstairs, you'll find four additional spacious bedrooms, three full baths, and a large bonus room currently serving as a billiards room.
Thoughtful upgrades throughout include plantation shutters, built-in audio, multi-zone irrigation, and an oversized epoxy-coated garage. The professionally landscaped yard offers beauty and privacy while remaining easy to maintain.
Cheval is one of the area's most sought-after communities, featuring estate-sized homesites, scenic riding and walking trails, and a peaceful setting just minutes from shopping, restaurants, and I-485. This is a rare opportunity to own an extraordinary home that offers exceptional space, versatility, and value in one of the region's premier neighborhoods.
Active
$1,298,000
13620 Castleford Dr, Mint Hill, NC 28227
6beds
4,659sqft
Single Family Residence
Built in 2013
0.74 Acres Lot
$-- Zestimate®
$279/sqft
$75/mo HOA
What's special
All-brick classica homeMulti-zone irrigationOversized epoxy-coated garageSpa-inspired bathSurrounded by mature treesBuilt-in audioTwo-story flex house
- 66 days |
- 520 |
- 16 |
Zillow last checked:
Listing updated:
Listed by:
Deana Petty deana327@gmail.com,
Lantern Realty & Development, LLC
Source: Canopy MLS as distributed by MLS GRID,MLS#: 4394784
Facts & features
Interior
Bedrooms & bathrooms
- Bedrooms: 6
- Bathrooms: 6
- Full bathrooms: 5
- 1/2 bathrooms: 1
- Main level bedrooms: 2
Primary bedroom
- Level: Main
Bedroom s
- Level: Main
Bedroom s
- Level: Upper
Bedroom s
- Level: Upper
Bedroom s
- Level: Upper
Bedroom s
- Level: Upper
Bathroom full
- Level: Main
Bathroom full
- Level: Main
Bathroom half
- Level: Main
Bathroom full
- Level: Upper
Bathroom full
- Level: Upper
Bathroom full
- Level: Upper
Other
- Level: Main
Dining room
- Level: Main
Flex space
- Level: Upper
Kitchen
- Level: Main
Laundry
- Level: Main
Living room
- Level: Main
Heating
- Central, Natural Gas
Cooling
- Central Air, Electric
Appliances
- Included: Dishwasher, Gas Cooktop, Microwave
- Laundry: Laundry Room, Main Level
Features
- Kitchen Island, Open Floorplan, Walk-In Closet(s), Walk-In Pantry, Total Primary Heated Living Area: 4296
- Has basement: No
- Attic: Walk-In
- Fireplace features: Gas Log, Living Room
Interior area
- Total structure area: 4,296
- Total interior livable area: 4,659 sqft
- Finished area above ground: 4,296
- Finished area below ground: 0
Property
Parking
- Total spaces: 3
- Parking features: Attached Garage, Garage Faces Side, Garage on Main Level
- Attached garage spaces: 3
Features
- Levels: Two
- Stories: 2
- Patio & porch: Covered, Rear Porch
- Exterior features: In-Ground Irrigation
Lot
- Size: 0.74 Acres
- Features: Wooded
Living quarters
- Secondary living space: 363 sqft
- Secondary features: Interior Connected,Main Level
Details
- Additional structures: None
- Parcel number: 19508139
- Zoning: R
- Special conditions: Standard
Construction
Type & style
- Home type: SingleFamily
- Property subtype: Single Family Residence
Materials
- Brick Full
- Foundation: Slab
Condition
- New construction: No
- Year built: 2013
Details
- Builder model: Pasadena
- Builder name: Classica
Utilities & green energy
- Sewer: Septic Installed
- Water: County Water
Community & HOA
Community
- Subdivision: Cheval
HOA
- Has HOA: Yes
- HOA fee: $900 annually
- HOA name: Cusick
- HOA phone: 704-544-7779
Location
- Region: Mint Hill
Financial & listing details
- Price per square foot: $279/sqft
- Tax assessed value: $912,600
- Annual tax amount: $6,604
- Date on market: 6/20/2026
- Road surface type: Concrete, Paved
Estimated market value
Not available
Estimated sales range
Not available
Not available
Price history
| Date | Event | Price |
|---|---|---|
| 6/20/2026 | Listed for sale | $1,298,000-13.4%$279/sqft |
Source:  Canopy MLS as distributed by MLS GRID #4394784 Report a problem Canopy MLS as distributed by MLS GRID #4394784 Report a problem | ||
| 11/14/2025 | Listing removed | $1,498,000$322/sqft |
Source: Canopy MLS as distributed by MLS GRID #4241900 Report a problem | ||
| 4/11/2025 | Listed for sale | $1,498,000+135.9%$322/sqft |
Source: Canopy MLS as distributed by MLS GRID #4241900 Report a problem | ||
| 6/11/2020 | Sold | $635,000-4.9%$136/sqft |
Source: Canopy MLS as distributed by MLS GRID #3594327 Report a problem | ||
| 4/29/2020 | Pending sale | $668,000$143/sqft |
Source: R. W. Price & Associates, LLC #3594327 Report a problem | ||
| 2/20/2020 | Listed for sale | $668,000+5.2%$143/sqft |
Source: R. W. Price & Associates, LLC #3594327 Report a problem | ||
| 11/13/2019 | Listing removed | $634,900$136/sqft |
Source: Owner Report a problem | ||
| 11/4/2019 | Listed for sale | $634,900+5.8%$136/sqft |
Source: Owner Report a problem | ||
| 1/1/2018 | Listing removed | $599,900$129/sqft |
Source: Redefy Real Estate Charlotte #3222268 Report a problem | ||
| 12/30/2017 | Pending sale | $599,900$129/sqft |
Source: Redefy Real Estate Charlotte #3222268 Report a problem | ||
| 12/30/2017 | Listed for sale | $599,900+3.4%$129/sqft |
Source: Redefy Real Estate Charlotte #3222268 Report a problem | ||
| 12/30/2017 | Listing removed | $3,000$1/sqft |
Source: My Townhome #3299064 Report a problem | ||
| 12/29/2017 | Sold | $580,000-3.3%$124/sqft |
Source: Canopy MLS as distributed by MLS GRID #3222268 Report a problem | ||
| 9/30/2017 | Listing removed | $599,900$129/sqft |
Source: Redefy Real Estate Charlotte #3222268 Report a problem | ||
| 9/30/2017 | Listed for rent | $3,000$1/sqft |
Source: My Townhome #3299064 Report a problem | ||
| 8/4/2017 | Price change | $599,900-5.5%$129/sqft |
Source: Redefy Real Estate Charlotte #3222268 Report a problem | ||
| 8/3/2017 | Listing removed | $3,000$1/sqft |
Source: My Townhome #3299064 Report a problem | ||
| 7/18/2017 | Listed for rent | $3,000$1/sqft |
Source: My Townhome #3299064 Report a problem | ||
| 6/14/2017 | Price change | $635,000-2.3%$136/sqft |
Source: Redefy Real Estate Charlotte #3222268 Report a problem | ||
| 4/12/2017 | Price change | $650,000-3.7%$140/sqft |
Source: Redefy Real Estate Charlotte #3222268 Report a problem | ||
| 3/5/2017 | Price change | $675,000-3.6%$145/sqft |
Source: Redefy Real Estate Charlotte #3222268 Report a problem | ||
| 12/2/2016 | Price change | $699,900-4.8%$150/sqft |
Source: Redefy Real Estate Charlotte #3222268 Report a problem | ||
| 11/7/2016 | Price change | $735,000-2%$158/sqft |
Source: Redefy Real Estate Charlotte #3222268 Report a problem | ||
| 10/10/2016 | Listed for sale | $750,000+1002.9%$161/sqft |
Source: Redefy Real Estate Charlotte #3222268 Report a problem | ||
| 4/22/2013 | Sold | $68,000$15/sqft |
Source: Public Record Report a problem | ||
Public tax history
| Year | Property taxes | Tax assessment |
|---|---|---|
| 2025 | $6,604 +1.4% | $912,600 |
| 2024 | $6,512 +1.5% | $912,600 |
| 2023 | $6,415 +16.3% | $912,600 +45.3% |
| 2022 | $5,515 | $628,000 |
| 2021 | $5,515 | $628,000 |
| 2020 | $5,515 +0.1% | $628,000 |
| 2019 | $5,509 +9.7% | $628,000 +37.5% |
| 2018 | $5,021 | $456,800 |
| 2017 | -- | $456,800 -3.4% |
| 2016 | -- | $472,800 |
| 2015 | -- | $472,800 +372.8% |
| 2014 | -- | $100,000 |
| 2013 | -- | $100,000 |
| 2012 | -- | $100,000 |
| 2011 | -- | $100,000 +33.3% |
| 2010 | -- | $75,000 |
Find assessor info on the county website
Monthly payment
Est. payment
Payment breakdown
Explore the cost of this home by adjusting the details. Changes won't be saved.Climate risks
Neighborhood: 28227
Nearby schools
GreatSchools rating
- 9/10Bain ElementaryGrades: PK-5Distance: 1.9 mi
- 5/10Mint Hill Middle SchoolGrades: 6-8Distance: 2.6 mi
- 6/10Independence HighGrades: 9-12Distance: 4 mi
- $873,1004 bd4 ba3.7k sqft13610 Castleford Dr #4, Mint Hill, NC 28227Off Market

- $1,056,9004 bd4 ba3.7k sqft13610 Castleford Dr, Mint Hill, NC 28227Off Market

- $1,213,0004 bd4 ba3.5k sqft13632 Castleford Dr, Mint Hill, NC 28227Off Market
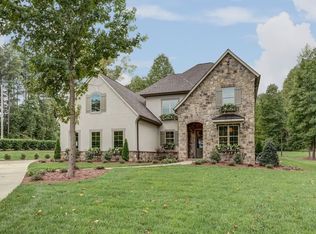
- $75,000-- bd-- ba-- sqft15209 Thompson Rd, Mint Hill, NC 28227Off Market
- $1,025,7004 bd4 ba3.7k sqft13600 Castleford Dr, Mint Hill, NC 28227Off Market
- $1,199,6004 bd3 ba3.9k sqft4202 Crump Hill Ct, Mint Hill, NC 28227Off Market
- $405,5003 bd2 ba1.4k sqft13011 Ruth Haven Dr, Mint Hill, NC 28227Off Market
- $972,3004 bd4 ba3.2k sqft13605 Castleford Dr, Mint Hill, NC 28227Off Market
A local agent can set up tours, give advice and negotiate with sellers.
Similar homes
- $1,300,0005 bd5 ba4.5k sqft4016 Camrose Crossing Ln, Matthews, NC 28104For Sale
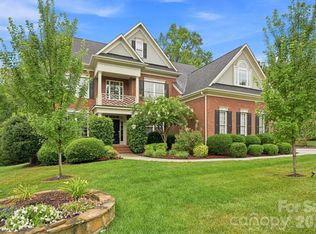
 MLS ID #4390117, Gretel Howell, Howard Hanna Allen Tate Lake Norman. Canopy MLS as distributed by MLS GRID
 - $650,0005 bd3 ba3.4k sqft6301 Crown Hill Dr, Mint Hill, NC 28227For Sale
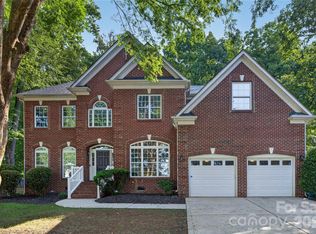 MLS ID #4402579, Mark Williams, A.G. Williams Real Estate Appraisal. Canopy MLS as distributed by MLS GRID
 - $1,200,0004 bd4 ba3.7k sqft5604 Challis View Ln, Charlotte, NC 28226For Sale
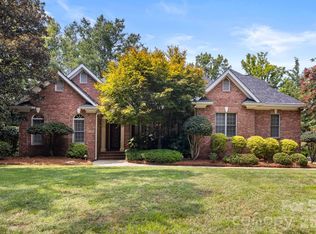 MLS ID #4416834, Brett Dunleavy, Keller Williams Ballantyne Area. Canopy MLS as distributed by MLS GRID
 - $1,149,9006 bd5 ba4.5k sqft2412 Hamlet Ct, Matthews, NC 28105For Sale
 MLS ID #4394300, Scott Hartis, EXP Realty LLC Ballantyne. Canopy MLS as distributed by MLS GRID
 - $774,9005 bd4 ba4.6k sqft10826 Persimmon Creek Dr, Charlotte, NC 28227For SaleMLS ID #4368571, Karen Parsons, RE/MAX Executive. Canopy MLS as distributed by MLS GRID
- $849,9005 bd4 ba3.3k sqft10508 Ardley Manor Dr, Mint Hill, NC 28227For SaleMLS ID #4408894, Adam Sellars, Keller Williams Ballantyne Area. Canopy MLS as distributed by MLS GRID
- $1,290,0004 bd4 ba3.9k sqft9115 Unbridle Ln, Waxhaw, NC 28173For SaleMLS ID #4399236, Narendra Devarapalli, Prime Real Estate Advisors LLC. Canopy MLS as distributed by MLS GRID
- $1,495,0005 bd5 ba5.3k sqft1025 Sherringham Way, Waxhaw, NC 28173For SaleMLS ID #4411691, Robin Woods, Helen Adams Realty. Canopy MLS as distributed by MLS GRID
- $1,255,0004 bd4 ba4.1k sqft721 Cavesson Way, Monroe, NC 28110For SaleMLS ID #4411590, Stephen Scott, Realty Dynamics Inc.. Canopy MLS as distributed by MLS GRID
- $1,125,0006 bd6 ba4.4k sqft1402 Smoketree Ct #152, Waxhaw, NC 28173For SaleMLS ID #4413760, Pam Micosky, NorthGroup Real Estate LLC. Canopy MLS as distributed by MLS GRID
- $1,399,0006 bd6 ba4.8k sqft107 Barlow St, Waxhaw, NC 28173For SaleMLS ID #4412765, Elizabeth Davis, Keller Williams Unified. Canopy MLS as distributed by MLS GRID
- $1,550,0006 bd5 ba5.3k sqft3003 Ocaso Ct, Matthews, NC 28104For SaleMLS ID #4401210, PJ Kennedy, Keller Williams Ballantyne Area. Canopy MLS as distributed by MLS GRID
- $1,349,0005 bd5 ba5.4k sqft4008 Pinot Way, Indian Land, SC 29707For SaleMLS ID #4403725, Kenneth Yates, Realty One Group Revolution. Canopy MLS as distributed by MLS GRID
- $1,150,0005 bd5 ba4k sqft7307 Roseland Ave, Charlotte, NC 28277For SaleMLS ID #4413128, Alicia Albano, The Agency - Charlotte. Canopy MLS as distributed by MLS GRID
- $1,215,0005 bd5 ba4.4k sqftCastleford, Matthews, NC 28105For SaleMLS ID #4409361, Ravi Maddali, NorthGroup Real Estate LLC. Canopy MLS as distributed by MLS GRID
- $1,250,0004 bd5 ba4.5k sqft7205 Watersreach Ln, Charlotte, NC 28277For SaleMLS ID #4390371, Lauren Bogenrief, Engel & Volkers Charlotte. Canopy MLS as distributed by MLS GRID
- $1,250,0004 bd4 ba3.1k sqft3015 Commonwealth Ave, Charlotte, NC 28205For SaleMLS ID #4397576, Pete Dorninger, Redfin Corporation. Canopy MLS as distributed by MLS GRID
- $1,195,0004 bd4 ba4.5k sqft5403 Stallworth Dr, Charlotte, NC 28226For SaleMLS ID #4395748, Bob Shlosser, Charlotte Home Advisers. Canopy MLS as distributed by MLS GRID
- $1,385,0006 bd7 ba5.2k sqft406 Belo Ct, Fort Mill, SC 29715For SaleMLS ID #4400927, Jackie Lewis, COMPASS. Canopy MLS as distributed by MLS GRID
- $1,475,0006 bd4 ba4.4k sqft939 Linda Ln, Charlotte, NC 28211For SaleMLS ID #4360605, Adria Britt, Howard Hanna Allen Tate SouthPark. Canopy MLS as distributed by MLS GRID
