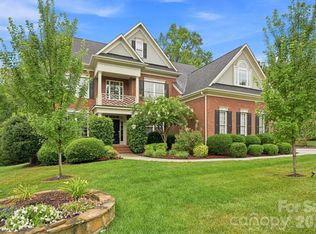
Nestled in the prestigious Castleford community, this stunning 2021-built residence offers the perfect blend of luxury, comfort, and modern design. Boasting approximately 4,497 square feet of thoughtfully designed living space, this exceptional home features 5 spacious bedrooms and 4.5 bathrooms, making it ideal for growing families, entertaining guests, and multi-generational living.
The bright, open-concept floor plan is filled with natural light and showcases elegant finishes throughout. At the heart of the home is a gourmet kitchen that flows seamlessly into the spacious family room and dining area, creating an inviting space for everyday living and effortless entertaining. An adjoining sunroom offers the perfect setting to enjoy your morning coffee or unwind while overlooking the backyard.
The main level includes a private guest suite with an attached full bathroom, providing comfort and privacy for family or visitors, along with a conveniently located half bath for guests. Upstairs, the luxurious primary suite serves as a peaceful retreat, complete with a spa-inspired bathroom featuring a standing shower, dual vanities, and two separate walk-in closets. Two secondary bedrooms share a well-designed Jack-and-Jill bathroom, while the remaining bedroom offers easy access to another full bath, providing both privacy and functionality for family members and guests.
Ideally located near top-rated schools, premier shopping, dining, parks, and major highways, this move-in-ready home offers an exceptional lifestyle in one of Matthews' most sought-after neighborhoods. Combining elegant design, spacious living, and an unbeatable location, this remarkable Castleford home is ready to welcome its next owners.
Property Highlights
Approximately 4,497 Sq. Ft. of beautifully designed living space
5 Bedrooms | 4.5 Bathrooms with Sunroom
Gourmet kitchen with oversized island, granite countertops, stainless steel appliances, and abundant cabinetry
Main-level guest suite with flexible living spaces perfect for a home office or recreation room
Spacious primary suite featuring a spa-style bathroom and two oversized walk-in closets
Located in the highly sought-after Castleford community
Zoned for McKee Road Elementary, Jay M. Robinson Middle School, and Providence High School
Minutes from Waverly, Rea Farms, Ballantyne, I-485, shopping, dining, and Uptown Charlotte
Luxury. Space. Location. This exceptional home offers everything today's buyers are looking for and is ready to welcome its next owner. Schedule your private tour today!
Coming soon-no show 08/01
$1,225,000
11422 Glanmire Dr, Matthews, NC 28105
5beds
4,497sqft
:
Get pre-qualified$7,022/mo
Single Family Residence
Built in 2021
0.26 Acres Lot
$959,600 Zestimate®
$272/sqft
$135/mo HOA
What's special
- --
- on Zillow |
- 19
- views |
- 2
- saves |
Zillow last checked:
Listing updated:
Listed by:
Ravi Maddali ravismaddali@gmail.com,
NorthGroup Real Estate LLC
Source: Canopy MLS as distributed by MLS GRID,MLS#: 4409361
Facts & features
Interior
Bedrooms & bathrooms
- Bedrooms: 5
- Bathrooms: 5
- Full bathrooms: 4
- 1/2 bathrooms: 1
- Main level bedrooms: 1
Primary bedroom
- Level: Upper
Bedroom s
- Level: Main
Bedroom s
- Level: Upper
Bedroom s
- Level: Upper
Bedroom s
- Level: Upper
Bedroom s
- Level: Upper
Bathroom full
- Level: Main
Bathroom half
- Level: Main
Bathroom full
- Level: Upper
Bathroom full
- Level: Upper
Bathroom full
- Level: Upper
Dining room
- Level: Main
Kitchen
- Level: Main
Laundry
- Level: Main
Living room
- Level: Main
Office
- Level: Main
Heating
- Central
Cooling
- Ceiling Fan(s), Central Air, Electric
Appliances
- Included: Dishwasher, Disposal
- Laundry: Laundry Room
Features
- Has basement: No
Interior area
- Total structure area: 4,497
- Total interior livable area: 4,497 sqft
- Finished area above ground: 4,497
- Finished area below ground: 0
Property
Parking
- Total spaces: 2
- Parking features: Driveway, Detached Garage, Garage Door Opener
- Garage spaces: 2
- Has uncovered spaces: Yes
Features
- Levels: Two
- Stories: 2
- Fencing: Back Yard
Lot
- Size: 0.26 Acres
Details
- Parcel number: 23123117
- Zoning: R-3(CD)
- Special conditions: Standard
Construction
Type & style
- Home type: SingleFamily
- Property subtype: Single Family Residence
Materials
- Brick Full
- Foundation: Slab
Condition
- New construction: No
- Year built: 2021
Details
- Builder model: Townsend
- Builder name: Pulte
Utilities & green energy
- Sewer: County Sewer
- Water: County Water
- Utilities for property: Fiber Optics
Community & HOA
Community
- Subdivision: Castleford
HOA
- Has HOA: Yes
- HOA fee: $404 quarterly
- HOA name: Redrock Management
Location
- Region: Matthews
- Elevation: 4000 Feet
Financial & listing details
- Price per square foot: $272/sqft
- Tax assessed value: $891,000
- Annual tax amount: $7,007
- Date on market: 8/1/2026
- Listing terms: Conventional,FHA
- Road surface type: Concrete
Estimated market value
$959,600
$892,000 - $1.03M
$3,647/mo
Price history
| Date | Event | Price |
|---|---|---|
| 6/11/2021 | Sold | $662,000$147/sqft |
Source: Public Record Report a problem | ||
| 10/27/2020 | Listing removed | -- |
Source: Pulte Homes Report a problem | ||
| 6/22/2020 | Listed for sale | -- |
Source: Pulte Homes Report a problem | ||
Public tax history
| Year | Property taxes | Tax assessment |
|---|---|---|
| 2025 | $7,007 +1.5% | $891,000 |
| 2024 | $6,900 +3.4% | $891,000 |
| 2023 | $6,675 +11.8% | $891,000 +47.1% |
| 2022 | $5,973 | $605,900 +741.5% |
| 2021 | -- | $72,000 |
| 2020 | -- | $72,000 |
| 2019 | $453 | $72,000 |
Find assessor info on the county website
Monthly payment
Est. payment
Payment breakdown
Explore the cost of this home by adjusting the details. Changes won't be saved.Climate risks
Neighborhood: 28105
Nearby schools
GreatSchools rating
- 8/10Mckee Road ElementaryGrades: PK-5Distance: 1 mi
- 10/10Jay M Robinson MiddleGrades: 6-8Distance: 1.5 mi
- 9/10Providence HighGrades: 9-12Distance: 3.9 mi
Schools provided by the listing agent
- Elementary: McKee Road
- Middle: Jay M. Robinson
- High: Providence
Source: Canopy MLS as distributed by MLS GRID. This data may not be complete. We recommend contacting the local school district to confirm school assignments for this home.
- $1,000,9000.26 Acres11502 Glanmire Dr, Matthews, NC 28105Off Market
- $1,012,2005 bd4 ba3.7k sqft11421 Glanmire Dr, Charlotte, NC 28105Off Market
- $---- sqft11421 Glanmire Dr, Matthews, NC 28105Off Market
- $1,025,70010,062 Square Feet11410 Glanmire Dr, Matthews, NC 28105Off Market
- $1,039,4005 bd4 ba4k sqft11417 Glanmire Dr, Charlotte, NC 28105Off Market
- $939,1005 bd4 ba4k sqft11417 Glanmire Dr, Matthews, NC 28105Off Market
- $1,398,9006 bd5 ba5k sqft10904 Kilkenny, Matthews, NC 28105Off Market
- $951,0004 bd4 ba3.9k sqft11506 Glanmire Dr, Matthews, NC 28105Off Market
A local agent can set up tours, give advice and negotiate with sellers.
Similar homes
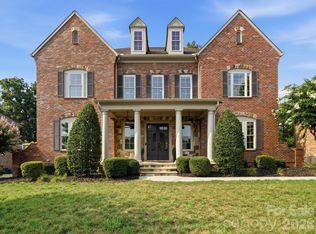
- $1,300,0005 bd5 ba4.5k sqft4016 Camrose Crossing Ln, Matthews, NC 28104For Sale
 MLS ID #4390117, Gretel Howell, Howard Hanna Allen Tate Lake Norman. Canopy MLS as distributed by MLS GRID
 - $1,250,0005 bd4 ba4.9k sqft12783 Tom Short Rd, Charlotte, NC 28277For Sale
 MLS ID #4405976, Melissa O'Brien, Keller Williams Ballantyne Area. Canopy MLS as distributed by MLS GRID
 - $1,400,0005 bd6 ba5.3k sqft1004 Viscount Dr, Matthews, NC 28104For Sale
 MLS ID #4404468, Christy Lewis, NextHome Paramount. Canopy MLS as distributed by MLS GRID
 - $1,220,0005 bd5 ba4.4k sqftStone Creek Ranch, Charlotte, NC 28277For Sale
 MLS ID #4390685, Ashok Tadakamalla, Adisri Realty LLC. Canopy MLS as distributed by MLS GRID
 - $1,300,0003 bd4 ba3.2k sqft3325 Tilley Morris Rd, Matthews, NC 28105For SaleMLS ID #4372794, Tommy Williams, Corcoran HM Properties. Canopy MLS as distributed by MLS GRID
- $969,5005 bd4 ba3.8k sqft4624 Pebble Run Dr, Matthews, NC 28105For SaleMLS ID #4383386, Henri Richardson, Dickens Mitchener & Associates Inc. Canopy MLS as distributed by MLS GRID
- $1,250,0005 bd5 ba5.1k sqft121 Enclave Blvd, Weddington, NC 28104For SaleMLS ID #4395615, Wendy Dickinson, Coldwell Banker Realty. Canopy MLS as distributed by MLS GRID
- $1,225,0005 bd5 ba4.7k sqft7010 Stanbury Dr, Matthews, NC 28104For SaleMLS ID #4391261, Min Li, ProStead Realty. Canopy MLS as distributed by MLS GRID
- $945,0004 bd4 ba3.6k sqft11106 Brush Hollow Rd, Matthews, NC 28105For SaleMLS ID #4379832, Whitney Hunt-Sailors, Opendoor Brokerage LLC. Canopy MLS as distributed by MLS GRID
- $1,350,0005 bd6 ba4.8k sqft809 Brown Creek Dr, Matthews, NC 28104For SaleMLS ID #4399736, August Maier, Ivester Jackson Christie's. Canopy MLS as distributed by MLS GRID
- $1,195,0005 bd5 ba5k sqft2307 Keara Way, Charlotte, NC 28270For SaleMLS ID #4385558, Mari-Beth Romeo Blackwell, Helen Adams Realty. Canopy MLS as distributed by MLS GRID
- $1,099,0005 bd4 ba3.4k sqft13101 Darby Chase Dr, Charlotte, NC 28277For SaleMLS ID #4396206, Marvin Speight, Berkshire Hathaway HomeServices Carolinas Realty. Canopy MLS as distributed by MLS GRID
- $1,045,0005 bd4 ba4.1k sqft5210 Addington Ct, Charlotte, NC 28277For SaleMLS ID #4400179, Don Gomez, C-A-RE Realty. Canopy MLS as distributed by MLS GRID
- $1,053,0004 bd4 ba3.4k sqft5141 Berkeley Park Ct, Charlotte, NC 28277For SaleMLS ID #4396509, Billy Caldwell, Premier Sotheby's International Realty. Canopy MLS as distributed by MLS GRID
- $1,350,0005 bd5 ba4.6k sqft105 Highclere Dr, Waxhaw, NC 28173For SaleMLS ID #4399731, Jill Moyer, Redfin Corporation. Canopy MLS as distributed by MLS GRID
- $1,000,0005 bd4 ba4.9k sqft2718 Peverell Ln, Charlotte, NC 28270For SaleMLS ID #4402678, Wes Collins, COMPASS. Canopy MLS as distributed by MLS GRID
- $1,335,0004 bd4 ba3.9k sqft12035 Olympic Club Dr, Charlotte, NC 28277For SaleMLS ID #4396643, Whitney Hunt-Sailors, Opendoor Brokerage LLC. Canopy MLS as distributed by MLS GRID
- $1,399,0005 bd6 ba5.2k sqft1020 Liggets Dr, Matthews, NC 28104For SaleMLS ID #4369265, Lisa McCrossan, Ivester Jackson Christie's. Canopy MLS as distributed by MLS GRID
- $1,050,0004 bd4 ba3.5k sqft12319 Summer Breeze Ct, Charlotte, NC 28277For SaleMLS ID #4391968, Sunisay Yates, Yates Realty Inc. Canopy MLS as distributed by MLS GRID
- $1,100,0005 bd5 ba5.8k sqft2008 Greenbrook Pkwy, Weddington, NC 28104For SaleMLS ID #4376393, Anita McGovern, Schofield Consulting, Inc. Canopy MLS as distributed by MLS GRID
