Welcome to this exceptional estate in the highly sought-after Brookhaven community, where timeless elegance and meticulous updates create a truly move-in-ready home. Zoned for award-winning schools, Brookhaven offers resort-style amenities and year-round community events in one of the Charlotte area's most desirable neighborhoods. A dramatic two-story foyer with a sweeping staircase, soaring ceilings, crown molding, and wide-plank luxury vinyl flooring welcomes you inside. Designed for both comfort and entertaining, the home features five spacious bedrooms with direct bath access, including a main-level guest suite with a walk-in shower. The luxurious owner's retreat offers dual walk-in closets and a beautifully renovated spa-inspired bath (2025). Brand-new carpet enhances the second and third floors. The gourmet kitchen features upgraded appliances, abundant cabinetry, generous counter space, and an open layout perfect for everyday living and entertaining. Additional highlights include a spacious bonus room, oversized laundry room with built-ins, a convenient drop zone, and exceptional storage throughout. The versatile third floor is ideal for a media room, gym, or additional living space. Enjoy the newly built deck overlooking a beautifully landscaped, fully fenced backyard—perfect for relaxing or entertaining. Recent updates include a new second-floor HVAC (2026), water heater (2022), dishwasher (2024), primary bath renovation (2025), and many additional improvements, offering peace of mind and true turnkey living. This beautifully maintained Brookhaven home combines luxury, space, and modern updates in an exceptional community.
Coming soon-no show 07/29
$1,400,000
1004 Viscount Dr, Matthews, NC 28104
5beds
5,318sqft
:
Get pre-qualified$8,275/mo
Single Family Residence
Built in 2012
0.39 Acres Lot
$-- Zestimate®
$263/sqft
$147/mo HOA
What's special
- --
- on Zillow |
- 757
- views |
- 29
- saves |
Zillow last checked:
Listing updated:
Listed by:
Christy Lewis christy@nexthomeparamount.com,
NextHome Paramount
Source: Canopy MLS as distributed by MLS GRID,MLS#: 4404468
Facts & features
Interior
Bedrooms & bathrooms
- Bedrooms: 5
- Bathrooms: 6
- Full bathrooms: 4
- 1/2 bathrooms: 2
- Main level bedrooms: 1
Primary bedroom
- Level: Upper
Bedroom s
- Level: Main
Bedroom s
- Level: Upper
Bedroom s
- Level: Upper
Bedroom s
- Level: Upper
Bathroom half
- Level: Main
Bathroom full
- Level: Main
Bathroom full
- Level: Upper
Bathroom full
- Level: Upper
Bathroom full
- Level: Upper
Bathroom half
- Level: Third
Bonus room
- Level: Upper
Bonus room
- Level: Third
Dining room
- Level: Main
Great room
- Level: Main
Kitchen
- Level: Main
Living room
- Level: Main
Heating
- Forced Air, Heat Pump
Cooling
- Ceiling Fan(s), Central Air, Multi Units
Appliances
- Included: Dishwasher, Disposal, Double Oven, Gas Cooktop, Gas Water Heater, Plumbed For Ice Maker
- Laundry: Laundry Room, Upper Level
Features
- Built-in Features, Drop Zone, Soaking Tub, Kitchen Island, Open Floorplan, Pantry, Storage, Walk-In Closet(s)
- Flooring: Carpet, Tile, Vinyl
- Has basement: No
- Attic: Walk-In
- Fireplace features: Gas, Great Room
Interior area
- Total structure area: 4,397
- Total interior livable area: 5,318 sqft
- Finished area above ground: 5,318
- Finished area below ground: 0
Property
Parking
- Total spaces: 3
- Parking features: Attached Garage, Garage Door Opener, Garage Faces Side, Garage on Main Level
- Attached garage spaces: 3
Features
- Levels: Three Or More
- Stories: 3
- Patio & porch: Deck, Front Porch
- Exterior features: In-Ground Irrigation
- Pool features: Community
- Fencing: Back Yard,Fenced
Lot
- Size: 0.39 Acres
Details
- Parcel number: 07147761
- Zoning: AR0
- Special conditions: Standard
Construction
Type & style
- Home type: SingleFamily
- Property subtype: Single Family Residence
Materials
- Brick Full, Stone Veneer
- Foundation: Crawl Space
Condition
- New construction: No
- Year built: 2012
Details
- Builder model: Westbrook
- Builder name: John Weiland
Utilities & green energy
- Sewer: Public Sewer
- Water: City
- Utilities for property: Electricity Connected
Community & HOA
Community
- Features: Cabana, Clubhouse, Fitness Center, Picnic Area, Playground, Sidewalks, Sport Court, Street Lights, Tennis Court(s), Walking Trails
- Security: Smoke Detector(s)
- Subdivision: Brookhaven
HOA
- Has HOA: Yes
- HOA fee: $440 quarterly
- HOA name: Cusick
- HOA phone: 704-544-7779
Location
- Region: Matthews
Financial & listing details
- Price per square foot: $263/sqft
- Tax assessed value: $1,415,000
- Annual tax amount: $9,266
- Date on market: 7/29/2026
- Listing terms: Cash,Conventional
- Electric utility on property: Yes
- Road surface type: Concrete, Paved
Estimated market value
Not available
Estimated sales range
Not available
Not available
Price history
| Date | Event | Price |
|---|---|---|
| 11/16/2021 | Sold | $1,000,000+5.3%$188/sqft |
Source:  Canopy MLS as distributed by MLS GRID #3793343 Report a problem Canopy MLS as distributed by MLS GRID #3793343 Report a problem | ||
| 10/15/2021 | Contingent | $950,000$179/sqft |
Source: Canopy MLS as distributed by MLS GRID #3793343 Report a problem | ||
| 10/13/2021 | Listed for sale | $950,000+53.9%$179/sqft |
Source: Canopy MLS as distributed by MLS GRID #3793343 Report a problem | ||
| 7/13/2012 | Sold | $617,135$116/sqft |
Source: Canopy MLS as distributed by MLS GRID #2056308 Report a problem | ||
Public tax history
| Year | Property taxes | Tax assessment |
|---|---|---|
| 2025 | $9,266 +38.7% | $1,415,000 +76.8% |
| 2024 | $6,679 +0.7% | $800,400 |
| 2023 | $6,633 | $800,400 |
| 2022 | $6,633 +0.1% | $800,400 |
| 2021 | $6,628 -2.8% | $800,400 +15% |
| 2020 | $6,818 +0.5% | $695,800 |
| 2019 | $6,786 +24.9% | $695,800 |
| 2018 | $5,435 | $695,800 |
| 2017 | $5,435 -4.4% | $695,800 |
| 2016 | $5,683 | $695,800 |
| 2015 | $5,683 | $695,800 +9.7% |
| 2014 | -- | $634,430 |
| 2013 | -- | $634,430 +534.4% |
| 2012 | -- | $100,000 |
Find assessor info on the county website
Monthly payment
Est. payment
Payment breakdown
Explore the cost of this home by adjusting the details. Changes won't be saved.Climate risks
Neighborhood: 28104
Nearby schools
GreatSchools rating
- 10/10Antioch ElementaryGrades: K-5Distance: 0.9 mi
- 10/10Weddington Middle SchoolGrades: 6-8Distance: 4.4 mi
- 9/10Weddington High SchoolGrades: 9-12Distance: 4.6 mi
Schools provided by the listing agent
- Elementary: Antioch
- Middle: Weddington
- High: Weddington
Source: Canopy MLS as distributed by MLS GRID. This data may not be complete. We recommend contacting the local school district to confirm school assignments for this home.
- $1,423,8006 bd5 ba4.8k sqft1006 Viscount Dr, Matthews, NC 28104Off Market
- $1,216,8005 bd4 ba4.5k sqft1002 Viscount Dr, Matthews, NC 28104Off Market
- $1,224,8005 bd6 ba5k sqft1005 Lugano Ct, Matthews, NC 28104Off Market
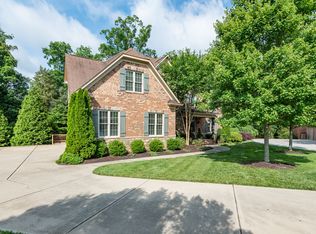
- $1,220,0006 bd5 ba4.4k sqft2004 Sultana Ln, Matthews, NC 28104Off Market
- $1,421,7005 bd5 ba4.6k sqft2002 Viscount Dr, Matthews, NC 28104Off Market
- $1,278,1006 bd5 ba5.1k sqft1000 Viscount Dr, Matthews, NC 28104Off Market
- $1,243,3006 bd4 ba4.1k sqft4011 Ainsdale Dr, Matthews, NC 28104Off Market
- $1,302,1005 bd6 ba5.2k sqft6001 Ainsdale Dr, Matthews, NC 28104Off Market
A local agent can set up tours, give advice and negotiate with sellers.
Similar homes
- $1,225,0005 bd5 ba4.7k sqft7010 Stanbury Dr, Matthews, NC 28104For Sale

 MLS ID #4391261, Min Li, ProStead Realty. Canopy MLS as distributed by MLS GRID
 - $1,250,0005 bd5 ba5.1k sqft121 Enclave Blvd, Weddington, NC 28104For Sale
 MLS ID #4395615, Wendy Dickinson, Coldwell Banker Realty. Canopy MLS as distributed by MLS GRID
 - $1,425,0005 bd6 ba5.2k sqft1020 Liggets Dr, Matthews, NC 28104For Sale
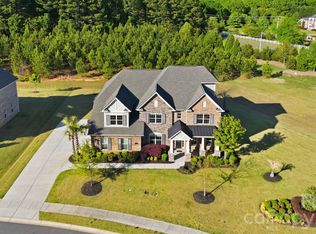 MLS ID #4369265, Lisa McCrossan, Ivester Jackson Christie's. Canopy MLS as distributed by MLS GRID
 - $1,350,0005 bd6 ba4.8k sqft809 Brown Creek Dr, Matthews, NC 28104For Sale
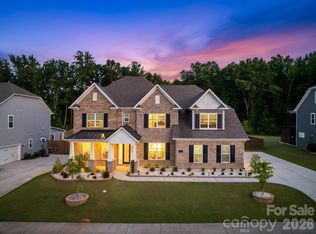 MLS ID #4399736, August Maier, Ivester Jackson Christie's. Canopy MLS as distributed by MLS GRID
 - $700,0004 bd4 ba3k sqft519 Raintree Dr, Matthews, NC 28104For SaleMLS ID #4407047, John Bolos, Keller Williams South Park. Canopy MLS as distributed by MLS GRID
- $769,0006 bd3 ba3.2k sqft2615 Providence Hills Dr, Matthews, NC 28105For SaleMLS ID #4396686, Jeremy Ordan, Howard Hanna Allen Tate Charlotte South. Canopy MLS as distributed by MLS GRID
- $1,545,0005 bd5 ba4.4k sqft1269 Delaney Dr, Matthews, NC 28104For SaleMLS ID #4364054, Suzette Gray, Coldwell Banker Realty. Canopy MLS as distributed by MLS GRID
- $1,500,0006 bd6 ba7k sqft109 Eden Hollow Ln, Matthews, NC 28104For SaleMLS ID #4381944, Kyle Bender, EXP Realty LLC Ballantyne. Canopy MLS as distributed by MLS GRID
- $1,169,0006 bd5 ba4.5k sqft2412 Hamlet Ct, Matthews, NC 28105For SaleMLS ID #4394300, Scott Hartis, EXP Realty LLC Ballantyne. Canopy MLS as distributed by MLS GRID
- $1,575,0006 bd6 ba6.4k sqft1126 Bromley Dr, Matthews, NC 28104For SaleMLS ID #4379610, Christy Lewis, NextHome Paramount. Canopy MLS as distributed by MLS GRID
- $1,599,9335 bd5 ba4.5k sqft3813 Lakeside Dr, Charlotte, NC 28270For SaleMLS ID #4403586, Mary Newsome, EXP Realty LLC. Canopy MLS as distributed by MLS GRID
- $1,100,0005 bd5 ba5.8k sqft2008 Greenbrook Pkwy, Weddington, NC 28104For SaleMLS ID #4376393, Anita McGovern, Schofield Consulting, Inc. Canopy MLS as distributed by MLS GRID
- $779,0004 bd4 ba3.8k sqft1000 Irish Moss Ln, Matthews, NC 28104For SaleMLS ID #4383943, Brett Dunleavy, Keller Williams Ballantyne Area. Canopy MLS as distributed by MLS GRID
- $1,300,0004 bd5 ba4.3k sqft1617 Home Pl, Matthews, NC 28105For SaleMLS ID #4384540, Steve Bueche, Coldwell Banker Realty. Canopy MLS as distributed by MLS GRID
- $1,995,0005 bd5 ba4.2k sqft2033 Boswell Way, Matthews, NC 28104New ConstructionMLS ID #4400509, Rod Stephen, Providence Realty Group. Canopy MLS as distributed by MLS GRID
- $1,300,0003 bd4 ba3.2k sqft3325 Tilley Morris Rd, Matthews, NC 28105For SaleMLS ID #4372794, Tommy Williams, Corcoran HM Properties. Canopy MLS as distributed by MLS GRID
- $1,970,0005 bd5 ba4.4k sqft3030 Ashford Glen Dr, Matthews, NC 28104For SaleMLS ID #4399713, Tanya Panchenko, Fathom Realty NC LLC. Canopy MLS as distributed by MLS GRID
- $1,400,0004 bd4 ba3k sqft2 Antioch Church Rd #1, Weddington, NC 28104New ConstructionMLS ID #4309114, Alexis Hughes, EXP Realty LLC Ballantyne. Canopy MLS as distributed by MLS GRID
- $2,100,0004 bd5 ba6.4k sqft435 Turtleback Rdg, Matthews, NC 28104For SaleMLS ID #4399274, Lori Guggenbiller, Berkshire Hathaway HomeServices Carolinas Realty. Canopy MLS as distributed by MLS GRID
- $895,0004 bd3 ba3k sqft8503 Foxbridge Dr, Matthews, NC 28104For SaleMLS ID #4398905, Wendy McCall, Coldwell Banker Realty. Canopy MLS as distributed by MLS GRID
