Welcome to 1617 Home Place, a beautifully renovated 4-bedroom, 4.5 bathroom basement home situated on an oversized cul-de-sac lot in a welcoming community with no HOA.
This home has been thoughtfully renovated throughout, featuring brand-new kitchen with 42" solid plywood cabinets, soft-close maple doors, premium quartz countertops, and a stylish backsplash, along with all new Z-Line appliances. Additional upgrades include all new door knobs and hinges, and modern ceiling fans in all bedrooms. All bathrooms have been fully renovated! and every closet includes custom built-ins for exceptional organization. Upstairs, carpet has been removed and replaced with new LVP flooring creating a clean, modern feel. The exterior was been freshly painted enhancing the home's curb appeal, and the roof was replaced in 2025 offering added value and peace of mind.
The main level offers an inviting and spacious layout with formal living and dining rooms, a large great room with a cozy wood-burning fireplace, a private office off the kitchen, a utility room with sink, and a bright breakfast nook. Step outside to the 10' X 14' covered balcony/deck, perfect for relaxing or entertaining.
UPstairs, the primary bedroom suite serves as a true retreat, complete with a walk-in shower, soaking tub, double vanities, and a generous walk-in closet. There are two secondary bedrooms and an en-suite guest bedroom on this level as well.
The finished basement adds even more value with a new custom-built bar, creating the ideal spot for entertaining guests or hosting gatherings. There is a work-out room and high-end cabinets for additional storage. There is also a full bath on this level as well.
Outside, enjoy a fully fenced yard offering privacy and a spacious patio ideal for outdoor dining and events. The high-end plunge pool and sauna are available for purchase if desired.
This move-in ready home combines modern upgrades, functionality, and comfort - a rare opportunity in a desirable location. Hurry by, you won't be disappointed.
Active
$1,300,000
1617 Home Pl, Matthews, NC 28105
4beds
4,330sqft
Single Family Residence
Built in 1996
0.61 Acres Lot
$1,253,800 Zestimate®
$300/sqft
$-- HOA
What's special
Beautifully renovatedPremium quartz countertopsWalk-in showerWork-out roomOversized cul-de-sac lotUtility room with sinkGenerous walk-in closet
- 147 days
- 778
- 44
Zillow last checked:
Listing updated:
Listed by:
Steve Bueche sbueche@cbcarolinas.com,
Coldwell Banker Realty
Source: Canopy MLS as distributed by MLS GRID,MLS#: 4384540
Facts & features
Interior
Bedrooms & bathrooms
- Bedrooms: 4
- Bathrooms: 5
- Full bathrooms: 4
- 1/2 bathrooms: 1
Primary bedroom
- Level: Upper
Bedroom s
- Level: Upper
Bedroom s
- Level: Upper
Bedroom s
- Level: Upper
Bathroom half
- Level: Main
Bathroom full
- Level: Upper
Bathroom full
- Level: Basement
Bar entertainment
- Level: Basement
Breakfast
- Level: Main
Dining room
- Level: Main
Exercise room
- Level: Basement
Great room
- Level: Main
Kitchen
- Level: Main
Living room
- Level: Main
Office
- Level: Main
Utility room
- Level: Main
Heating
- Central
Cooling
- Ceiling Fan(s), Central Air, Gas
Appliances
- Included: Dishwasher, Exhaust Hood, Gas Cooktop, Ice Maker
- Laundry: Utility Room, Main Level
Features
- Basement: Finished,Storage Space,Walk-Out Access
- Fireplace features: Great Room
Interior area
- Total structure area: 3,137
- Total interior livable area: 4,330 sqft
- Finished area above ground: 3,137
- Finished area below ground: 1,193
Property
Parking
- Total spaces: 2
- Parking features: Attached Garage, Garage Door Opener, Garage Faces Side
- Attached garage spaces: 2
Features
- Levels: Two
- Stories: 2
Lot
- Size: 0.61 Acres
- Features: Cul-De-Sac, Private, Wooded
Details
- Parcel number: 22764162
- Zoning: R-15
- Special conditions: Standard
Construction
Type & style
- Home type: SingleFamily
- Architectural style: Transitional
- Property subtype: Single Family Residence
Materials
- Brick Partial
Condition
- New construction: No
- Year built: 1996
Utilities & green energy
- Sewer: Public Sewer
- Water: City
Community & HOA
Community
- Subdivision: Providence Manor
Location
- Region: Matthews
Financial & listing details
- Price per square foot: $300/sqft
- Tax assessed value: $725,600
- Annual tax amount: $5,658
- Date on market: 5/21/2026
- Cumulative days on market: 147 days
- Listing terms: Cash,Conventional
- Road surface type: Concrete, Paved
Estimated market value
$1,253,800
$1.19M - $1.32M
$4,276/mo
Price history
| Date | Event | Price |
|---|---|---|
| 5/21/2026 | Listed for sale | $1,300,000+9.2%$300/sqft |
Source:  Canopy MLS as distributed by MLS GRID #4384540 Report a problem Canopy MLS as distributed by MLS GRID #4384540 Report a problem | ||
| 7/18/2024 | Listing removed | -- |
Source: Canopy MLS as distributed by MLS GRID #4145608 Report a problem | ||
| 6/17/2024 | Price change | $1,190,000-0.8%$275/sqft |
Source: Canopy MLS as distributed by MLS GRID #4145608 Report a problem | ||
| 5/31/2024 | Listed for sale | $1,200,000+100%$277/sqft |
Source: Canopy MLS as distributed by MLS GRID #4145608 Report a problem | ||
| 3/29/2021 | Sold | $600,000+5.3%$139/sqft |
Source: Canopy MLS as distributed by MLS GRID #3705967 Report a problem | ||
| 2/13/2021 | Pending sale | $569,900$132/sqft |
Source: Canopy MLS as distributed by MLS GRID #3705967 Report a problem | ||
| 2/13/2021 | Listed for sale | $569,900+0.3%$132/sqft |
Source: Canopy MLS as distributed by MLS GRID #3705967 Report a problem | ||
| 1/29/2021 | Listing removed | -- |
Source: Canopy MLS as distributed by MLS GRID #3618502 Report a problem | ||
| 1/25/2021 | Pending sale | $568,000$131/sqft |
Source: Canopy MLS as distributed by MLS GRID #3618502 Report a problem | ||
| 1/22/2021 | Listed for sale | $568,000+1.4%$131/sqft |
Source: Canopy MLS as distributed by MLS GRID #3618502 Report a problem | ||
| 12/19/2020 | Listing removed | $559,900$129/sqft |
Source: Helen Adams Realty #3618502 Report a problem | ||
| 9/25/2020 | Price change | $559,900-2.6%$129/sqft |
Source: Helen Adams Realty #3618502 Report a problem | ||
| 5/6/2020 | Listed for sale | $575,000-4.2%$133/sqft |
Source: Helen Adams Realty #3618502 Report a problem | ||
| 4/2/2020 | Listing removed | $599,900$139/sqft |
Source: Helen Adams Realty #3563338 Report a problem | ||
| 10/25/2019 | Listed for sale | $599,900+22.4%$139/sqft |
Source: Helen Adams Realty #3563338 Report a problem | ||
| 12/10/2007 | Sold | $490,000+18.9%$113/sqft |
Source: Public Record Report a problem | ||
| 5/28/2004 | Sold | $412,000+5.8%$95/sqft |
Source: Public Record Report a problem | ||
| 8/19/2002 | Sold | $389,500$90/sqft |
Source: Public Record Report a problem | ||
Public tax history
| Year | Property taxes | Tax assessment |
|---|---|---|
| 2025 | $5,658 +3.1% | $725,600 |
| 2024 | $5,489 +1.4% | $725,600 |
| 2023 | $5,411 +14.4% | $725,600 +41.1% |
| 2022 | $4,729 | $514,300 |
| 2021 | $4,729 | $514,300 |
| 2020 | -- | $514,300 |
| 2019 | $4,646 -2.3% | $514,300 +28.1% |
| 2018 | $4,757 +2.1% | $401,400 |
| 2017 | $4,659 | $401,400 |
| 2016 | $4,659 | $401,400 |
| 2015 | $4,659 +0.8% | $401,400 -1.2% |
| 2014 | $4,620 | $406,400 |
| 2013 | -- | $406,400 |
| 2012 | -- | $406,400 |
| 2011 | -- | $406,400 +7.3% |
| 2010 | -- | $378,600 |
| 2009 | -- | $378,600 |
| 2008 | -- | $378,600 |
| 2007 | -- | $378,600 |
| 2006 | -- | $378,600 |
| 2005 | -- | $378,600 |
| 2004 | -- | $378,600 |
| 2003 | -- | $378,600 +18.7% |
| 2002 | -- | $319,040 |
| 2001 | -- | $319,040 |
| 2000 | -- | $319,040 |
Find assessor info on the county website
Monthly payment
Est. payment
Payment breakdown
Explore the cost of this home by adjusting the details. Changes won't be saved.Climate risks
Neighborhood: 28105
Nearby schools
Schools provided by the listing agent
- Elementary: Elizabeth Lane
- Middle: South Charlotte
- High: Providence
Source: Canopy MLS as distributed by MLS GRID. This data may not be complete. We recommend contacting the local school district to confirm school assignments for this home.
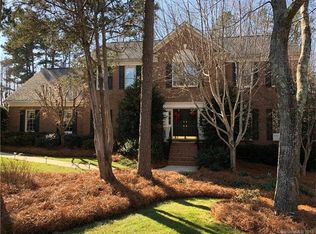
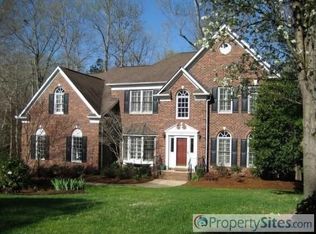
Similar homes
- $1,049,0005 bd3 ba4.1k sqft1006 Chelsea Pl, Matthews, NC 28105For Sale

 MLS ID #4408287, Sylvia Gause, COMPASS. Canopy MLS as distributed by MLS GRID
 - $1,200,0003 bd4 ba4.1k sqft1800 Chestnut Ln, Matthews, NC 28104For Sale
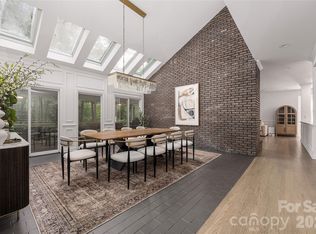 MLS ID #4379528, Ryan Palmer, The Agency - Charlotte. Canopy MLS as distributed by MLS GRID
 - $1,325,0005 bd4 ba4.4k sqft6605 Saunton Ct, Charlotte, NC 28277For Sale
 MLS ID #4414421, Gina Lorenzo, COMPASS. Canopy MLS as distributed by MLS GRID
 - $689,9903 bd3 ba2.3k sqft241 Linville Dr, Matthews, NC 28105For Sale
 MLS ID #4429436, Dennis Coffey, Coffey House Realty. Canopy MLS as distributed by MLS GRID
 - $1,199,0004 bd5 ba4.5k sqft7205 Watersreach Ln, Charlotte, NC 28277For SaleMLS ID #4390371, Lauren Bogenrief, Engel & Volkers Charlotte. Canopy MLS as distributed by MLS GRID
- $945,0004 bd4 ba4.3k sqft4418 Horseshoe Bnd, Matthews, NC 28104For SaleMLS ID #4420956, Gina Lorenzo, COMPASS. Canopy MLS as distributed by MLS GRID
- $1,300,0003 bd3 ba2.4k sqft2528 Providence Rd, Charlotte, NC 28211For SaleMLS ID #4389120, Natasha Fairman, Berkshire Hathaway HomeServices Carolinas Realty. Canopy MLS as distributed by MLS GRID
- $1,750,0004 bd5 ba4.3k sqft3501 Castellaine Dr, Charlotte, NC 28226For SaleMLS ID #4431108, Jennifer Ledford, EXP Realty LLC Ballantyne. Canopy MLS as distributed by MLS GRID
- $1,600,0004 bd4 ba5.1k sqft1206 Delaney Dr, Weddington, NC 28104For SaleMLS ID #4421166, David Wishon, Keller Williams Premier. Canopy MLS as distributed by MLS GRID
- $1,325,0005 bd5 ba5.4k sqft4008 Pinot Way, Indian Land, SC 29707For SaleMLS ID #4403725, Kenneth Yates, Realty One Group Revolution. Canopy MLS as distributed by MLS GRID
- $1,549,0004 bd5 ba5k sqft2006 Sandy Pond Ln, Waxhaw, NC 28173For SaleMLS ID #4416862, Michelle Zawacki, Berkshire Hathaway HomeServices Carolinas Realty. Canopy MLS as distributed by MLS GRID
- $1,025,0004 bd3 ba3.3k sqft7337 Versailles Ln, Charlotte, NC 28277For SaleMLS ID #4418758, Dawn Blewett, NorthGroup Real Estate LLC. Canopy MLS as distributed by MLS GRID
- $795,0004 bd3 ba2.4k sqftRaintree, Charlotte, NC 28277For SaleMLS ID #4430638, Genesis Farach-Almonte, EXP Realty LLC Ballantyne. Canopy MLS as distributed by MLS GRID
- $1,290,0004 bd3 ba3.5k sqft5555 Riverfront Rd, Lake Wylie, SC 29710For SaleMLS ID #4425921, Mikael McDaniel, Keller Williams Connected. Canopy MLS as distributed by MLS GRID
- $1,295,0004 bd3 ba2.6k sqft1115 John Short Rd, Indian Land, SC 29707For SaleMLS ID #4300159, Lee Whitley, Mossy Oak Properties Land and Luxury. Canopy MLS as distributed by MLS GRID
- $695,0004 bd3 ba2.5k sqft100 Chadmore Dr, Charlotte, NC 28270For SaleMLS ID #4431146, Rocio Garcia, NorthGroup Real Estate LLC. Canopy MLS as distributed by MLS GRID
- $925,0003 bd4 ba3.3k sqft11649 James Richard Dr, Charlotte, NC 28277For SaleMLS ID #4433093, Lisa McCrossan, Ivester Jackson Christie's. Canopy MLS as distributed by MLS GRID
- $1,200,0005 bd5 ba4.5k sqft12039 Spinnaker Dr, Tega Cay, SC 29708For SaleMLS ID #4429400, Lauren Dayton, Helen Adams Realty. Canopy MLS as distributed by MLS GRID
- $1,275,0004 bd5 ba3k sqft2649 Chesterfield Ave, Charlotte, NC 28205For SaleMLS ID #4423273, Kristen Bernard, Keller Williams South Park. Canopy MLS as distributed by MLS GRID
- $1,140,0004 bd4 ba4.3k sqft4824 Pimlico Ln, Waxhaw, NC 28173For SaleMLS ID #4415267, Paige Siner-Laurie, Bon Maison Properties, Inc.. Canopy MLS as distributed by MLS GRID
