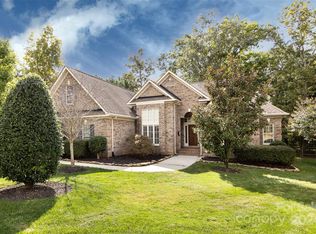
New price, now with more land: the adjoining 1.19-acre lot is included, bringing the property to 6.92 acres across two recorded lots. Room for a guest house, a barn or simply more privacy (buyer to verify permitted uses). The beautifully upgraded home blends modern comfort with country charm. This is a great opportunity to have all the convenience of the city, while enjoying privacy and space that is a rare find this close to Charlotte. Enter down a long driveway to take you to a serene escape from the city. The fenced in backyard has been cleared, leveled, and seeded with premium fescue grass that stays lush and green year-round. Professional landscaping frames the space, while a custom chicken coop (which conveys with the property) and a mature fruit garden provide the perfect setup for hobby farming. Enjoy muscadine grapes, figs, pears, blueberries, apples, and plums. Additional exterior features include a gazebo and a workshop that were both just freshly painted. Inside, the home has been completely reimagined with high-quality updates. The entire interior has been repainted in fresh neutral tones, refinished hardwood floors throughout the main level, and elegant wainscoting adds classic charm. The kitchen features refinished cabinets, new countertops, sink, backsplash, and new hardware. All bathrooms have been fully remodeled, with the primary bath transformed into a true spa retreat complete with a jetted jacuzzi tub, large glass shower, dual vanity, makeup desk, and oversized walk-in closet with custom built-ins. The dining room impresses with soaring vaulted ceilings and skylights. Additional interior highlights include all-new lighting, fans, and outlets, a new smart thermostat, and a brand-new downstairs bedroom with a closet.
Active
Price cut: $20K (10/6)
$1,200,000
1800 Chestnut Ln, Matthews, NC 28104
3beds
4,133sqft
Single Family Residence
Built in 1984
6.92 Acres Lot
$1,162,300 Zestimate®
$290/sqft
$-- HOA
What's special
Fenced in backyardNew smart thermostatLong drivewayMature fruit gardenProfessional landscaping
- 106 days
- 2,017
- 209
Zillow last checked:
Listing updated:
Listed by:
Ryan Palmer ryan.palmer@theagencyre.com,
The Agency - Charlotte
Source: Canopy MLS as distributed by MLS GRID,MLS#: 4379528
Facts & features
Interior
Bedrooms & bathrooms
- Bedrooms: 3
- Bathrooms: 4
- Full bathrooms: 3
- 1/2 bathrooms: 1
- Main level bedrooms: 1
Primary bedroom
- Level: Main
Bedroom s
- Level: Lower
Bedroom s
- Level: Lower
Bathroom full
- Level: Main
Bathroom half
- Level: Main
Bathroom full
- Level: Lower
Bathroom full
- Level: Lower
Breakfast
- Level: Main
Dining room
- Level: Main
Family room
- Level: Lower
Flex space
- Level: Lower
Kitchen
- Level: Main
Living room
- Level: Main
Play room
- Level: Lower
Heating
- Electric, Natural Gas
Cooling
- Ceiling Fan(s), Central Air
Appliances
- Included: Dishwasher, Disposal, Gas Cooktop, Gas Oven, Gas Range
- Laundry: Electric Dryer Hookup, In Garage, Washer Hookup
Features
- Drop Zone, Kitchen Island, Open Floorplan, Walk-In Closet(s), Walk-In Pantry
- Flooring: Tile, Vinyl, Wood
- Doors: Insulated Door(s), Sliding Doors
- Windows: Insulated Windows, Skylight(s)
- Basement: Basement Shop,Finished,Walk-Out Access
- Fireplace features: Bonus Room, Family Room, Gas Log, Wood Burning
Interior area
- Total structure area: 2,179
- Total interior livable area: 4,133 sqft
- Finished area above ground: 2,179
- Finished area below ground: 1,954
Property
Parking
- Total spaces: 2
- Parking features: Driveway, Attached Garage, Garage Faces Side, Shared Driveway, Garage on Main Level
- Attached garage spaces: 2
- Has uncovered spaces: Yes
Features
- Levels: One
- Stories: 1
- Patio & porch: Covered, Deck, Front Porch, Rear Porch, Screened
- Fencing: Back Yard,Fenced,Front Yard
Lot
- Size: 6.92 Acres
- Features: Cleared, Wooded
Details
- Additional structures: Gazebo, Shed(s)
- Parcel number: 07147143E
- Zoning: AP4
- Special conditions: Standard
Construction
Type & style
- Home type: SingleFamily
- Architectural style: Traditional
- Property subtype: Single Family Residence
Materials
- Brick Full
Condition
- New construction: No
- Year built: 1984
Utilities & green energy
- Sewer: Septic Installed
- Water: City
- Utilities for property: Electricity Connected
Community & HOA
Community
- Security: Security System
- Subdivision: None
Location
- Region: Matthews
Financial & listing details
- Price per square foot: $290/sqft
- Tax assessed value: $834,500
- Annual tax amount: $5,494
- Date on market: 6/12/2026
- Cumulative days on market: 106 days
- Listing terms: Cash,Conventional,FHA,VA Loan
- Electric utility on property: Yes
- Road surface type: Concrete, Gravel
Estimated market value
$1,162,300
$1.10M - $1.22M
$4,495/mo
Price history
| Date | Event | Price |
|---|---|---|
| 10/6/2026 | Price change | $1,200,000-1.6%$290/sqft |
Source:  Canopy MLS as distributed by MLS GRID #4379528 Report a problem Canopy MLS as distributed by MLS GRID #4379528 Report a problem | ||
| 9/24/2026 | Price change | $1,220,000-2.4%$295/sqft |
Source: Canopy MLS as distributed by MLS GRID #4379528 Report a problem | ||
| 8/15/2026 | Listed for sale | $1,250,000$302/sqft |
Source: Canopy MLS as distributed by MLS GRID #4379528 Report a problem | ||
| 7/25/2026 | Listing removed | $1,250,000$302/sqft |
Source: Canopy MLS as distributed by MLS GRID #4379528 Report a problem | ||
| 7/13/2026 | Price change | $1,250,000-3.8%$302/sqft |
Source: Canopy MLS as distributed by MLS GRID #4379528 Report a problem | ||
| 6/12/2026 | Listed for sale | $1,299,000+81.7%$314/sqft |
Source: Canopy MLS as distributed by MLS GRID #4379528 Report a problem | ||
| 4/13/2023 | Sold | $715,000-10.5%$173/sqft |
Source: Canopy MLS as distributed by MLS GRID #3925714 Report a problem | ||
| 3/10/2023 | Pending sale | $799,000$193/sqft |
Source: Canopy MLS as distributed by MLS GRID #CAR3925714 Report a problem | ||
| 2/20/2023 | Price change | $799,000-3.2%$193/sqft |
Source: Canopy MLS as distributed by MLS GRID #CAR3925714 Report a problem | ||
| 1/27/2023 | Price change | $825,000-5.7%$200/sqft |
Source: Canopy MLS as distributed by MLS GRID #CAR3925714 Report a problem | ||
| 1/17/2023 | Price change | $875,000-5.4%$212/sqft |
Source: Canopy MLS as distributed by MLS GRID #3925714 Report a problem | ||
| 12/13/2022 | Listed for sale | $925,000-6.9%$224/sqft |
Source: Canopy MLS as distributed by MLS GRID #3925714 Report a problem | ||
| 11/13/2022 | Listing removed | -- |
Source: Canopy MLS as distributed by MLS GRID #3861142 Report a problem | ||
| 8/31/2022 | Price change | $993,500-9.7%$240/sqft |
Source: Canopy MLS as distributed by MLS GRID #3861142 Report a problem | ||
| 7/3/2022 | Price change | $1,100,000-26.7%$266/sqft |
Source: Canopy MLS as distributed by MLS GRID #3861142 Report a problem | ||
| 6/10/2022 | Listed for sale | $1,500,000$363/sqft |
Source: Canopy MLS as distributed by MLS GRID #3861142 Report a problem | ||
Public tax history
| Year | Property taxes | Tax assessment |
|---|---|---|
| 2025 | $5,494 +30.9% | $834,500 +66.9% |
| 2024 | $4,196 +0.7% | $499,900 |
| 2023 | $4,167 | $499,900 |
| 2022 | $4,167 +0.1% | $499,900 |
| 2021 | $4,164 +52.8% | $499,900 +82.4% |
| 2020 | $2,724 +0.5% | $274,100 |
| 2019 | $2,712 | $274,100 |
| 2018 | $2,712 +19% | $274,100 |
| 2017 | $2,279 +1.8% | $274,100 |
| 2016 | $2,239 | $274,100 |
| 2015 | $2,239 -11.8% | $274,100 -23.6% |
| 2014 | $2,539 | $358,750 |
| 2013 | -- | $358,750 |
| 2012 | -- | $358,750 |
| 2011 | -- | $358,750 |
| 2010 | -- | $358,750 |
| 2009 | $2,531 | $358,750 |
| 2008 | $2,531 +5.6% | $358,750 +10.4% |
| 2007 | $2,397 +8.3% | $325,090 |
| 2006 | $2,214 | $325,090 |
| 2005 | -- | $325,090 |
| 2004 | -- | $325,090 +12.3% |
| 2003 | -- | $289,470 |
| 2002 | -- | $289,470 |
| 2001 | -- | $289,470 |
| 2000 | -- | $289,470 |
Find assessor info on the county website
Monthly payment
Est. payment
Payment breakdown
Explore the cost of this home by adjusting the details. Changes won't be saved.Climate risks
Neighborhood: 28104
Nearby schools
Schools provided by the listing agent
- Elementary: Indian Trail
- Middle: Sun Valley
- High: Sun Valley
Source: Canopy MLS as distributed by MLS GRID. This data may not be complete. We recommend contacting the local school district to confirm school assignments for this home.

Similar homes
- $975,0005 bd4 ba3.5k sqft1002 Heather Glen Dr, Matthews, NC 28104For Sale

 MLS ID #4418895, John Holzer, Nitro Realty Group LLC. Canopy MLS as distributed by MLS GRID
 - $945,0004 bd4 ba4.3k sqft4418 Horseshoe Bnd, Matthews, NC 28104For Sale
 MLS ID #4420956, Gina Lorenzo, COMPASS. Canopy MLS as distributed by MLS GRID
 - $1,300,0004 bd5 ba4.3k sqft1617 Home Pl, Matthews, NC 28105For Sale
 MLS ID #4384540, Steve Bueche, Coldwell Banker Realty. Canopy MLS as distributed by MLS GRID
 - $864,9004 bd4 ba3.5k sqft6424 Antioch Ct, Matthews, NC 28104New Construction
 MLS ID #4411725, Kristina Delgado, Ivester Jackson Christie's. Canopy MLS as distributed by MLS GRID
 - $725,0006 bd3 ba3.2k sqft2615 Providence Hills Dr, Matthews, NC 28105For SaleMLS ID #4396686, Jeremy Ordan, Howard Hanna Allen Tate Charlotte South. Canopy MLS as distributed by MLS GRID
- $1,370,0006 bd5 ba6.1k sqft2042 Maynard Rd, Charlotte, NC 28270For SaleMLS ID #4429365, Liz Georgion, Helen Adams Realty. Canopy MLS as distributed by MLS GRID
- $1,150,0005 bd5 ba4k sqft7307 Roseland Ave, Charlotte, NC 28277For SaleMLS ID #4413128, Alicia Albano, The Agency - Charlotte. Canopy MLS as distributed by MLS GRID
- $1,600,0004 bd4 ba5.1k sqft1206 Delaney Dr, Weddington, NC 28104For SaleMLS ID #4421166, David Wishon, Keller Williams Premier. Canopy MLS as distributed by MLS GRID
- $1,149,0004 bd5 ba4.5k sqft7205 Watersreach Ln, Charlotte, NC 28277For SaleMLS ID #4390371, Lauren Bogenrief, Engel & Volkers Charlotte. Canopy MLS as distributed by MLS GRID
- $965,0003 bd3 ba2.9k sqft2505 Mountain Folk Ln, Waxhaw, NC 28173For SaleMLS ID #4414294, Julie Nguyen, Yancey Realty, LLC. Canopy MLS as distributed by MLS GRID
- $1,325,0005 bd4 ba4.4k sqft6605 Saunton Ct, Charlotte, NC 28277For SaleMLS ID #4414421, Gina Lorenzo, COMPASS. Canopy MLS as distributed by MLS GRID
- $1,099,0004 bd3 ba3.5k sqft9331 Whispering Wind Dr, Charlotte, NC 28277For SaleMLS ID #4404731, Lena Horrigan, Engel & Volkers Charlotte. Canopy MLS as distributed by MLS GRID
- $689,9903 bd3 ba2.3k sqft241 Linville Dr, Matthews, NC 28105For SaleMLS ID #4429436, Dennis Coffey, Coffey House Realty. Canopy MLS as distributed by MLS GRID
- $1,100,0006 bd3 ba3.7k sqft16105 Langston Dr, Charlotte, NC 28278For SaleMLS ID #4383819, Kent Van Slambrook, First Properties. Canopy MLS as distributed by MLS GRID
- $789,9004 bd3 ba2.6k sqft9414 Tillot Dr, Matthews, NC 28105For SaleMLS ID #4431746, Van Deane, COMPASS. Canopy MLS as distributed by MLS GRID
- $1,200,0005 bd5 ba4.5k sqft12039 Spinnaker Dr, Tega Cay, SC 29708For SaleMLS ID #4429400, Lauren Dayton, Helen Adams Realty. Canopy MLS as distributed by MLS GRID
- $665,0003 bd3 ba2.2k sqft717 Fredricksburg Rd, Matthews, NC 28105For SaleMLS ID #4428487, Kayla Blankenship, COMPASS. Canopy MLS as distributed by MLS GRID
- $924,9995 bd3 ba3.2k sqft2428 Tarleton Twins Ter, Charlotte, NC 28270For SaleMLS ID #4412520, Marlo Taylor, EXP Realty LLC. Canopy MLS as distributed by MLS GRID
- $1,099,0004 bd4 ba4.1k sqft117 Turkey Hunt Ct, Waxhaw, NC 28173For SaleMLS ID #4390303, Dandan Liu, Helen Adams Realty. Canopy MLS as distributed by MLS GRID
- $1,495,0005 bd4 ba5.5k sqft611 Pacer Ln, Waxhaw, NC 28173For SaleMLS ID #4420787, Gina Lorenzo, COMPASS. Canopy MLS as distributed by MLS GRID
