Located in the prestigious The Falls at Weddington community, this stunning property offers luxury living with elegant European-inspired architecture and upscale finishes throughout. This expansive custom-style residence features over 7,000 square feet of living space with 6 bedrooms, 5.5 bathrooms, and a thoughtfully designed open floor plan ideal for both entertaining and everyday living. The home showcases a gourmet kitchen with a large granite island, premium appliances, custom cabinetry, and seamless flow into spacious gathering areas highlighted by soaring 10-foot ceilings and abundant natural light. The main level includes both a luxurious primary suite and a private guest suite, while the upper level offers additional bedrooms, bonus rooms, and flexible living space. Thoughtfully finished basement includes media room, bedroom, bathroom, workout room, flex space and storage room. The basement also includes a large unfinished space, ideal for golf simulators, play room, man cave, storage, or anything you can imagine. Exterior features include elegant brick and stone detailing, a three car garage, professionally maintained landscaping, and a wooded homesite that enhances privacy and curb appeal. Residents of The Falls at Weddington enjoy resort-style amenities including walking trails, a clubhouse, fitness center, pool, ponds, and sidewalks, all within the highly sought after Weddington school district. Conveniently located near I-485, shopping, and dining, this property blends luxury, comfort, and convenience in one of Union County's most desirable neighborhoods.
Active
Price cut: $100K (6/29)
$1,500,000
109 Eden Hollow Ln, Matthews, NC 28104
6beds
7,049sqft
:
Get pre-qualified$8,660/mo
Single Family Residence
Built in 2018
0.3 Acres Lot
$1,463,900 Zestimate®
$213/sqft
$146/mo HOA
What's special
Thoughtfully finished basementUpscale finishes throughoutBonus roomsAbundant natural lightGourmet kitchenFlex spaceFlexible living space
- 77 days |
- 1,136 |
- 63 |
Zillow last checked:
Listing updated:
Listed by:
Kyle Bender 704-942-6316,
EXP Realty LLC Ballantyne
Source: Canopy MLS as distributed by MLS GRID,MLS#: 4381944
Facts & features
Interior
Bedrooms & bathrooms
- Bedrooms: 6
- Bathrooms: 6
- Full bathrooms: 5
- 1/2 bathrooms: 1
- Main level bedrooms: 2
Primary bedroom
- Features: Ceiling Fan(s), En Suite Bathroom, Tray Ceiling(s), Walk-In Closet(s)
- Level: Main
Bedroom s
- Features: Walk-In Closet(s)
- Level: Main
Bedroom s
- Features: Walk-In Closet(s)
- Level: Upper
Bedroom s
- Features: Walk-In Closet(s)
- Level: Upper
Bedroom s
- Features: Walk-In Closet(s)
- Level: Upper
Bedroom s
- Features: Walk-In Closet(s)
- Level: Basement
Bathroom full
- Level: Main
Bathroom half
- Level: Main
Bathroom full
- Features: Walk-In Closet(s)
- Level: Main
Bathroom full
- Level: Upper
Bathroom full
- Level: Upper
Bathroom full
- Level: Basement
Bonus room
- Level: Upper
Breakfast
- Level: Main
Dining room
- Features: Coffered Ceiling(s)
- Level: Main
Exercise room
- Level: Basement
Family room
- Features: Built-in Features, Ceiling Fan(s), Open Floorplan
- Level: Main
Flex space
- Level: Basement
Kitchen
- Features: Kitchen Island, Open Floorplan, Walk-In Pantry
- Level: Main
Laundry
- Level: Main
Loft
- Features: Attic Walk In, Storage
- Level: Upper
Media room
- Level: Basement
Recreation room
- Level: Basement
Heating
- Central, Zoned
Cooling
- Ceiling Fan(s), Central Air, Multi Units, Zoned
Appliances
- Included: Convection Oven, Dishwasher, Disposal, Dryer, Electric Oven, ENERGY STAR Qualified Refrigerator, Exhaust Fan, Exhaust Hood, Freezer, Gas Cooktop, Microwave, Refrigerator with Ice Maker, Self Cleaning Oven, Wall Oven, Washer
- Laundry: Electric Dryer Hookup
Features
- Built-in Features, Drop Zone, Kitchen Island, Open Floorplan, Pantry, Storage, Walk-In Closet(s), Walk-In Pantry
- Flooring: Laminate, Tile, Vinyl
- Doors: French Doors, Sliding Doors
- Basement: Partially Finished,Storage Space,Walk-Out Access
- Attic: Walk-In
- Fireplace features: Family Room, Gas Log, Gas Vented
Interior area
- Total structure area: 4,760
- Total interior livable area: 7,049 sqft
- Finished area above ground: 4,760
- Finished area below ground: 2,289
Video & virtual tour
Property
Parking
- Total spaces: 3
- Parking features: Driveway, Attached Garage, Garage on Main Level
- Attached garage spaces: 3
- Has uncovered spaces: Yes
Features
- Levels: Two
- Stories: 2
- Patio & porch: Covered, Deck, Front Porch, Patio, Rear Porch
- Exterior features: In-Ground Irrigation
- Pool features: Community
- Has spa: Yes
- Spa features: Heated
- Fencing: Back Yard,Fenced,Full
Lot
- Size: 0.3 Acres
- Features: Private, Wooded
Details
- Parcel number: 06093189
- Zoning: AM5
- Special conditions: Standard
- Other equipment: Network Ready, Surround Sound
Construction
Type & style
- Home type: SingleFamily
- Architectural style: European
- Property subtype: Single Family Residence
Materials
- Brick Partial, Fiber Cement, Stone
Condition
- New construction: No
- Year built: 2018
Utilities & green energy
- Sewer: Public Sewer
- Water: City
Community & HOA
Community
- Features: Clubhouse, Fitness Center, Picnic Area, Playground, Pond, Recreation Area, Sidewalks, Street Lights
- Security: Smoke Detector(s)
- Subdivision: The Falls at Weddington
HOA
- Has HOA: Yes
- HOA fee: $1,750 annually
- HOA name: Hawthorne Management
- HOA phone: 704-377-0114
Location
- Region: Matthews
Financial & listing details
- Price per square foot: $213/sqft
- Tax assessed value: $1,400,300
- Annual tax amount: $6,996
- Date on market: 5/14/2026
- Cumulative days on market: 77 days
- Listing terms: Cash,Conventional,FHA,VA Loan
- Road surface type: Concrete, Paved
Estimated market value
$1,463,900
$1.39M - $1.54M
$7,992/mo
Price history
| Date | Event | Price |
|---|---|---|
| 6/29/2026 | Price change | $1,500,000-6.3%$213/sqft |
Source:  Canopy MLS as distributed by MLS GRID #4381944 Report a problem Canopy MLS as distributed by MLS GRID #4381944 Report a problem | ||
| 5/14/2026 | Listed for sale | $1,600,000$227/sqft |
Source: Canopy MLS as distributed by MLS GRID #4381944 Report a problem | ||
Public tax history
| Year | Property taxes | Tax assessment |
|---|---|---|
| 2025 | $6,996 +4.2% | $1,400,300 +41.7% |
| 2024 | $6,715 +7.3% | $988,200 |
| 2023 | $6,255 -0.5% | $988,200 |
| 2022 | $6,285 | $988,200 |
| 2021 | $6,285 +5.6% | $988,200 +30% |
| 2020 | $5,952 | $760,300 |
| 2019 | $5,952 +775.7% | $760,300 +717.5% |
| 2018 | $680 | $93,000 |
| 2017 | $680 | $93,000 |
| 2016 | -- | -- |
Find assessor info on the county website
Monthly payment
Est. payment
Payment breakdown
Explore the cost of this home by adjusting the details. Changes won't be saved.Climate risks
Neighborhood: 28104
Nearby schools
GreatSchools rating
- 10/10Antioch ElementaryGrades: K-5Distance: 1.3 mi
- 10/10Weddington Middle SchoolGrades: 6-8Distance: 2.6 mi
- 9/10Weddington High SchoolGrades: 9-12Distance: 2.7 mi
Schools provided by the listing agent
- Elementary: Antioch
- Middle: Weddington
- High: Weddington
Source: Canopy MLS as distributed by MLS GRID. This data may not be complete. We recommend contacting the local school district to confirm school assignments for this home.
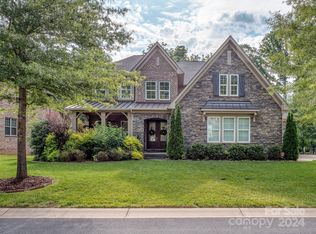
- $1,325,0005 bd5 ba4.6k sqft113 Eden Hollow Ln, Matthews, NC 28104Sold
- $1,418,9006 bd5 ba6.1k sqft105 Eden Hollow Ln, Matthews, NC 28104Off Market
- $1,281,0005 bd5 ba4.8k sqft117 Eden Hollow Ln, Matthews, NC 28104Off Market

- $1,309,7005 bd5 ba4.8k sqft117 Eden Hollow Ln #154, Matthews, NC 28104Off Market
- $1,264,7004 bd4 ba4.6k sqft108 Eden Hollow Ln, Matthews, NC 28104Off Market
- $1,042,4004 bd3 ba3.6k sqft112 Eden Hollow Ln, Matthews, NC 28104Off Market
- $1,237,5004 bd4 ba4.6k sqft104 Eden Hollow Ln, Matthews, NC 28104Sold
- $987,8004 bd3 ba3.6k sqft112 Eden Hollow Ln #173, Weddington, NC 28104Off Market
A local agent can set up tours, give advice and negotiate with sellers.
Similar homes
- $1,450,0006 bd6 ba4.9k sqft5110 Harwich Cir, Weddington, NC 28104For Sale

 MLS ID #4406982, Jesse Samples, Howard Hanna Allen Tate Charlotte South. Canopy MLS as distributed by MLS GRID
 - $1,550,0006 bd5 ba5.3k sqft3003 Ocaso Ct, Matthews, NC 28104For Sale
 MLS ID #4401210, PJ Kennedy, Keller Williams Ballantyne Area. Canopy MLS as distributed by MLS GRID
 - $1,498,0006 bd5 ba4.6k sqft209 Glenmoor Dr, Waxhaw, NC 28173For Sale
 MLS ID #4371212, Mary McCloskey, Howard Hanna Allen Tate Charlotte South. Canopy MLS as distributed by MLS GRID
 - $1,350,0005 bd5 ba4.6k sqft105 Highclere Dr, Waxhaw, NC 28173For Sale
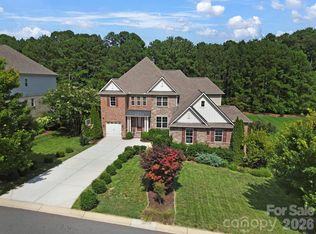 MLS ID #4399731, Jill Moyer, Redfin Corporation. Canopy MLS as distributed by MLS GRID
 - $1,600,0005 bd6 ba7.5k sqft6009 Autumn Blossom Ln, Waxhaw, NC 28173For SaleMLS ID #4390615, Kamal Dawra, K.M.D. Realty Inc.. Canopy MLS as distributed by MLS GRID
- $1,595,0004 bd5 ba4.7k sqft625 Ennis Rd, Waxhaw, NC 28173For SaleMLS ID #4377861, John Cocchi, Keller Williams Ballantyne Area. Canopy MLS as distributed by MLS GRID
- $1,240,0006 bd5 ba5k sqft726 Lingfield Ln, Waxhaw, NC 28173For SaleMLS ID #4391318, Ogor Ogene, Howard Hanna Allen Tate Charlotte South. Canopy MLS as distributed by MLS GRID
- $1,550,0005 bd4 ba4.3k sqft1632 Look Out Cir, Waxhaw, NC 28173For SaleMLS ID #4401295, Jeff Ciulla, RE/MAX Executive. Canopy MLS as distributed by MLS GRID
- $1,699,0005 bd6 ba7.5k sqftMarvin Creek, Waxhaw, NC 28173For SaleMLS ID #4383320, Jeena Chandihok, Carolina Living Associates LLC. Canopy MLS as distributed by MLS GRID
- $1,169,0006 bd5 ba4.5k sqft2412 Hamlet Ct, Matthews, NC 28105For SaleMLS ID #4394300, Scott Hartis, EXP Realty LLC Ballantyne. Canopy MLS as distributed by MLS GRID
- $1,445,0005 bd5 ba5k sqft8703 Deakin Ct, Waxhaw, NC 28173For SaleMLS ID #4385726, Kim Knapik, Southern Nest Realty Inc. Canopy MLS as distributed by MLS GRID
- $1,375,0005 bd5 ba5.4k sqft4008 Pinot Way, Indian Land, SC 29707For SaleMLS ID #4403725, Kenneth Yates, Realty One Group Revolution. Canopy MLS as distributed by MLS GRID
- $1,800,0005 bd6 ba6.1k sqft9805 Strike The Gold Ln, Waxhaw, NC 28173For SaleMLS ID #4407755, Monique Brown, Michael Londyn Realty. Canopy MLS as distributed by MLS GRID
- $1,499,0006 bd4 ba4.4k sqft939 Linda Ln, Charlotte, NC 28211For SaleMLS ID #4360605, Adria Britt, Howard Hanna Allen Tate SouthPark. Canopy MLS as distributed by MLS GRID
- $1,385,0006 bd7 ba5.2k sqft406 Belo Ct, Fort Mill, SC 29715For SaleMLS ID #4400927, Jackie Lewis, COMPASS. Canopy MLS as distributed by MLS GRID
- $969,5005 bd4 ba3.8k sqft4624 Pebble Run Dr, Matthews, NC 28105For SaleMLS ID #4383386, Henri Richardson, Dickens Mitchener & Associates Inc. Canopy MLS as distributed by MLS GRID
- $1,390,0005 bd6 ba5k sqft3007 Saint Andrews Ct, Indian Land, SC 29707For SaleMLS ID #4364883, Sue Brock, Parker Realty Home & Land LLC. Canopy MLS as distributed by MLS GRID
- $974,9005 bd4 ba3.9k sqft914 Oleander Ln, Waxhaw, NC 28173For SaleMLS ID #4404895, Michele Santiago, COMPASS. Canopy MLS as distributed by MLS GRID
- $1,290,0004 bd4 ba3.9k sqft9115 Unbridle Ln, Waxhaw, NC 28173For SaleMLS ID #4399236, Narendra Devarapalli, Prime Real Estate Advisors LLC. Canopy MLS as distributed by MLS GRID
- $1,330,0005 bd5 ba5.1k sqft220 Kingsdown Ave, Charlotte, NC 28270For SaleMLS ID #4359368, Kim Trouten, Howard Hanna Allen Tate SouthPark. Canopy MLS as distributed by MLS GRID
