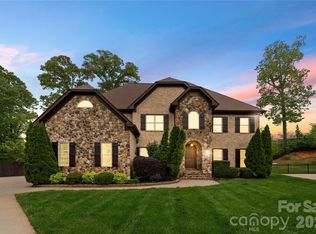
PRICED TO SELL - Welcome home to this pristine, one-owner full brick residence where timeless elegance meets exceptional comfort. Move-in ready, this beautifully maintained 4500 HLA home features gleaming refinished hardwood floors, fresh interior paint throughout, and brand-new carpet.
A light-filled two-story foyer creates a grand first impression, flanked by spacious formal living and dining rooms highlighted by graceful arched doorways. The elegant dining room includes a Butler's pantry, making entertaining effortless. The inviting great room is centered around a cozy gas log fireplace and opens through French doors to a stunning, heated and cooled sunroom, offering year-round enjoyment.
The well-appointed kitchen is designed to impress with abundant cabinetry, granite countertops, stone backsplash, under and over cabinet lighting, and premium appliances including a gas cooktop, wall oven, microwave, warming drawer, dishwasher, and refrigerator. A generous walk-in pantry, thoughtfully designed laundry room with custom cabinetry, and convenient drop zone add everyday functionality.
Retreat upstairs to the spacious primary suite featuring a double tray ceiling, elegant chandelier, in-ceiling speakers, and an oversized custom walk-in closet. The luxurious ensuite bath offers dual vanities, a soaking tub, separate tiled shower with frameless glass enclosure, tile flooring, and a private water closet. Secondary bedrooms are generously sized with ample closet space, Bedrooms 2 & 3 share a bath, and a 3rd bath is located in the hallway.
The versatile media room, complete with equipment, provides the perfect gathering space and is conveniently connected to the kitchen via a rear staircase. A finished third level offers endless possibilities as a home office, playroom, fitness room, or creative studio, along with valuable walk-in attic storage.
Outdoor living is equally impressive with a charming brick paver patio featuring a soothing fountain and outdoor fireplace—ideal for relaxing or entertaining. Additional highlights include a side-load garage with epoxy flooring, built-in storage cabinets (with doghouse), tool nook, fenced backyard, mature landscaping, and an irrigation system (front yard).
Ideally located just minutes from I-485, parks, the library, and an abundance of shopping and dining, this exceptional home combines quality craftsmanship, thoughtful updates, and an unbeatable location. Don't miss the opportunity to make this remarkable property your next home.
Active
Price cut: $23K (8/6)
$1,195,000
5403 Stallworth Dr, Charlotte, NC 28226
4beds
4,569sqft
Single Family Residence
Built in 1998
0.29 Acres Lot
$1,152,600 Zestimate®
$262/sqft
$33/mo HOA
What's special
Soothing fountainCozy gas log fireplaceCharming brick paver patioIn-ceiling speakersGleaming refinished hardwood floorsFresh interior paint throughoutWell-appointed kitchen
- 37 days |
- 1,413 |
- 52 |
Zillow last checked:
Listing updated:
Listed by:
Bob Shlosser bob@rasrealtyllc.com,
Charlotte Home Advisers
Source: Canopy MLS as distributed by MLS GRID,MLS#: 4395748
Facts & features
Interior
Bedrooms & bathrooms
- Bedrooms: 4
- Bathrooms: 4
- Full bathrooms: 3
- 1/2 bathrooms: 1
Primary bedroom
- Features: Walk-In Closet(s)
- Level: Upper
Bedroom s
- Level: Upper
Bedroom s
- Level: Upper
Bedroom s
- Level: Upper
Bathroom half
- Level: Main
Bathroom full
- Level: Upper
Bathroom full
- Level: Upper
Bathroom full
- Level: Upper
Den
- Features: Ceiling Fan(s)
- Level: Main
Dining area
- Features: Tray Ceiling(s)
- Level: Main
Kitchen
- Features: Breakfast Bar, Computer Niche, Walk-In Pantry
- Level: Main
Laundry
- Level: Main
Living room
- Level: Main
Office
- Features: Attic Finished, Attic Stairs Fixed
- Level: Third
Sunroom
- Features: Ceiling Fan(s)
- Level: Main
Heating
- Central, Forced Air, Natural Gas
Cooling
- Ceiling Fan(s), Central Air, Dual, Ductless, Other
Appliances
- Included: Convection Oven, Dishwasher, Disposal, Double Oven, Down Draft, Gas Cooktop, Gas Oven, Gas Range, Gas Water Heater, Indoor Grill, Ice Maker, Microwave, Plumbed For Ice Maker, Refrigerator with Ice Maker, Self Cleaning Oven, Wall Oven, Warming Drawer, Washer/Dryer
- Laundry: In Hall, Inside, Laundry Room, Main Level
Features
- Built-in Features, Pantry, Walk-In Pantry
- Flooring: Carpet, Tile, Wood
- Doors: French Doors, Storm Door(s)
- Windows: Insulated Windows, Window Treatments
- Has basement: No
- Attic: Finished,Permanent Stairs,Walk-In
- Fireplace features: Den, Gas Log, Gas Starter, Gas Vented
Interior area
- Total structure area: 4,071
- Total interior livable area: 4,569 sqft
- Finished area above ground: 4,569
- Finished area below ground: 0
Video & virtual tour
Property
Parking
- Total spaces: 3
- Parking features: Driveway, Attached Garage, Garage Door Opener, Garage Faces Side, Garage on Main Level
- Attached garage spaces: 3
- Has uncovered spaces: Yes
Features
- Levels: Two
- Stories: 2
- Patio & porch: Patio, Porch
- Exterior features: In-Ground Irrigation, Other - See Remarks
- Fencing: Back Yard,Fenced,Wood
Lot
- Size: 0.29 Acres
- Dimensions: 137 x 57 x 140 x 126
- Features: Private, Wooded
Details
- Additional structures: Other
- Parcel number: 21152134
- Zoning: N1-A
- Special conditions: Standard
- Horse amenities: None
Construction
Type & style
- Home type: SingleFamily
- Architectural style: Traditional
- Property subtype: Single Family Residence
Materials
- Aluminum, Brick Full, Vinyl, Wood
- Foundation: Crawl Space
- Roof: Metal
Condition
- New construction: No
- Year built: 1998
Details
- Builder model: Bristol II
- Builder name: Ryland
Utilities & green energy
- Sewer: Public Sewer
- Water: City
- Utilities for property: Cable Available, Cable Connected, Electricity Connected, Wired Internet Available
Community & HOA
Community
- Security: Carbon Monoxide Detector(s), Security System
- Subdivision: Stallworth
HOA
- Has HOA: Yes
- HOA fee: $395 annually
- HOA name: Stallworth HOA
Location
- Region: Charlotte
- Elevation: 1000 Feet
Financial & listing details
- Price per square foot: $262/sqft
- Tax assessed value: $723,400
- Date on market: 7/11/2026
- Cumulative days on market: 37 days
- Listing terms: Cash,Conventional
- Electric utility on property: Yes
- Road surface type: Concrete, Paved
Estimated market value
$1,152,600
$1.09M - $1.21M
$5,383/mo
Price history
| Date | Event | Price |
|---|---|---|
| 8/6/2026 | Price change | $1,195,000-1.9%$262/sqft |
Source:  Canopy MLS as distributed by MLS GRID #4395748 Report a problem Canopy MLS as distributed by MLS GRID #4395748 Report a problem | ||
| 7/11/2026 | Listed for sale | $1,218,000+296.7%$267/sqft |
Source: Canopy MLS as distributed by MLS GRID #4395748 Report a problem | ||
| 8/28/1998 | Sold | $307,000$67/sqft |
Source: Public Record Report a problem | ||
Public tax history
| Year | Property taxes | Tax assessment |
|---|---|---|
| 2025 | -- | $723,400 |
| 2024 | -- | $723,400 |
| 2023 | -- | $723,400 +33.9% |
| 2022 | -- | $540,300 |
| 2021 | -- | $540,300 |
| 2020 | -- | $540,300 |
| 2019 | $5,305 | $540,300 +5.9% |
| 2018 | -- | $510,100 |
| 2017 | -- | $510,100 +1.9% |
| 2016 | -- | $500,700 |
| 2015 | -- | $500,700 |
| 2014 | $6,493 | $500,700 |
| 2013 | -- | $500,700 0% |
| 2012 | -- | $500,800 |
| 2011 | -- | $500,800 +30.6% |
| 2010 | -- | $383,400 |
| 2009 | -- | $383,400 |
| 2008 | -- | $383,400 |
| 2007 | -- | $383,400 +3.4% |
| 2006 | -- | $370,800 |
| 2005 | -- | $370,800 |
| 2004 | -- | -- |
| 2003 | -- | $366,500 +4.6% |
| 2002 | -- | $350,500 |
| 2001 | -- | $350,500 |
| 2000 | -- | $350,500 |
Find assessor info on the county website
Monthly payment
Est. payment
Payment breakdown
Explore the cost of this home by adjusting the details. Changes won't be saved.Climate risks
Neighborhood: Olde Providence South
Nearby schools
GreatSchools rating
- 7/10Olde Providence ElementaryGrades: K-5Distance: 1.6 mi
- 5/10Carmel MiddleGrades: 6-8Distance: 2.7 mi
- 5/10South Mecklenburg HighGrades: 9-12Distance: 3 mi
Schools provided by the listing agent
- Elementary: Olde Providence
- Middle: Carmel
- High: South Mecklenburg
Source: Canopy MLS as distributed by MLS GRID. This data may not be complete. We recommend contacting the local school district to confirm school assignments for this home.
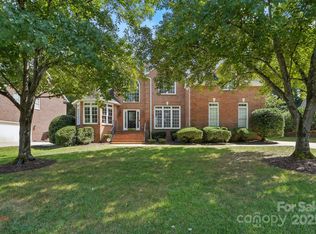
- $850,0004 bd3 ba3.4k sqft5407 Stallworth Dr, Charlotte, NC 28226Sold
- $981,1005 bd4 ba3.9k sqft5323 Stallworth Dr, Charlotte, NC 28226Off Market
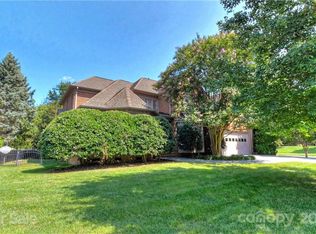
- $886,5004 bd4 ba3.3k sqft5429 Kathryn Blair Ln, Charlotte, NC 28226Off Market
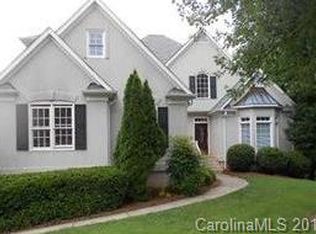
- $1,075,4005 bd5 ba4k sqft5523 Sunstar Ct, Charlotte, NC 28226Off Market
- $850,0004 bd3 ba3.8k sqft5315 Stallworth Dr, Charlotte, NC 28226Sold
- $953,3004 bd3 ba3.4k sqft5413 Stallworth Dr, Charlotte, NC 28226Off Market
- $874,0004 bd2 ba3.2k sqft5416 Brianton Pl, Charlotte, NC 28226Off Market
- $993,7004 bd4 ba3.9k sqft5529 Sunstar Ct, Charlotte, NC 28226Off Market
A local agent can set up tours, give advice and negotiate with sellers.
Similar homes
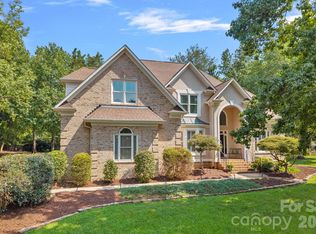
- $1,325,0004 bd5 ba4.2k sqft5006 Cranston Ct, Charlotte, NC 28277For Sale
 MLS ID #4408843, Cristy Powell, Southern Nest Realty Inc. Canopy MLS as distributed by MLS GRID
 - $1,150,0005 bd5 ba4k sqft7307 Roseland Ave, Charlotte, NC 28277For Sale
 MLS ID #4413128, Alicia Albano, The Agency - Charlotte. Canopy MLS as distributed by MLS GRID
 - $1,525,0005 bd5 ba4.1k sqft5609 Camilla Dr, Charlotte, NC 28226For Sale
 MLS ID #4408477, Whitney Hunt-Sailors, Opendoor Brokerage LLC. Canopy MLS as distributed by MLS GRID
 - $999,9995 bd4 ba3.9k sqft2616 Ladley Ct, Charlotte, NC 28226For Sale
 MLS ID #4366049, Randy Clift, Premier Sotheby's International Realty. Canopy MLS as distributed by MLS GRID
 - $849,0004 bd4 ba2.8k sqft6784 Lynrose Ct, Charlotte, NC 28226For SaleMLS ID #4392258, Dick Richards, Keller Williams South Park. Canopy MLS as distributed by MLS GRID
- $995,0004 bd4 ba3.4k sqft5141 Berkeley Park Ct, Charlotte, NC 28277For SaleMLS ID #4396509, Billy Caldwell, Premier Sotheby's International Realty. Canopy MLS as distributed by MLS GRID
- $1,129,0004 bd4 ba4.1k sqft117 Turkey Hunt Ct, Waxhaw, NC 28173For SaleMLS ID #4390303, Dandan Liu, Helen Adams Realty. Canopy MLS as distributed by MLS GRID
- $1,090,0005 bd4 ba4k sqft10019 Elizabeth Crest Ln, Charlotte, NC 28277For SaleMLS ID #4377153, Jay White, Keller Williams Ballantyne Area. Canopy MLS as distributed by MLS GRID
- $1,200,0006 bd3 ba3.7k sqft16105 Langston Dr, Charlotte, NC 28278For SaleMLS ID #4383819, Kent Van Slambrook, First Properties. Canopy MLS as distributed by MLS GRID
- $1,149,9006 bd5 ba4.5k sqft2412 Hamlet Ct, Matthews, NC 28105For SaleMLS ID #4394300, Scott Hartis, EXP Realty LLC Ballantyne. Canopy MLS as distributed by MLS GRID
- $1,150,0004 bd5 ba4.7k sqft868 Savile Ln, Fort Mill, SC 29715For SaleMLS ID #4409801, Pam Kawakami, Coldwell Banker Realty. Canopy MLS as distributed by MLS GRID
- $1,290,0004 bd4 ba3.9k sqft9115 Unbridle Ln, Waxhaw, NC 28173For SaleMLS ID #4399236, Narendra Devarapalli, Prime Real Estate Advisors LLC. Canopy MLS as distributed by MLS GRID
- $1,200,0006 bd5 ba4.6k sqft314 Stone Cliff Ln, Lake Wylie, SC 29710For SaleMLS ID #4405243, Angela Lopez, Realty One Group Revolution. Canopy MLS as distributed by MLS GRID
- $1,150,0004 bd5 ba5.5k sqft233 Squirrel Ln, Lake Wylie, SC 29710For SaleMLS ID #4394508, Eileen Mudrey, Better Homes and Garden Real Estate Paracle. Canopy MLS as distributed by MLS GRID
- $998,0004 bd4 ba3k sqftArdrey, Charlotte, NC 28277For SaleMLS ID #4384573, Christina Parker, Trelora Realty INC. Canopy MLS as distributed by MLS GRID
- $1,299,0004 bd4 ba4.1k sqft304 Catawba Crest Ln, Lake Wylie, SC 29710For SaleMLS ID #4381723, Iby Marzouq, Mark Spain Real Estate. Canopy MLS as distributed by MLS GRID
- $1,240,0006 bd5 ba5k sqft726 Lingfield Ln, Waxhaw, NC 28173For SaleMLS ID #4391318, Ogor Ogene, Howard Hanna Allen Tate Charlotte South. Canopy MLS as distributed by MLS GRID
- $695,0004 bd3 ba2.7k sqft6912 Royce Ct, Charlotte, NC 28277For SaleMLS ID #4408091, Steve Jarrell, EXP Realty LLC Ballantyne. Canopy MLS as distributed by MLS GRID
- $899,0003 bd4 ba3.3k sqft11649 James Richard Dr, Charlotte, NC 28277For SaleMLS ID #4382209, Brandon Millette, Coldwell Banker Realty. Canopy MLS as distributed by MLS GRID
- $1,100,0007 bd6 ba5.8k sqft4004 Widgeon Way, Waxhaw, NC 28173For SaleMLS ID #4409951, Susan Gower, EXP Realty LLC Ballantyne. Canopy MLS as distributed by MLS GRID
