Skip main navigation
Closed
  • $850,000

    5315 Stallworth Dr, Charlotte, NC 28226

    4beds
    3,827sqft
    Single Family Residence
    Built in 1996
    0.31 Acres Lot
    $1,012,400 Zestimate®
    $222/sqft
    $4,797 Estimated rent

    Home value

    $1,012,400

    $952,000 - $1.08M

    $4,797/mo

    Zestimate® history
    Loading
    Loading...

    Owner options

    List your home for rent

    $4,797/mo

    Rent Zestimate®

    Find your next renter with Zillow Rental Manager. Plus, with online applications, you can quickly screen prospective tenants – for free.

    Learn more

    $4,797/mo

    Rent Zestimate®

    Refinance and save

    $5,421/mo

    Est. payment

    Refinancing to a lower rate could help reduce your monthly payments and save thousands over the life of the loan.

    See today's rates

    $5,421/mo

    Est. payment

    Explore your selling options

    Work with a Zillow partner agent

    Leverage their expertise and Zillow's premium Showcase listings to get your home seen by more buyers.

    Get started

    List with your own agent

    Get your home in front of millions of buyers by listing it on Zillow.

    Learn how to do it

    Sell it yourself

    Take full control of how buyers see your home on Zillow by listing For Sale by Owner (FSBO).

    List your home

    What's special

    Gas log fireplaceClose to trader joesCharming breakfast areaAmple workspaceCar liftNew white granite countertops
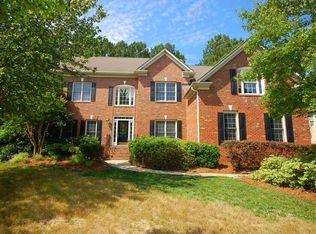
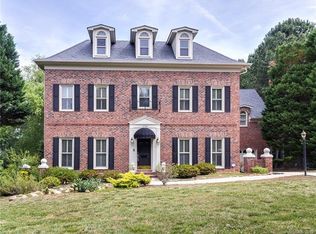
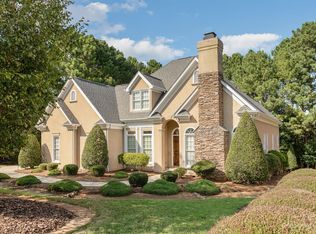
    ***Price has been reduced!, Seller is Motivated*** Welcome to this stunning 2-story stucco home nestled in the heart of South Charlotte. With 4 bedrooms, 3 baths, & a 3 car garage, 3rd car garage has a car lift to accommodate a 4th car a car enthusiast's dream. As you step inside you are greeted by a formal living room/dining room combination, perfect for hosting elegant gatherings or cozy family meals. The heart of the home is the great room, with a warm and inviting gas log fireplace, creating a cozy atmosphere for relaxation & entertainment. The kitchen is a chef's dream, boasting new white granite countertops that provide ample workspace, a stainless farm sink, gas cooktop, wall oven with microwave above the oven, a computer/work nook and a charming breakfast area, ensuring a delightful start to your day. The main attraction is the large primary bedroom featuring it's own gas log fireplace offering the perfect retreat after a long day. Close to Trader Joes, Arboretum (more below)

    Zillow last checked:

    Listing updated:

    Listed by:

    Katherine Lemmond Morrow Morrow klmorrow@carolina.rr.com,

    Home-Land Realty, Inc.

    Bought with:

    Sarah Rutkowski

    RE/MAX Executive

    Source: Canopy MLS as distributed by MLS GRID,MLS#: 4064299MLS Logo

    Facts & features

    Interior

    Bedrooms & bathrooms
    • Bedrooms: 4
    • Bathrooms: 3
    • Full bathrooms: 3
    • Main level bedrooms: 1
    Primary bedroom
    • Level: Upper
    Primary bedroom
    • Level: Upper
    Bedroom s
    • Level: Main
    Bedroom s
    • Level: Upper
    Bedroom s
    • Level: Upper
    Bedroom s
    • Level: Main
    Bedroom s
    • Level: Upper
    Bedroom s
    • Level: Upper
    Bathroom full
    • Level: Main
    Bathroom full
    • Level: Upper
    Bathroom half
    • Level: Upper
    Bathroom full
    • Level: Main
    Bathroom full
    • Level: Upper
    Bathroom half
    • Level: Upper
    Breakfast
    • Level: Main
    Breakfast
    • Level: Main
    Dining area
    • Level: Main
    Dining area
    • Level: Main
    Flex space
    • Level: Upper
    Flex space
    • Level: Upper
    Great room
    • Level: Main
    Great room
    • Level: Main
    Kitchen
    • Features: Kitchen Island, Open Floorplan, Reception Area, Walk-In Pantry
    • Level: Main
    Kitchen
    • Level: Main
    Laundry
    • Level: Main
    Laundry
    • Level: Main
    Living room
    • Level: Main
    Living room
    • Level: Main
    Heating
    • Natural Gas, Zoned
    Cooling
    • Dual
    Appliances
    • Included: Dishwasher, Disposal, Gas Cooktop, Microwave, Refrigerator, Self Cleaning Oven, Wall Oven
    • Laundry: Electric Dryer Hookup, Laundry Room, Sink
    Features
    • Soaking Tub, Kitchen Island, Open Floorplan, Pantry, Tray Ceiling(s)(s), Walk-In Closet(s)
    • Flooring: Carpet, Tile, Wood
    • Has basement: No
    • Fireplace features: Gas, Gas Log, Great Room, Primary Bedroom
    Interior area
    • Total structure area: 3,827
    • Total interior livable area: 3,827 sqft
    • Finished area above ground: 3,827
    • Finished area below ground: 0

    Property

    Parking
    • Total spaces: 3
    • Parking features: Attached Garage, Garage Door Opener, Garage Faces Front, Garage Faces Side, Garage on Main Level
    • Attached garage spaces: 3
    • Details: 2 Car Garage plus a one Car Garage with lift for a second car. Totaling 4 garage spaces.
    Features
    • Levels: Two
    • Stories: 2
    • Patio & porch: Deck, Front Porch
    • Fencing: Back Yard,Fenced
    Lot
    • Size: 0.31 Acres
    • Dimensions: 94' x 144' x 92' x 149'
    Details
    • Parcel number: 21152132
    • Zoning: R3
    • Special conditions: Standard

    Construction

    Type & style
    • Home type: SingleFamily
    • Architectural style: Transitional
    • Property subtype: Single Family Residence
    Materials
    • Stucco, Synthetic Stucco
    • Foundation: Crawl Space
    • Roof: Shingle
    Condition
    • New construction: No
    • Year built: 1996

    Utilities & green energy

    • Sewer: Public Sewer
    • Water: City
    • Utilities for property: Cable Available

    Community & HOA

    Community
    • Security: Carbon Monoxide Detector(s), Security System, Smoke Detector(s)
    • Subdivision: Stallworth
    HOA
    • Has HOA: Yes
    • HOA fee: $330 annually
    • HOA name: Jacob Adkins/President of HOA
    Location
    • Region: Charlotte

    Financial & listing details

    • Price per square foot: $222/sqft
    • Tax assessed value: $676,700
    • Annual tax amount: $5,853
    • Date on market: 9/8/2023
    • Cumulative days on market: 58 days
    • Listing terms: Cash,Conventional
    • Road surface type: Concrete, Paved

    Price history

    DateEventPrice
    12/15/2023Sold$850,000-5%$222/sqft
    Source: Canopy MLS as distributed by MLS GRID #4064299 Report a problem
    10/17/2023Price change$895,000-10.5%$234/sqft
    Source: Canopy MLS as distributed by MLS GRID #4064299 Report a problem
    9/21/2023Price change$999,999-9.1%$261/sqft
    Source: Canopy MLS as distributed by MLS GRID #4064299 Report a problem
    9/8/2023Listed for sale$1,100,000$287/sqft
    Source: Canopy MLS as distributed by MLS GRID #4064299 Report a problem

    Public tax history

    YearProperty taxesTax assessment
    2025$5,853 +1.6%$740,500
    2024$5,761 $740,500 +9.4%
    2023-- $676,700 +33.3%
    2022-- $507,700
    2021-- $507,700 +0.7%
    2020$5,006 +1%$504,100
    2019$4,956 -23.7%$504,100 +2.9%
    2018$6,498 +1.7%$489,700
    2017$6,392 $489,700
    2016$6,392 $489,700
    2015$6,392 +0.6%$489,700
    2014$6,352 $489,700
    2013-- $489,700
    2012-- $489,700
    2011-- $489,700 +27.5%
    2010-- $384,100
    2009-- $384,100
    2008-- --
    2007-- $357,800
    2006-- $357,800
    2005-- $357,800
    2004-- $357,800
    2003-- $357,800 +10%
    2002-- $325,210
    2001-- $325,210
    2000-- $325,210
    Find assessor info on the county website

    Neighborhood: Olde Providence South

    Nearby schools

    GreatSchools rating
    Schools provided by the listing agent
    • Elementary: Olde Providence
    • Middle: Carmel
    • High: Myers Park

    Source: Canopy MLS as distributed by MLS GRID. This data may not be complete. We recommend contacting the local school district to confirm school assignments for this home.

    Get a cash offer in 3 minutes
    Find out how much your home could sell for in as little as 3 minutes with a no-obligation cash offer.
    Estimated market value
    $1,012,400
    Get a cash offer in 3 minutes
    Find out how much your home could sell for in as little as 3 minutes with a no-obligation cash offer.
    Estimated market value
    $1,012,400