Exquisite home located in sought-after Cherokee community! Cul de sac! Pride of ownership! Too many amazing features to list! Private study w/22' ceiling & handsome fireplace, great room w/cozy fireplace w/custom mantle. Beautiful kitchen features new/newer stainless appliances, under-counter LED lights, corian counter tops with granite island & breakfast area w/pagoda ceiling & doors leading to patio. 2 patios in private backyard backing to trees - upper features stamped concrete & lower is stone. All rooms on main level are wired for surround sound! Gorgeous main level primary w/dramatic tray ceiling, double vanities, large walk-in shower & jetted tub. A handmade staircase leads to spacious secondary bedrooms & full bath. No details were missed - home has Trust Joist MacMillan structural components on 1st & 2nd floor. Spend the remainder of summer at the neighborhood pool relaxing or stroll to the nearby Four Mile Greenway, local Library, or Williams Davies Park! Come and see!
Closed
$640,000
5535 Sunstar Ct, Charlotte, NC 28226
4beds
2,287sqft
Single Family Residence
Built in 1996
0.32 Acres Lot
$711,200 Zestimate®
$280/sqft
$2,919 Estimated rent
Home value
$711,200
$676,000 - $747,000
$2,919/mo
Zestimate® history
Owner options
List your home for rent
$2,919/mo
Rent Zestimate®
Find your next renter with Zillow Rental Manager. Plus, with online applications, you can quickly screen prospective tenants – for free.
$2,919/mo
Rent Zestimate®
Refinance and save
$3,918/mo
Est. payment
Refinancing to a lower rate could help reduce your monthly payments and save thousands over the life of the loan.
$3,918/mo
Est. payment
Explore your selling options
Work with a Zillow partner agent
Leverage their expertise and Zillow's premium Showcase listings to get your home seen by more buyers.
Get startedList with your own agent
Get your home in front of millions of buyers by listing it on Zillow.
Learn how to do itSell it yourself
Take full control of how buyers see your home on Zillow by listing For Sale by Owner (FSBO).
List your homeWhat's special
Handsome fireplaceBreakfast areaLocal libraryCul de sacLed lightsExquisite homeSpacious secondary bedrooms
Zillow last checked:
Listing updated:
Listed by:
Kristen Bernard kbernard@empowerhome.com,
Keller Williams South Park,
Mona Kile,
Keller Williams South Park
Bought with:
Scott Reed
Highgarden Real Estate
Source: Canopy MLS as distributed by MLS GRID,MLS#: 4046561
Facts & features
Interior
Bedrooms & bathrooms
- Bedrooms: 4
- Bathrooms: 3
- Full bathrooms: 2
- 1/2 bathrooms: 1
- Main level bedrooms: 1
Primary bedroom
- Level: Main
Primary bedroom
- Level: Main
Bedroom s
- Level: Upper
Bedroom s
- Level: Upper
Bedroom s
- Level: Upper
Bedroom s
- Level: Upper
Bedroom s
- Level: Upper
Bedroom s
- Level: Upper
Bathroom full
- Level: Main
Bathroom half
- Level: Main
Bathroom full
- Level: Upper
Bathroom full
- Level: Main
Bathroom half
- Level: Main
Bathroom full
- Level: Upper
Breakfast
- Level: Main
Breakfast
- Level: Main
Dining room
- Level: Main
Dining room
- Level: Main
Great room
- Level: Main
Great room
- Level: Main
Kitchen
- Level: Main
Kitchen
- Level: Main
Laundry
- Level: Main
Laundry
- Level: Main
Library
- Level: Main
Library
- Level: Main
Heating
- Forced Air, Natural Gas
Cooling
- Ceiling Fan(s), Central Air
Appliances
- Included: Dishwasher, Gas Water Heater, Microwave, Wall Oven
- Laundry: Laundry Room, Main Level, Sink
Features
- Soaking Tub, Kitchen Island, Tray Ceiling(s)(s), Vaulted Ceiling(s)(s), Walk-In Closet(s), Whirlpool
- Flooring: Carpet, Tile, Wood
- Windows: Insulated Windows
- Has basement: No
- Attic: Walk-In
- Fireplace features: Gas Log, Gas Unvented, Great Room, Other - See Remarks
Interior area
- Total structure area: 2,287
- Total interior livable area: 2,287 sqft
- Finished area above ground: 2,287
- Finished area below ground: 0
Property
Parking
- Total spaces: 2
- Parking features: Driveway, Attached Garage, Garage Faces Side, Garage on Main Level
- Attached garage spaces: 2
- Has uncovered spaces: Yes
Features
- Levels: One and One Half
- Stories: 1.5
- Pool features: Community
- Fencing: Back Yard,Partial
Lot
- Size: 0.32 Acres
- Features: Wooded
Details
- Parcel number: 21152123
- Zoning: R3
- Special conditions: Standard
- Other equipment: Surround Sound
Construction
Type & style
- Home type: SingleFamily
- Architectural style: Traditional
- Property subtype: Single Family Residence
Materials
- Synthetic Stucco
- Foundation: Crawl Space
- Roof: Composition
Condition
- New construction: No
- Year built: 1996
Utilities & green energy
- Sewer: Public Sewer
- Water: City
- Utilities for property: Cable Available, Cable Connected, Electricity Connected
Community & HOA
Community
- Features: Clubhouse, Tennis Court(s)
- Security: Smoke Detector(s)
- Subdivision: Cherokee
HOA
- Has HOA: Yes
- HOA fee: $145 monthly
- HOA name: Cherokee HOA
Location
- Region: Charlotte
Financial & listing details
- Price per square foot: $280/sqft
- Tax assessed value: $346,900
- Date on market: 8/28/2023
- Cumulative days on market: 6 days
- Listing terms: Cash,Conventional
- Electric utility on property: Yes
- Road surface type: Concrete
Price history
| Date | Event | Price |
|---|---|---|
| 10/5/2023 | Sold | $640,000+1.6%$280/sqft |
Source:  Canopy MLS as distributed by MLS GRID #4046561 Report a problem Canopy MLS as distributed by MLS GRID #4046561 Report a problem | ||
| 9/4/2023 | Pending sale | $630,000$275/sqft |
Source: Canopy MLS as distributed by MLS GRID #4046561 Report a problem | ||
| 8/28/2023 | Listed for sale | $630,000$275/sqft |
Source: Canopy MLS as distributed by MLS GRID #4046561 Report a problem | ||
Public tax history
| Year | Property taxes | Tax assessment |
|---|---|---|
| 2025 | -- | $564,700 |
| 2024 | -- | $564,700 +15.4% |
| 2023 | -- | $489,200 +41% |
| 2022 | -- | $346,900 |
| 2021 | -- | $346,900 +1% |
| 2020 | -- | $343,300 |
| 2019 | $3,404 -16.8% | $343,300 +12.1% |
| 2018 | $4,091 +1.8% | $306,200 |
| 2017 | $4,017 | $306,200 |
| 2016 | $4,017 | $306,200 |
| 2015 | $4,017 +0.6% | $306,200 |
| 2014 | $3,995 | $306,200 |
| 2013 | -- | $306,200 0% |
| 2012 | -- | $306,300 |
| 2011 | -- | $306,300 +21.7% |
| 2010 | -- | $251,600 |
| 2009 | -- | $251,600 |
| 2008 | -- | $251,600 |
| 2007 | -- | $251,600 |
| 2006 | -- | $251,600 |
| 2005 | -- | $251,600 |
| 2004 | -- | $251,600 |
| 2003 | -- | $251,600 +17.6% |
| 2002 | -- | $214,010 |
| 2001 | -- | $214,010 |
| 2000 | -- | $214,010 |
Find assessor info on the county website
Neighborhood: Olde Providence South
Nearby homes
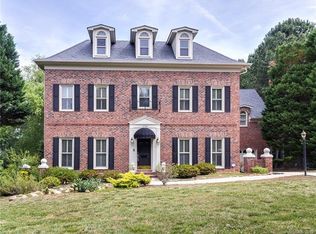
- $990,6004 bd4 ba3.9k sqft5529 Sunstar Ct, Charlotte, NC 28226Off Market
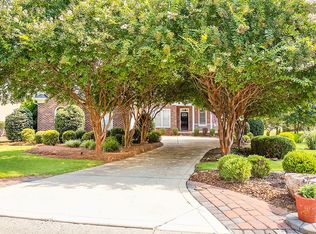
- $899,9004 bd4 ba2.9k sqft5539 Sunstar Ct, Charlotte, NC 28226For Sale By Owner
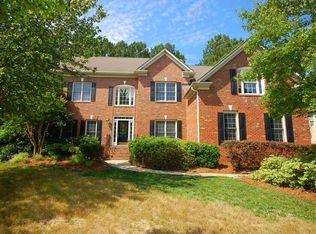
- $950,8004 bd4 ba3.9k sqft5309 Stallworth Dr, Charlotte, NC 28226Off Market
- $850,0004 bd3 ba3.8k sqft5315 Stallworth Dr, Charlotte, NC 28226Sold

- $887,8004 bd4 ba3.4k sqft5301 Stallworth Dr, Charlotte, NC 28226Off Market
- $1,066,9005 bd5 ba4k sqft5523 Sunstar Ct, Charlotte, NC 28226Off Market
- $754,7003 bd2 ba2.6k sqft5530 Sunstar Ct, Charlotte, NC 28226Off Market
- $1,051,0005 bd5 ba4.3k sqft5600 Sunstar Ct, Charlotte, NC 28226Off Market
Nearby schools
GreatSchools rating
- 7/10Olde Providence ElementaryGrades: K-5Distance: 1.7 mi
- 5/10Carmel MiddleGrades: 6-8Distance: 2.8 mi
- 5/10South Mecklenburg HighGrades: 9-12Distance: 3 mi
Schools provided by the listing agent
- Elementary: Olde Providence
- Middle: Carmel
- High: Myers Park
Source: Canopy MLS as distributed by MLS GRID. This data may not be complete. We recommend contacting the local school district to confirm school assignments for this home.
Get a cash offer in 3 minutes
Find out how much your home could sell for in as little as 3 minutes with a no-obligation cash offer.
Estimated market value
$711,200
Get a cash offer in 3 minutes
Find out how much your home could sell for in as little as 3 minutes with a no-obligation cash offer.
Estimated market value
$711,200
Nearby cities
Nearby neighborhoods
Nearby zip codes
Other Charlotte Topics
